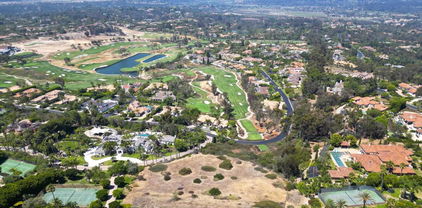
North County Coastal Homes with Panoramic View

North County Coastal Homes with Panoramic View

Welcome to North County Coastal, an enchanting stretch of California’s coastline nestled within San Diego County. This vibrant region is a paradise for those who appreciate the perfect blend of coastal beauty, outdoor adventure, and a laid-back lifestyle. With its stunning beaches, charming seaside towns, and a welcoming community, North County Coastal is a sought-after destination for families, retirees, and anyone looking to embrace the California dream.

One of the most alluring features of homes in this area is the breathtaking panoramic views that many properties offer. Imagine waking up each morning to the sight of the sun rising over the Pacific Ocean or enjoying evening sunsets that paint the sky in hues of orange and pink. Whether you prefer a cozy beach cottage or a luxurious estate perched on a hillside, North County Coastal has a diverse array of homes that provide stunning vistas and a seamless connection to nature.

Beyond the views, North County Coastal boasts an array of amenities, including world-class dining, boutique shopping, and outdoor activities such as surfing, hiking, and biking. The nearby coastal trails offer the perfect opportunity to explore the region’s natural beauty, while local parks and beaches provide a space for relaxation and recreation.

With its inviting atmosphere and picturesque surroundings, North County Coastal is more than just a place to live; it’s a lifestyle. Discover your dream home with panoramic views in this coastal gem, where every day feels like a vacation. Embrace the beauty of North County Coastal, and let the ocean breeze guide you home.

Newest North County Coastal Homes with Panoramic View

$6,850,000
5 Beds 7 Baths 260020051SD MLS Coming Soon Status
Ocean views and mountain views, why choose? A stone foyer beneath a vaulted timber ceiling draws you in, then suddenly everything opens to light, glass and the Panoramic VIEWS. From the great room, expansive sliding glass doors reveal the Pacific Ocean, surrounding mountains, Rancho Santa Fe and city lights across the horizon. Set high above it all on 1.93 acres, this custom-built, five-plus-bedroom estate offers over 7,500 square feet with an extraordinary sense of privacy and lives primarily as a one-story, with two suites upstairs. The kitchen sits at the heart of the home with a large center island, stone countertops, extensive cabinetry and stainless-steel appliances. An interior courtyard, wine cellar, private office and gym create distinct spaces throughout. The main-level primary suite is a private escape with a fireplace, walls of glass, direct outdoor access, spa bath and oversized walk-in closet. Slide open the glass doors and the view gets even bigger with an infinity-edge pool and spa, fire pit and outdoor living areas seemingly suspended above the landscape. A private balcony looks out across layer upon layer of mountains, then leads into a guest suite all its own, with a fireside sitting room, kitchenette and separate bedroom. Four-car garage. 24-hour guard-gated Cielo in Rancho Santa Fe. Roger Rowe Schools. Stay for sunset, then watch the city begin to sparkle below. This, you don’t want to miss.

Rancho Santa Fe

$9,900,000
5 Beds 7 Baths 260018936SD MLS Active Status
A once-in-a-generation offering, this extraordinary coastal estate redefines luxury in the heart of Leucadia. Set on nearly one acre on the west side of the most coveted street, it pairs sweeping 180-degree ocean views with a level of privacy, scale, and architectural significance rarely found in Encinitas. Inspired by classic Hamptons architecture and completed in 2024, the residence is a masterclass in timeless design, where refined craftsmanship meets the effortless beauty of coastal California. Walls of glass flood the interiors with natural light, while warm organic finishes, soft coastal hues, and richly layered textures create a seamless connection between the home and the endless Pacific beyond. Every space has been thoughtfully composed to embrace the landscape, inviting the ocean into everyday living. Spanning 5,000 square feet, the residence offers four luxurious ensuite bedrooms, each with panoramic ocean views, five beautifully appointed baths, a private executive office, and expansive living spaces designed for both intimate gatherings and grand-scale entertaining. Outdoors, an oversized resort-style pool, vanishing-edge spa, and generous terraces create a private retreat where days unfold beneath the California sun and evenings are framed by spectacular sunsets over the Pacific. Complementing the main residence is a fully independent 923 SF one-bedroom ADU, as well as a beautifully appointed 625 SF pool house complete with a full kitchen and bath, offering exceptional flexibility for guests, extended family, or effortless resort-style entertaining. Thoughtfully curated by renowned Newport Beach designer Lindye Galloway Interiors, masterfully envisioned by Cedros based Friehauf Architects, and meticulously built by local builder Alair, every detail reflects an uncompromising commitment to quality, craftsmanship, and coastal design. More than a home, this is one of Leucadia's landmark estates-a once-in-a-generation opportunity to own a legacy property unlike anything else on the​​‌​​​​‌​​‌‌​​‌​​​‌‌​​​​​‌​​​‌‌​​​‌‌‌​​​ market.

1212 Hymettus Avenue, Encinitas

$1,850,000
260018663SD MLS Active Status
FULLY-APPROVED SHOVEL-READY CUSTOM ESTATE PLANS with PANORAMIC OCEAN VIEWS, QUIET CUL-DE-SAC STREET, AND RANCHO SANTA FE / SAN DIEGUITO SCHOOL DISTRICT. This Premium Homesite Includes Fully Approved Plans for a Stunning 7,350 Square-Foot Custom Luxury Residence, Allowing You to Bypass Years of Design, Engineering, Reviews & Approval. San Diego County, Cielo HOA and RSF Fire Department Have Provided Final Approval. Buyer Can Step in, Pull the Combined-Building Permit & Break Ground Immediately. Incredible Ocean Sunsets, Great School District, Wonderful Neighborhood Amenities, and All Utilities are On-Site. An Exceptional Opportunity to Build your Dream Estate. Click on Virtual Tour Links for 3D Video of Property, Video of Lot & HOA Amenities. Much More Too, Read Supplemental Below. A Must See! Designed for luxurious California living, this exceptional custom estate seamlessly blends sophisticated indoor-outdoor features with the convenience of single-level living. Thoughtfully designed for both everyday comfort and grand-scale entertaining, the residence offers a private estate with multi-generational accommodations. The approved plan maximizes views from every room and boasts cathedral ceilings, an expansive great room, gourmet kitchen with separate prep kitchen, wine wall, private theater, fitness room, a den for music or art, home office, elevator, sliding pocket doors on multiple levels, covered patios & balconies and thoughtfully-separated, but flexible, guest quarters. The outdoor living experience is equally impressive, highlighted by a 44-foot resort-style pool and spa, 60-feet of infinity edge, sunken fire pit, built-in BBQ area, pop-up outdoor television, large side yard and multiple gathering spaces designed to capture wonderful conversations over spectacular views from Downtown to Carlsbad. Every element has been carefully considered to create a home that is both highly functional and architecturally distinctive. The expansive panoramic ocean views are approximately 1.7-degrees downward & nearly horizontal. The neighboring west-side parcel sits approximately 27 feet lower and is subject to a 30-foot maximum height restriction, thus providing added confidence in the long-term protection of these remarkable ocean vistas. The purchase price includes the 1.68-acre homesite together with the complete, fully approved, construction package of architectural plans, landscape Plans, pool/spa/retaining-wall plans, structural engineering plans, geotechnical (soils) report, roof truss plans, Title 24 energy compliance documentation, Cielo HOA approval, Rancho Santa Fe Fire Department District approval, Previously-submitted SDG&E temporary power service order, certified topographic and boundary surveys, lot exhibit, documentation of prepaid fees, and San Diego County transfer documentation. Beyond approved plans, the property's differentiating characteristics include; 1. Located within the highly acclaimed Rancho Santa Fe Elementary School District and San Dieguito Union High School District, 2. Just 2-3 minutes from the Entrance, Cielo Clubhouse and Community Amenities, 3. All utilities are already on-site and temporary power requested from SDG&E, 4. Flat pad estimated at 16,400 sq ft due to an engineered wall, 5. Located on lower-traffic cul-de-sac street with exceptional privacy and 6. No Mello-Roos fees. Ownership includes membership in the prestigious gated community of Cielo, offering 24-hour guarded security and an exceptional collection of resort-style amenities. Residents enjoy an Olympic-Size Pool, Fitness Center, Tennis, Pickleball, Basketball, Volleyball, Clubhouse, Lockers, an Events Center, Catering Kitchen, Walking Trail, Whirlpool, Wading Pool, Parks, BBQs, Picnic Tables, Playground, Climbing Wall, Swing Sets, Bubbling Brooks, Courtyards, Patios & Fountains. Just Outside the Gates, Enjoy Access to Cielo Village shopping and San Dieguito River Valley Hiking, with Eastward Trails to Lake Hodges & Westward...

17816 PUNTA DEL SUR, Rancho Santa Fe

Start Your Search

Based on information from California Regional Multiple Listing Service, Inc. as of . This information is for your personal, non-commercial use and may not be used for any purpose other than to identify prospective properties you may be interested in purchasing. Display of MLS data is usually deemed reliable but is NOT guaranteed accurate by the MLS. Buyers are responsible for verifying the accuracy of all information and should investigate the data themselves or retain appropriate professionals. Information from sources other than the Listing Agent may have been included in the MLS data. Unless otherwise specified in writing, Broker/Agent has not and will not verify any information obtained from other sources. The Broker/Agent providing the information contained herein may or may not have been the Listing and/or Selling Agent.