Share this with your friends


+17605258291
SURE Real Estate
16434 La Via Feliz, Rancho Santa Fe, CA 92067
- $4,550,000
- 5
- BD
- 6
- BA
- 4,644
- SqFt
- Sold Price
- $4,550,000
- List Price
- $4,700,000
- Closing Date
- Nov 24, 2025
- Status
- CLOSED
- MLS#
- 250030598SD
- Year Built
- 2000
- Bedrooms
- 5
- Bathrooms
- 6
- Living Sq. Ft
- 4,644
- Lot Size
- 118,918
- Acres
- 2.73
- Days on Market
- 126
- Property Type
- Single Family Residential
- Property Sub Type
- Single Family Residence
- Stories
- One Level
- Neighborhood
- Rancho Santa Fe
Property Description
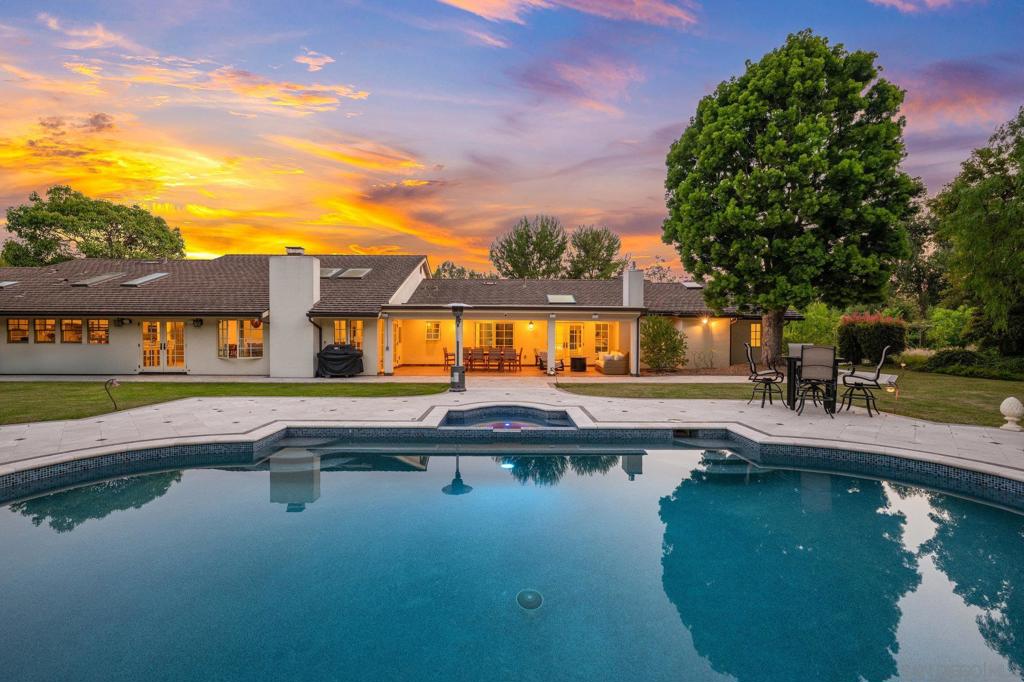
Experience elevated one-level living on 2.75 ultra-private, flat acres in Rancho Santa Fe’s exclusive Covenant. Rebuilt in 2017 with meticulous attention to detail, this 4,550 sq ft custom estate blends timeless European design with modern California ease. The open-concept floor plan features 5 en suite bedrooms and 5.5 baths, soaring ceilings, and expansive living spaces filled with natural light. The chef’s kitchen is a true centerpiece, showcasing sleek European cabinetry, top-of-the-line Miele appliances including dual cooktops and warming drawer, plus whole-home water filtration. A formal dining space and stone-clad fireplace anchor the seamless transition to the elegant family room, creating an inviting space for both entertaining and everyday living. Curated with designer stonework, custom fireplaces, and smart home features—including integrated speakers and security cameras—this home offers effortless sophistication. Outside, enjoy lush landscaping, a sparkling pool and spa, covered patio, and ample parking for up to 18 vehicles. A separate dog wash station with private access adds thoughtful convenience. Located on the desirable west side of the Covenant, minutes from Roger Rowe School, RSF Golf & Tennis Clubs, and village amenities. This is Rancho Santa Fe luxury at its finest—single-level, serene, and simply exceptional.
Additional Information
- HOA
- 14
- Frequency
- Annually
- Association Amenities
- Call for Rules, Clubhouse, Fitness Center, Golf Course, Horse Trails, Meeting/Banquet/Party Room, Guard, Spa/Hot Tub, Security, Trail(s)
- Appliances
- 6 Burner Stove, Double Oven, Dishwasher, Disposal, Propane Cooktop, Propane Range, Propane Cooking, Propane Water Heater
- Pool
- Yes
- Pool Description
- Heated, In Ground, Propane Heat, Private
- Fireplace Description
- Family Room, Primary Bedroom, Outside
- Heat
- Forced Air, Fireplace(s), Propane
- Cooling
- Yes
- Cooling Description
- Central Air
- View
- Mountain(s), Orchard, Trees/Woods
- Patio
- Covered, Deck
- Roof
- Concrete
- Garage Spaces Total
- 3
- Interior Features
- All Bedrooms Down, Bedroom on Main Level, Main Level Primary
- Attached Structure
- Detached
Listing courtesy of Listing Agent: Mike Cady (mikecadyrealtor@gmail.com) from Listing Office: Coastal Premier Properties.
Listing sold by Cindy Mort from Compass
How much is your home worth?
...get instant property value now!
Mortgage Calculator
Based on information from California Regional Multiple Listing Service, Inc. as of . This information is for your personal, non-commercial use and may not be used for any purpose other than to identify prospective properties you may be interested in purchasing. Display of MLS data is usually deemed reliable but is NOT guaranteed accurate by the MLS. Buyers are responsible for verifying the accuracy of all information and should investigate the data themselves or retain appropriate professionals. Information from sources other than the Listing Agent may have been included in the MLS data. Unless otherwise specified in writing, Broker/Agent has not and will not verify any information obtained from other sources. The Broker/Agent providing the information contained herein may or may not have been the Listing and/or Selling Agent.