Share this with your friends


+17605258291
SURE Real Estate
30388 Castlecrest, Valley Center, CA 92082
- $1,590,000
- 4
- BD
- 5
- BA
- 4,135
- SqFt




- List Price
- $1,590,000
- Status
- ACTIVE UNDER CONTRACT
- MLS#
- 260015510SD
- Year Built
- 2009
- Bedrooms
- 4
- Bathrooms
- 5
- Living Sq. Ft
- 4,135
- Lot Size
- 108,900
- Acres
- 2.50
- Lot Location
- Sprinklers In Rear, Sprinklers In Front
- Days on Market
- 115
- Property Type
- Single Family Residential
- Style
- Mediterranean
- Property Sub Type
- Single Family Residence
- Stories
- One Level
- Neighborhood
- Valley Center
Property Description
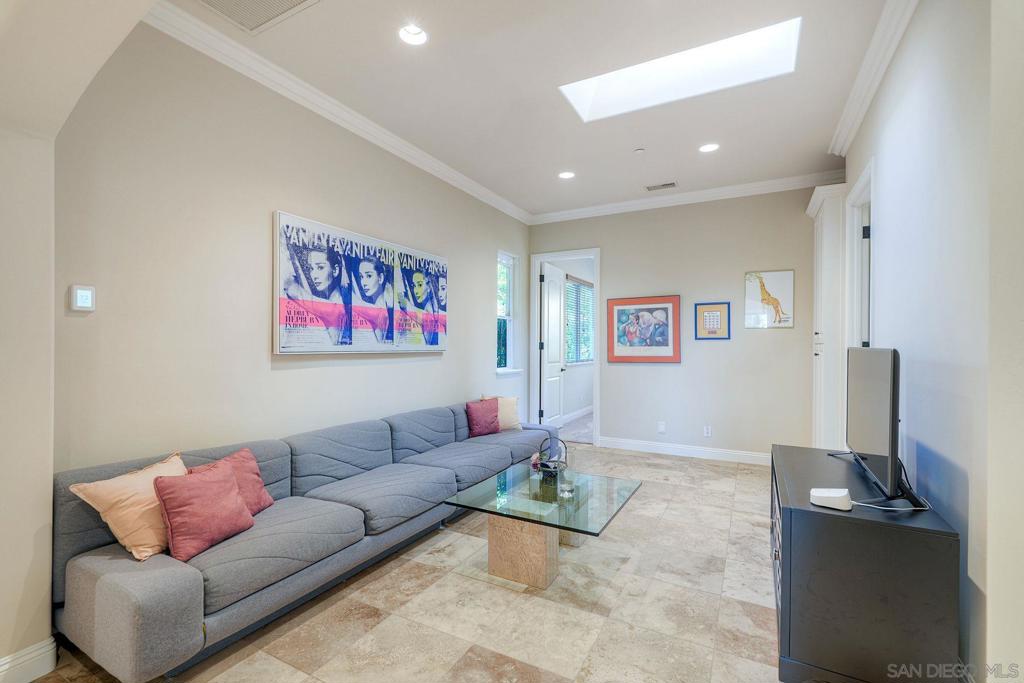
Awesome West Facing Views for this Tuscan inspired custom built home on a perfectly sized lot that is just under 3 acres. (with room for an ADU). This is a 4135 single story with 4 large bedrooms, 4.5 bathrooms, with a bonus room, an office and a huge 4 car garage. This beautiful home is surrounded by a Sauvignon Blanc grape producing vineyard and well manicured landscaping. It’s just a lovely 5 minute drive from I-15 along the rolling hills of Old Castle road. This home was built by the original contractor to live in as his own. You MUST SEE IT to appreciate the quality of every feature. Take a walk through with the 3D tour link to see all of upgraded features that make this home one of the best in the area!
Additional Information
- Appliances
- Built-In Range, Barbecue, Convection Oven, Counter Top, Double Oven, Dishwasher, ENERGY STAR Qualified Water Heater, Gas Cooking, Gas Cooktop, Disposal, Gas Oven, Gas Range, High Efficiency Water Heater, Hot Water Circulator, Indoor Grill, Ice Maker, Microwave, Propane Water Heater, Refrigerator, Range Hood, Solar Hot Water
- Pool Description
- None
- Fireplace Description
- Family Room, Living Room, Primary Bedroom
- Heat
- Forced Air, Propane
- Cooling
- Yes
- Cooling Description
- Central Air
- View
- Mountain(s), Orchard, Panoramic, Vineyard
- Exterior Construction
- Stucco, Copper Plumbing
- Garage Spaces Total
- 4
- Water
- Public
- Interior Features
- Beamed Ceilings, Wet Bar, Built-in Features, Ceiling Fan(s), Crown Molding, Central Vacuum, Coffered Ceiling(s), Separate/Formal Dining Room, Granite Counters, High Ceilings, Pantry, Pull Down Attic Stairs, Recessed Lighting, Storage, Smart Home, Bedroom on Main Level, Entrance Foyer, Main Level Primary, Walk-In Pantry, Walk-In Closet(s)
- Attached Structure
- Detached
Listing courtesy of Listing Agent: Adam Nobert (adam.nobert@orchard.com) from Listing Office: Orchard Brokerage of CA Inc.
Mortgage Calculator
Based on information from California Regional Multiple Listing Service, Inc. as of . This information is for your personal, non-commercial use and may not be used for any purpose other than to identify prospective properties you may be interested in purchasing. Display of MLS data is usually deemed reliable but is NOT guaranteed accurate by the MLS. Buyers are responsible for verifying the accuracy of all information and should investigate the data themselves or retain appropriate professionals. Information from sources other than the Listing Agent may have been included in the MLS data. Unless otherwise specified in writing, Broker/Agent has not and will not verify any information obtained from other sources. The Broker/Agent providing the information contained herein may or may not have been the Listing and/or Selling Agent.