3610 Trieste Drive, Carlsbad, CA 92010
- $1,595,000
- 3
- BD
- 2
- BA
- 1,613
- SqFt




- List Price
- $1,595,000
- Status
- ACTIVE
- MLS#
- 260019901SD
- Year Built
- 1967
- Bedrooms
- 3
- Bathrooms
- 2
- Living Sq. Ft
- 1,613
- Days on Market
- 3
- Property Type
- Single Family Residential
- Property Sub Type
- Single Family Residence
- Stories
- One Level
- Neighborhood
- Carlsbad West
Property Description
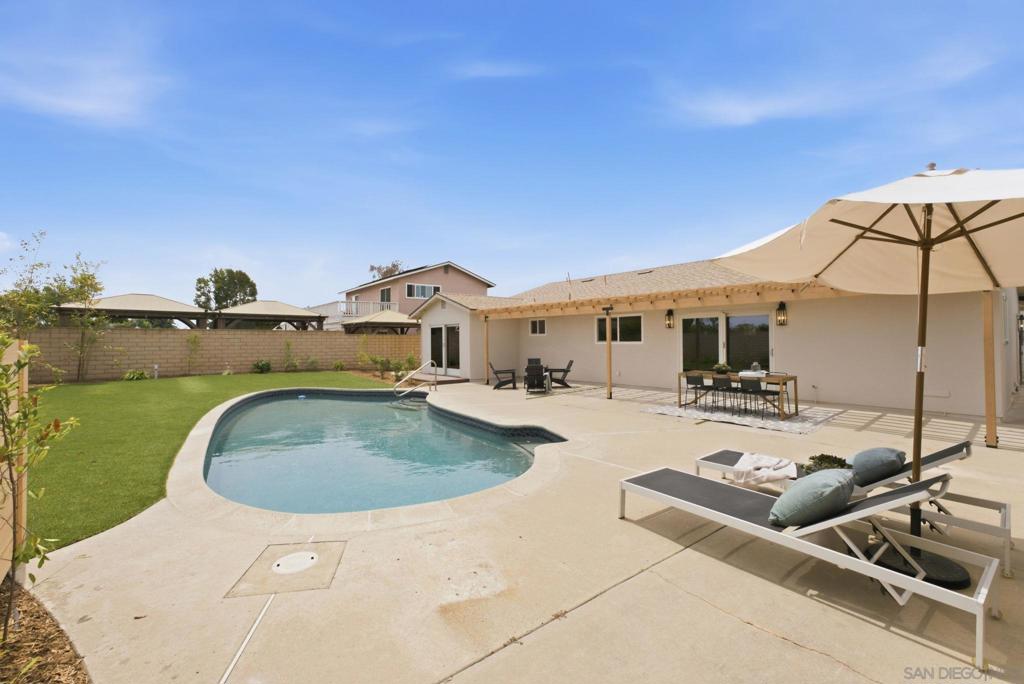
Dwell West proudly presents 3610 Trieste Drive! Every inch of this home has been renovated from top to bottom, blending modern & classic style. Step inside through a brand new front door to gorgeous new LVP flooring throughout & a stunning kitchen featuring brand-new cabinetry, a waterfall-edge island, new countertops, sink, faucet, disposal, stainless steel appliances, & more. Designer selected light fixtures & hardware are found throughout, along with newly added recessed lighting that brightens every room. The spa-like bathrooms have been beautifully tiled & updated with new vanities, mirrors, & fixtures, while additional hallway cabinetry adds extra storage & function. New ceiling fans complete the refreshed interior along with all new interior paint. Beyond the cosmetic upgrades, this home has been reimagined where it matters most: new electrical panel, new water heater, new air conditioning unit, new double-pane windows, epoxied garage floors, & a brand-new roof provide peace of mind for years to come. Outdoor living is just as impressive. Relax by the sparkling pool & enjoy low maintenance artificial turf & foliage. The backyard boasts a brand-new lattice patio, all thoughtfully landscaped by a designer. The front yard welcomes you with fresh sod & lush new plantings, offering incredible curb appeal. Ideally located less than 2.5 miles from the beach & the vibrant restaurants of Carlsbad Village, this home also offers easy access to shopping, dining, groceries, & both the 78 & 5 freeways. Hiking, parks, & lagoons all nearby & zoned for Carlsbad Unified Schools!
Additional Information
- Appliances
- Dishwasher, Gas Cooking, Disposal, Gas Oven, Gas Water Heater, Refrigerator, Range Hood
- Pool
- Yes
- Pool Description
- In Ground, Private
- Heat
- Forced Air, See Remarks
- Cooling
- Yes
- Cooling Description
- Central Air
- Exterior Construction
- Stucco
- Roof
- Composition
- Garage Spaces Total
- 2
- Water
- Public
- Interior Features
- Bedroom on Main Level
- Attached Structure
- Detached
Listing courtesy of Listing Agent: Holly Sanders (holly@theavenuehc.com) from Listing Office: The Avenue Home Collective.
Mortgage Calculator
Based on information from California Regional Multiple Listing Service, Inc. as of . This information is for your personal, non-commercial use and may not be used for any purpose other than to identify prospective properties you may be interested in purchasing. Display of MLS data is usually deemed reliable but is NOT guaranteed accurate by the MLS. Buyers are responsible for verifying the accuracy of all information and should investigate the data themselves or retain appropriate professionals. Information from sources other than the Listing Agent may have been included in the MLS data. Unless otherwise specified in writing, Broker/Agent has not and will not verify any information obtained from other sources. The Broker/Agent providing the information contained herein may or may not have been the Listing and/or Selling Agent.