575 Twin Country Lane, Fallbrook, CA 92028
- $1,775,000
- 4
- BD
- 4
- BA
- 3,413
- SqFt




- List Price
- $1,775,000
- Status
- ACTIVE
- MLS#
- 260019945SD
- Year Built
- 2026
- Bedrooms
- 4
- Bathrooms
- 4
- Living Sq. Ft
- 3,413
- Lot Size
- 42,253
- Acres
- 0.97
- Lot Location
- Drip Irrigation/Bubblers, Sprinkler System
- Days on Market
- 1
- Property Type
- Single Family Residential
- Property Sub Type
- Single Family Residence
- Stories
- One Level
- Neighborhood
- Fallbrook
Property Description
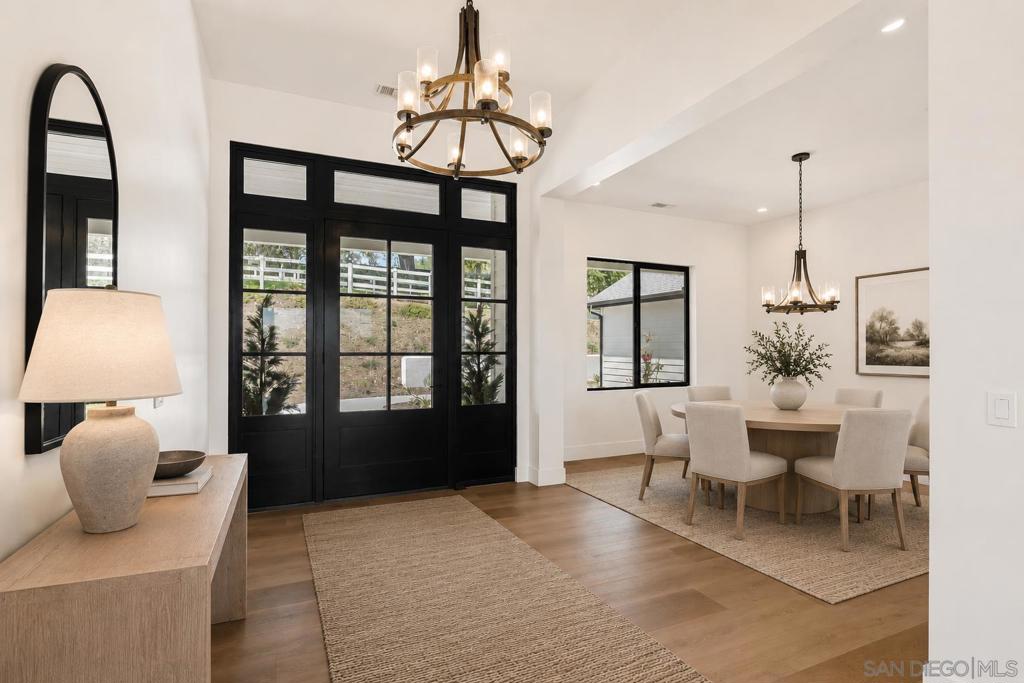
Set within a private gated enclave of just five homes, this newly built custom residence offers a rare blend of privacy, thoughtful design, and the relaxed beauty of Fallbrook living. On nearly an acre, the home is designed to make the most of its peaceful surroundings, with expansive views and an effortless connection between indoor and outdoor spaces. At approximately 3,254 square feet, the inviting floor plan offers four bedrooms, 3.5 baths, a spacious great room, and a dedicated den, creating room for both everyday life and memorable gatherings. The heart of the home is a beautifully appointed kitchen with quartz counters, a generous island, walk-in pantry, six-burner range, and double ovens, opening naturally to the living spaces. Soaring ceilings and a dramatic 20-foot sliding door disappear into the wall, extending the main living area to the outdoors. A generous 648-square-foot front porch and expansive 875-square-foot rear patio provide more than 1,500 square feet of comfortable, usable outdoor living space for dining, relaxing, and entertaining. A second primary bedroom adds flexibility for guests or multigenerational living, while the peaceful grounds invite you to slow down and enjoy the setting. New roof, owned solar, high-efficiency heat pump, brand-new permitted septic system, three-car garage, and no HOA add to the appeal. On Twin Country Lane, privacy, comfort, and the freedom to enjoy Fallbrook at your own pace come together beautifully.
Additional Information
- Appliances
- 6 Burner Stove, Convection Oven, Double Oven, Dishwasher, Exhaust Fan, Electric Water Heater, Free-Standing Range, Freezer, Disposal, Ice Maker, Microwave, Propane Cooktop, Propane Oven, Propane Range, Propane Cooking, Refrigerator, Self Cleaning Oven, Vented Exhaust Fan
- Pool Description
- None
- Fireplace Description
- Propane
- Heat
- Electric, Fireplace(s), Heat Pump
- Cooling
- Yes
- Cooling Description
- Dual, Electric, High Efficiency, Heat Pump
- View
- Mountain(s)
- Exterior Construction
- Drywall, Fiber Cement, Frame, Glass, Lap Siding, Stucco
- Patio
- Rear Porch, Covered, Front Porch, Patio
- Roof
- Asphalt, Metal
- Garage Spaces Total
- 3
- Sewer
- Septic Tank
- Water
- Public
- Interior Features
- Built-in Features, Separate/Formal Dining Room, Eat-in Kitchen, High Ceilings, Pantry, All Bedrooms Down, Bedroom on Main Level, Entrance Foyer, Jack and Jill Bath, Main Level Primary, Walk-In Pantry, Walk-In Closet(s)
- Attached Structure
- Detached
Listing courtesy of Listing Agent: Mike Chiesl (mike@chieslmarelly.com) from Listing Office: Real Broker.
Mortgage Calculator
Based on information from California Regional Multiple Listing Service, Inc. as of . This information is for your personal, non-commercial use and may not be used for any purpose other than to identify prospective properties you may be interested in purchasing. Display of MLS data is usually deemed reliable but is NOT guaranteed accurate by the MLS. Buyers are responsible for verifying the accuracy of all information and should investigate the data themselves or retain appropriate professionals. Information from sources other than the Listing Agent may have been included in the MLS data. Unless otherwise specified in writing, Broker/Agent has not and will not verify any information obtained from other sources. The Broker/Agent providing the information contained herein may or may not have been the Listing and/or Selling Agent.