6754 S Garth, Los Angeles, CA 90056
- $2,100,000
- 4
- BD
- 3
- BA
- 2,353
- SqFt






- List Price
- $2,100,000
- Status
- ACTIVE
- MLS#
- DW26184115
- Year Built
- 1973
- Bedrooms
- 4
- Bathrooms
- 3
- Living Sq. Ft
- 2,353
- Lot Size
- 10,126
- Acres
- 0.23
- Lot Location
- 0-1 Unit/Acre
- Days on Market
- 3
- Property Type
- Single Family Residential
- Property Sub Type
- Single Family Residence
- Stories
- One Level
Property Description
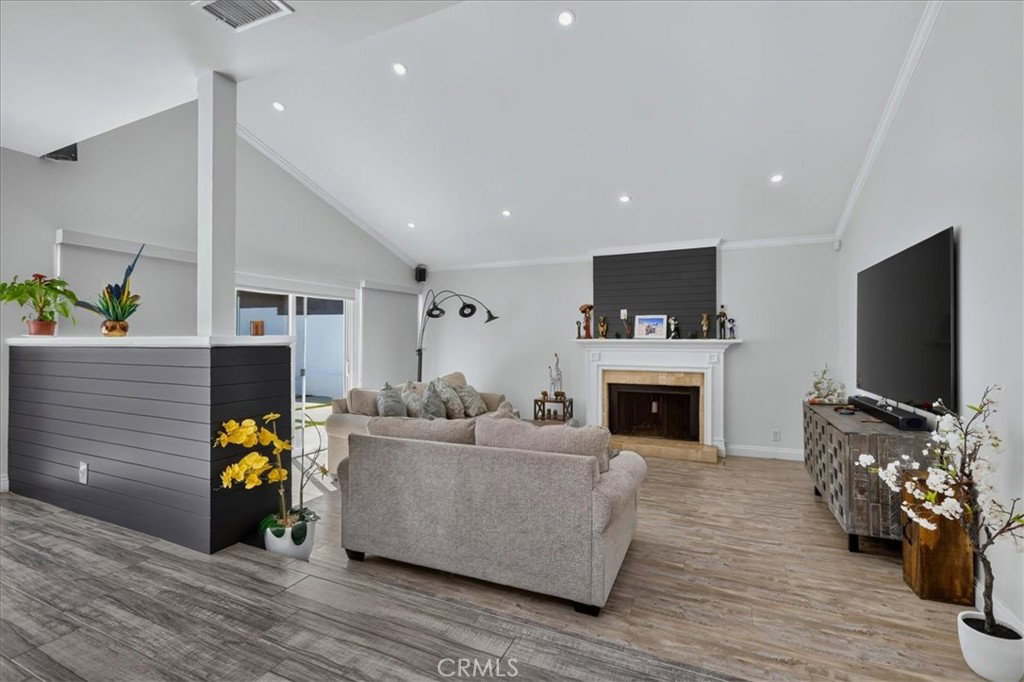
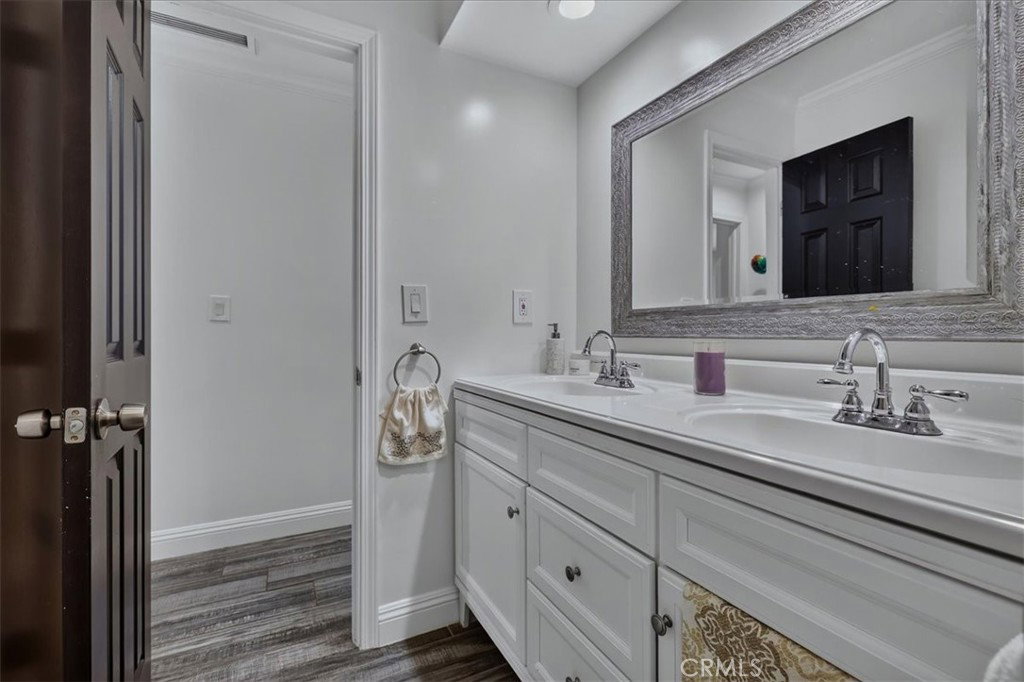
Because the most extraordinary homes are not remembered for their square footage alone. They are remembered for how they made you feel—and for everything that happened there. Welcome to 6754 S. Garth Avenue, a distinguished single-family residence situated in the sought-after Ladera Heights area of Los Angeles. Built in 1973, this elegant home offers approximately 2,353 square feet of living space, thoughtfully arranged with four bedrooms and three bathrooms on an expansive approximately 10,123-square-foot corner parcel.zillow+1 The residence presents an exceptional canvas for gracious California living, blending substantial interior proportions with a generously sized, private outdoor setting. Its corner-lot position, landscaped grounds, lawn, and dedicated yard areas create an inviting sense of arrival while offering abundant potential for entertaining, relaxation, or a personalized garden retreat homes. Inside, the home’s versatile four-bedroom, three-bathroom configuration provides the flexibility desired for modern life—whether accommodating a growing household, hosting guests, creating a private home office, or designing a refined media or creative space. The generous scale of the property lends itself beautifully to both everyday comfort and more formal occasions. Set within a well-established residential enclave of Los Angeles, 6754 S. Garth Avenue represents a rare opportunity to enjoy space, privacy, and enduring architectural potential in one of the Westside-adjacent area’s most desirable neighborhoods. This is a residence of character and possibility, ready to be enjoyed as it is or elevated into a truly remarkable custom home.
Additional Information
- Pool
- Yes
- Pool Description
- Private
- Heat
- Central
- Cooling
- Yes
- Cooling Description
- Central Air
- View
- None
- Garage Spaces Total
- 1
- Sewer
- Public Sewer
- Water
- Public
- School District
- Los Angeles Unified
- Interior Features
- All Bedrooms Down
- Attached Structure
- Detached
- Number Of Units Total
- 1
Listing courtesy of Listing Agent: Juan Elias (manny@tunited.net) from Listing Office: Transunited Realty Group.
Mortgage Calculator
Based on information from California Regional Multiple Listing Service, Inc. as of . This information is for your personal, non-commercial use and may not be used for any purpose other than to identify prospective properties you may be interested in purchasing. Display of MLS data is usually deemed reliable but is NOT guaranteed accurate by the MLS. Buyers are responsible for verifying the accuracy of all information and should investigate the data themselves or retain appropriate professionals. Information from sources other than the Listing Agent may have been included in the MLS data. Unless otherwise specified in writing, Broker/Agent has not and will not verify any information obtained from other sources. The Broker/Agent providing the information contained herein may or may not have been the Listing and/or Selling Agent.