1490 Sonnys Way, Hollister, CA 95023
- $1,149,998
- 4
- BD
- 3
- BA
- 2,700
- SqFt




- List Price
- $1,149,998
- Status
- ACTIVE
- MLS#
- ML82056957
- Year Built
- 1995
- Bedrooms
- 4
- Bathrooms
- 3
- Living Sq. Ft
- 2,700
- Lot Size
- 10,799
- Acres
- 0.25
- Days on Market
- 10
- Property Type
- Single Family Residential
- Property Sub Type
- Single Family Residence
Property Description
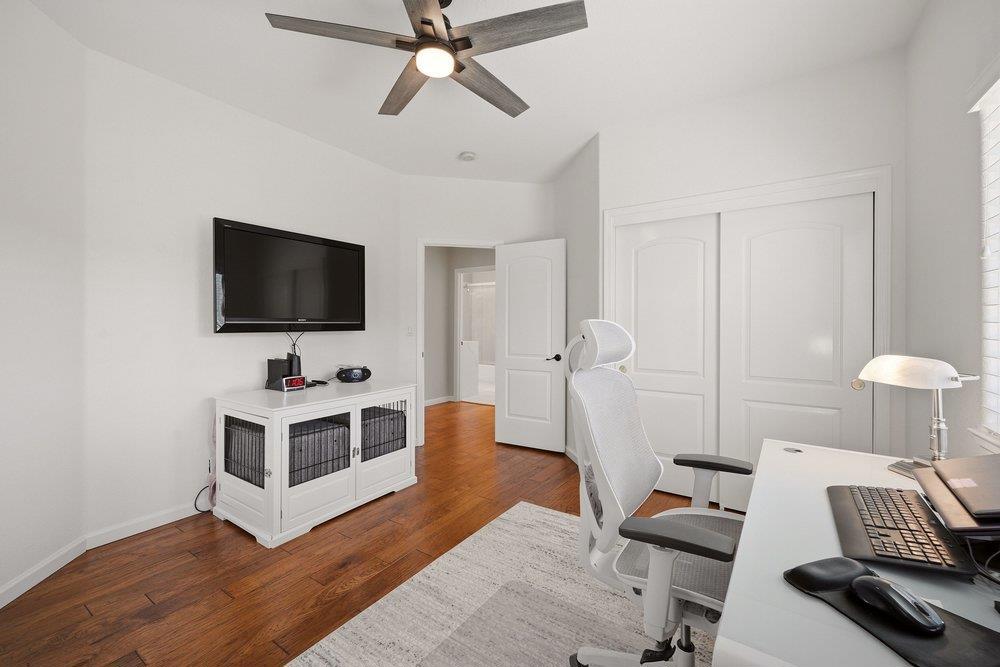
Nestled within the gated Ridgemark Golf & Country Club community, this beautiful home offers the perfect blend of comfort and everyday living. Ideally located just minutes from downtown Hollister, you'll enjoy convenient access to shopping, dining, wineries, and local amenities while coming home to one of the area's most sought-after neighborhoods. Inside, the thoughtfully designed floor plan features an updated kitchen that opens to the spacious family room, complemented by separate formal living and dining rooms. The private primary suite is tucked away in its own wing, while the secondary bedrooms are situated on the opposite side for added comfort and privacy. Designed for entertaining and relaxation, the backyard features an inviting in-ground pool and spa, a spacious outdoor kitchen island, bocce court, and putting green. Ridgemark residents enjoy an 18-hole golf course, an updated clubhouse with dining, a community park, tennis and pickleball courts, and a welcoming neighborhood with scenic hill views, nearby schools, and convenient access to the Monterey Bay coastline.
Additional Information
- HOA
- 324
- Frequency
- Quarterly
- Association Amenities
- Clubhouse, Golf Course, Management, Security, Tennis Court(s)
- Appliances
- Double Oven, Dishwasher, Electric Oven, Gas Cooktop, Disposal, Microwave, Self Cleaning Oven
- Pool Description
- Gunite, In Ground
- Fireplace Description
- Family Room
- Heat
- Baseboard, Fireplace(s)
- Cooling
- Yes
- Cooling Description
- Central Air
- View
- Golf Course, Hills, Mountain(s), Neighborhood
- Roof
- Clay, Tile
- Garage Spaces Total
- 3
- Sewer
- Public Sewer
- Water
- Public
- School District
- Other
- Interior Features
- Breakfast Area, Walk-In Closet(s)
- Attached Structure
- Detached
Listing courtesy of Listing Agent: Karen Nelsen (karennelsen@sereno.com) from Listing Office: Christie's International Real Estate Sereno.
Mortgage Calculator
Based on information from California Regional Multiple Listing Service, Inc. as of . This information is for your personal, non-commercial use and may not be used for any purpose other than to identify prospective properties you may be interested in purchasing. Display of MLS data is usually deemed reliable but is NOT guaranteed accurate by the MLS. Buyers are responsible for verifying the accuracy of all information and should investigate the data themselves or retain appropriate professionals. Information from sources other than the Listing Agent may have been included in the MLS data. Unless otherwise specified in writing, Broker/Agent has not and will not verify any information obtained from other sources. The Broker/Agent providing the information contained herein may or may not have been the Listing and/or Selling Agent.