887 Brookdale Drive, Vista, CA 92081
- $949,000
- 3
- BD
- 3
- BA
- 1,822
- SqFt





- List Price
- $949,000
- Price Change
- ▼ $26,000 1784618115
- Status
- ACTIVE
- MLS#
- NDP2606163
- Year Built
- 2020
- Bedrooms
- 3
- Bathrooms
- 3
- Living Sq. Ft
- 1,822
- Lot Location
- Back Yard, Close to Clubhouse, Front Yard, Near Park
- Days on Market
- 50
- Property Type
- Single Family Residential
- Style
- Spanish
- Property Sub Type
- Single Family Residence
- Stories
- Two Levels
Property Description
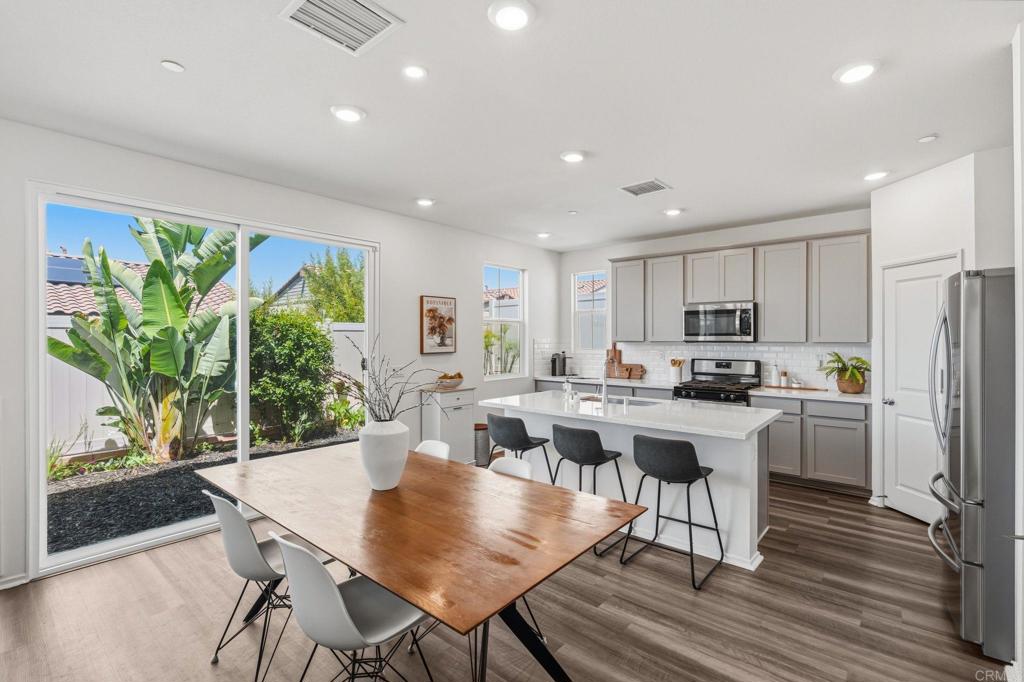
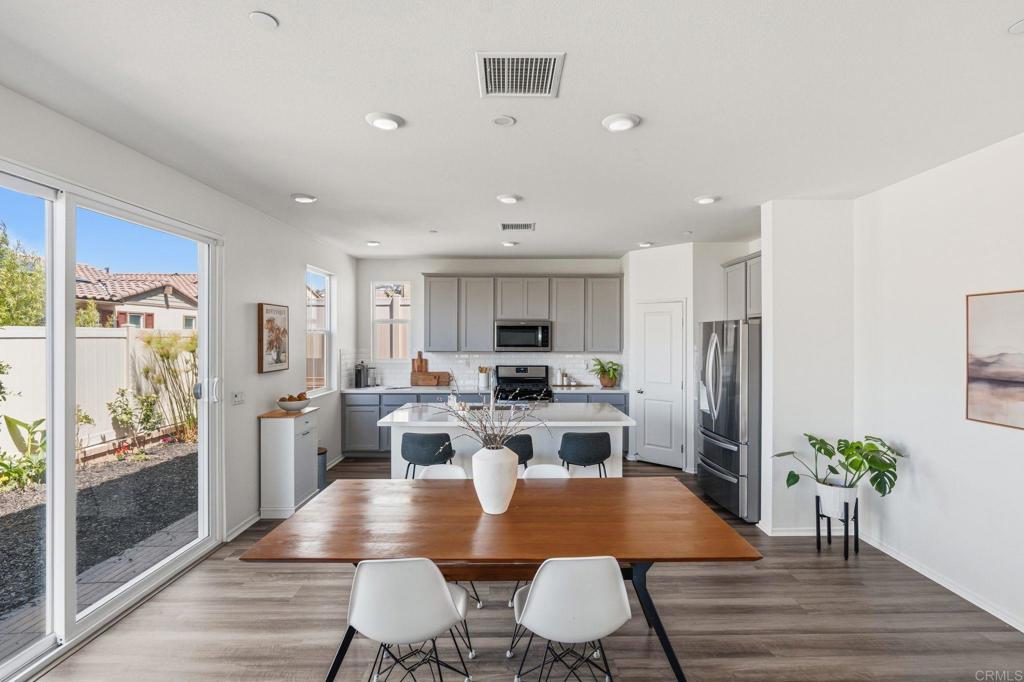
Energy efficient 3 bedroom + loft home in the highly sought after Arroyo Vista community with FULLY PAID & OWNED SOLAR. Built in 2020 and still offering that brand new feel. This turnkey home is still under the builder warranty. The kitchen anchors the main level with a large quartz island with breakfast bar seating, grey shaker cabinetry, stainless steel appliances, gas cooking, full subway tile backsplash, and a step-in pantry. The kitchen opens directly to the dining and living areas in one seamless great room layout. LVP flooring throughout the first floor, central AC and heat, dual-pane windows and slider, tankless water heater, SimpliSafe video doorbell and smart locks, April Aire smart thermostat with automatic fresh air system, and pre-wiring for an EV charger plus the 10 solar panels are another major benefit helping reduce ongoing energy costs. A high-tech automatic pet door is also included plus the second level also has a laundry room for your convenience. The HOA maintains the front yard landscaping, offering lower-maintenance living and more time to enjoy everything the community has to offer such as community pool, clubhouse, barbecue area, dog park and tot lot. Ideally positioned west of I-15 and south of the 78 freeway adjacent to Carlsbad. Arroyo Vista offers a coastal influenced North County location with convenient access to the beach, shopping, dining, grocery stores and everyday necessities. South Buena Vista Park is approximately two miles away and offers three acres of walking paths, a dog park and a newer children's play area. Located within the San Marcos Unified School District, low HOA and NO Mello Roos. This home checks the boxes for buyers looking for newer construction, energy efficiency, low maintenance living, smart home features and a community with real amenities.
Additional Information
- HOA
- 275
- Frequency
- Monthly
- Association Amenities
- Clubhouse, Maintenance Grounds, Playground, Pool
- Appliances
- Dishwasher, Gas Cooking, Disposal, Microwave, Refrigerator
- Pool Description
- Community, Association
- Heat
- Central
- Cooling
- Yes
- Cooling Description
- Central Air
- View
- Mountain(s), Neighborhood
- Exterior Construction
- Stucco
- Roof
- Tile
- Garage Spaces Total
- 2
- School District
- San Marcos Unified
- Interior Features
- Breakfast Bar, Separate/Formal Dining Room, Pantry, Recessed Lighting, All Bedrooms Up, Entrance Foyer, Loft, Walk-In Pantry, Walk-In Closet(s)
- Attached Structure
- Detached
Listing courtesy of Listing Agent: Billie Bourgeois (billie@homesbybillieb.com) from Listing Office: Real Brokerage Technologies.
Mortgage Calculator
Based on information from California Regional Multiple Listing Service, Inc. as of . This information is for your personal, non-commercial use and may not be used for any purpose other than to identify prospective properties you may be interested in purchasing. Display of MLS data is usually deemed reliable but is NOT guaranteed accurate by the MLS. Buyers are responsible for verifying the accuracy of all information and should investigate the data themselves or retain appropriate professionals. Information from sources other than the Listing Agent may have been included in the MLS data. Unless otherwise specified in writing, Broker/Agent has not and will not verify any information obtained from other sources. The Broker/Agent providing the information contained herein may or may not have been the Listing and/or Selling Agent.