Share this with your friends


+17605258291
SURE Real Estate
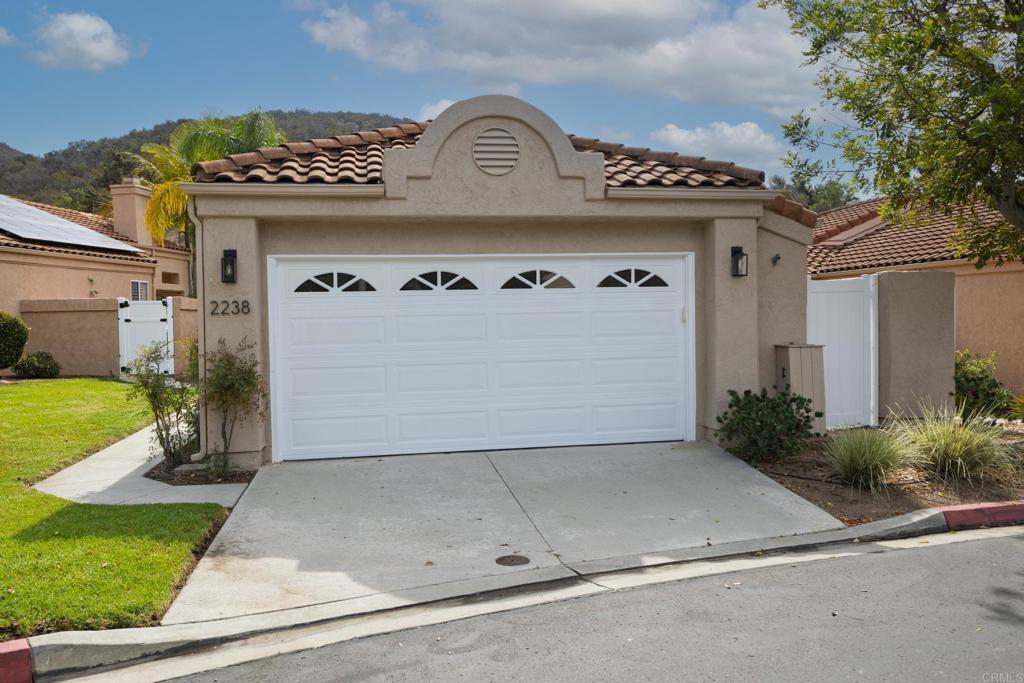
2238 Hilton Head, Escondido, CA 92026
- $799,000
- 3
- BD
- 2
- BA
- 1,410
- SqFt




- List Price
- $799,000
- Status
- ACTIVE
- MLS#
- NDP2607692
- Year Built
- 1987
- Bedrooms
- 3
- Bathrooms
- 2
- Living Sq. Ft
- 1,410
- Lot Size
- 4,356
- Acres
- 0.10
- Lot Location
- 0-1 Unit/Acre, Close to Clubhouse, Front Yard
- Days on Market
- 62
- Property Type
- Single Family Residential
- Property Sub Type
- Single Family Residence
- Stories
- One Level
Property Description
Skip the renovation, the contractors, and the weekend projects. This single-story Woodridge home has been redone top to bottom, with most of the work finished in 2026. The new kitchen has custom cabinetry with pull-outs for pots, pans, and trash bins, a pantry with roll-out shelving, an island with a new stainless sink, and Samsung Bespoke appliances including a gas range. Both bathrooms are fully remodeled, and the primary bath adds a dual-sink vanity and a new skylight. Throughout: new LVP flooring, new doors and trim, new lighting and ceiling fans (many on dimmers), plantation shutters, motorized shades on all three sliders, and fresh interior and exterior paint. A new furnace was installed in 2025. The washer and gas dryer are included. Peace of mind is built in: a Moen Flo leak shutoff, an updated electrical panel, roof vents replaced to meet insurance fire-safety requirements, a hardwired Ring doorbell, and three exterior Ring cameras. New wrought iron fencing and two gates enclose the side and back yard, and the new backyard landscaping runs on battery-operated irrigation. The HOA covers grounds, pool, spa, and BBQ area. Hill and tree views, living room fireplace, and a 2-car garage.Thoughtfully upgraded since early 2025, with every detail planned and managed by the owner. One level, turnkey, nothing left to do.
Additional Information
- HOA
- 325
- Frequency
- Monthly
- Association Amenities
- Maintenance Grounds, Barbecue, Pool, Spa/Hot Tub
- Appliances
- Dryer, Washer
- Pool Description
- Community, Association
- Fireplace Description
- Living Room
- Cooling
- Yes
- Cooling Description
- Central Air
- View
- Hills, Mountain(s), Rocks, Trees/Woods
- Garage Spaces Total
- 2
- Sewer
- Public Sewer
- School District
- Escondido Union
- Interior Features
- All Bedrooms Down, Bedroom on Main Level, Main Level Primary, Walk-In Closet(s)
- Attached Structure
- Detached
Listing courtesy of Listing Agent: Dylan Ehrlich (dylan.ehrlich21@gmail.com) from Listing Office: Hill Realty Group.
Mortgage Calculator
Based on information from California Regional Multiple Listing Service, Inc. as of . This information is for your personal, non-commercial use and may not be used for any purpose other than to identify prospective properties you may be interested in purchasing. Display of MLS data is usually deemed reliable but is NOT guaranteed accurate by the MLS. Buyers are responsible for verifying the accuracy of all information and should investigate the data themselves or retain appropriate professionals. Information from sources other than the Listing Agent may have been included in the MLS data. Unless otherwise specified in writing, Broker/Agent has not and will not verify any information obtained from other sources. The Broker/Agent providing the information contained herein may or may not have been the Listing and/or Selling Agent.