Share this with your friends


+17605258291
SURE Real Estate
1551 Jonathon Street, Vista, CA 92083
- $950,000
- 4
- BD
- 4
- BA
- 2,188
- SqFt



- List Price
- $950,000
- Status
- PENDING
- MLS#
- OC26172759
- Year Built
- 1991
- Bedrooms
- 4
- Bathrooms
- 4
- Living Sq. Ft
- 2,188
- Lot Size
- 9,998
- Acres
- 0.23
- Lot Location
- 0-1 Unit/Acre
- Days on Market
- 27
- Property Type
- Single Family Residential
- Style
- Contemporary
- Property Sub Type
- Single Family Residence
- Stories
- Two Levels
- Neighborhood
- Vista
Property Description
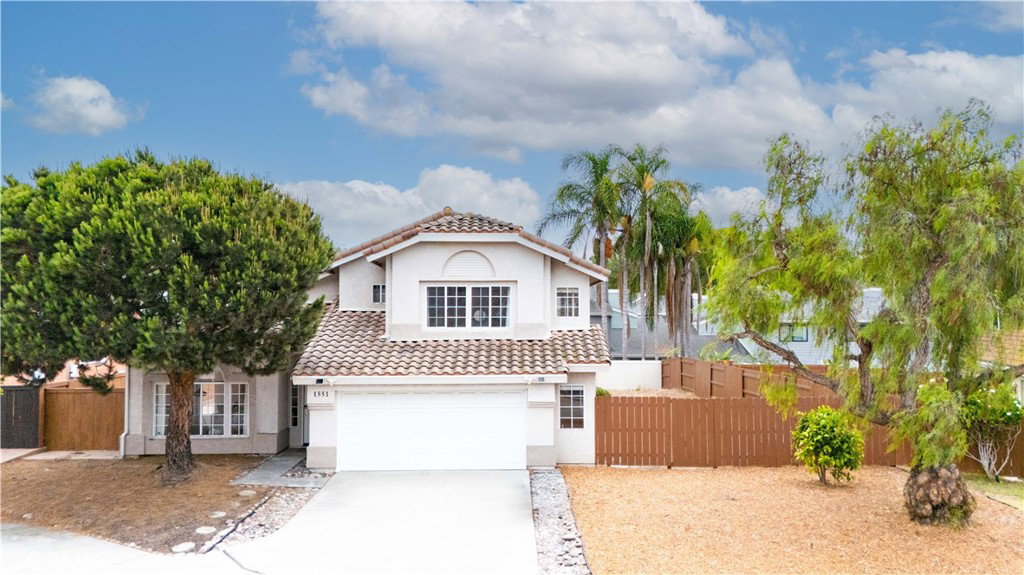
Welcome to your stunning, move-in-ready oasis! Situated on a premium cul-de-sac lot spanning nearly 10,000 sq. ft., this beautifully updated 4-bedroom, 3.5-bathroom home offers 2,188 sq. ft. of bright and versatile living space. Boasting a highly sought-after floor plan with TWO primary suites—including a highly convenient main-floor suite—this home is perfectly designed for multi-generational living or hosting guests. Step inside to discover a bright, airy interior highlighted by soaring cathedral ceilings, a cozy fireplace in the family room, and a seamless open-concept layout. The entire home has been given a modern facelift with fresh interior paint and newly replaced laminate floor throughout, providing a crisp, clean canvas for its new owners. You will instantly fall in love with the newly remodeled bathrooms, meticulously upgraded with sleek finishes and contemporary fixtures to create a true spa-like experience. The expansive, private backyard is a blank canvas big enough for a pool, gardening, or your ultimate entertainer's paradise. Enjoy the ultimate Southern California lifestyle! This serene Vista neighborhood offers easy access to the 78 and 5 freeways, is close to top-rated schools and the vibrant Vista Village Shops, and is just a short 5-mile drive to the beautiful coast.
Additional Information
- Appliances
- Dishwasher, Disposal, Gas Oven, Gas Range
- Pool Description
- None
- Fireplace Description
- Family Room
- Heat
- Central
- Cooling
- Yes
- Cooling Description
- Central Air
- View
- Neighborhood
- Exterior Construction
- Stucco
- Patio
- Patio
- Roof
- Slate
- Garage Spaces Total
- 2
- Sewer
- Public Sewer
- Water
- Public
- School District
- Vista Unified
- Interior Features
- Open Floorplan, Main Level Primary, Multiple Primary Suites
- Attached Structure
- Detached
- Number Of Units Total
- 1
Listing courtesy of Listing Agent: Qing Cao (qingcao83@gmail.com) from Listing Office: Real Broker.
Mortgage Calculator
Based on information from California Regional Multiple Listing Service, Inc. as of . This information is for your personal, non-commercial use and may not be used for any purpose other than to identify prospective properties you may be interested in purchasing. Display of MLS data is usually deemed reliable but is NOT guaranteed accurate by the MLS. Buyers are responsible for verifying the accuracy of all information and should investigate the data themselves or retain appropriate professionals. Information from sources other than the Listing Agent may have been included in the MLS data. Unless otherwise specified in writing, Broker/Agent has not and will not verify any information obtained from other sources. The Broker/Agent providing the information contained herein may or may not have been the Listing and/or Selling Agent.