Share this with your friends


+17605258291
SURE Real Estate
1199 Pacific Hwy Unit 2206, Downtown, CA 92101
- $2,199,000
- 2
- BD
- 2
- BA
- 1,944
- SqFt







- List Price
- $2,199,000
- Status
- ACTIVE
- MLS#
- 260025226SD
- Year Built
- 2004
- Bedrooms
- 2
- Bathrooms
- 2
- Living Sq. Ft
- 1,944
- Lot Size
- 79,979
- Acres
- 1.84
- Days on Market
- 2
- Property Type
- Condo
- Property Sub Type
- Condominium
- Stories
- One Level
- Neighborhood
- Downtown
Property Description
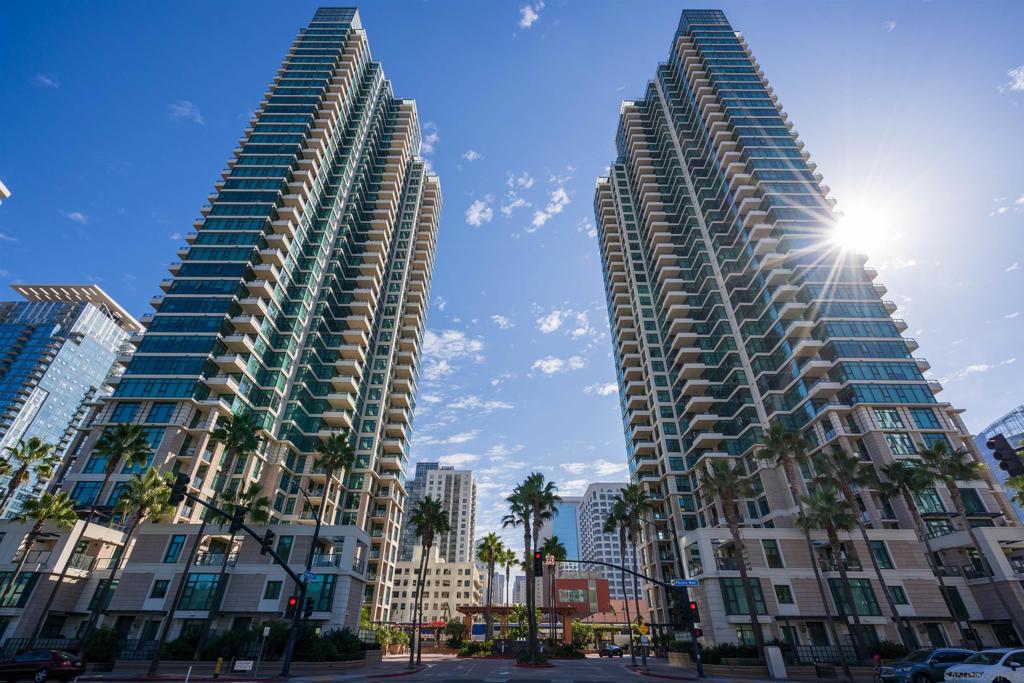
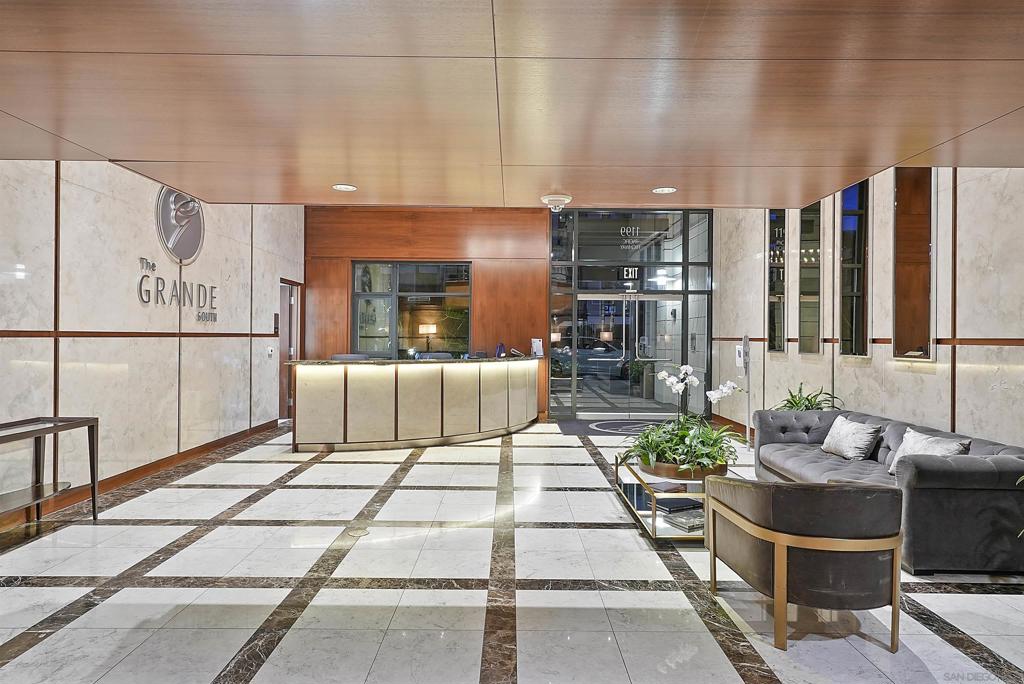
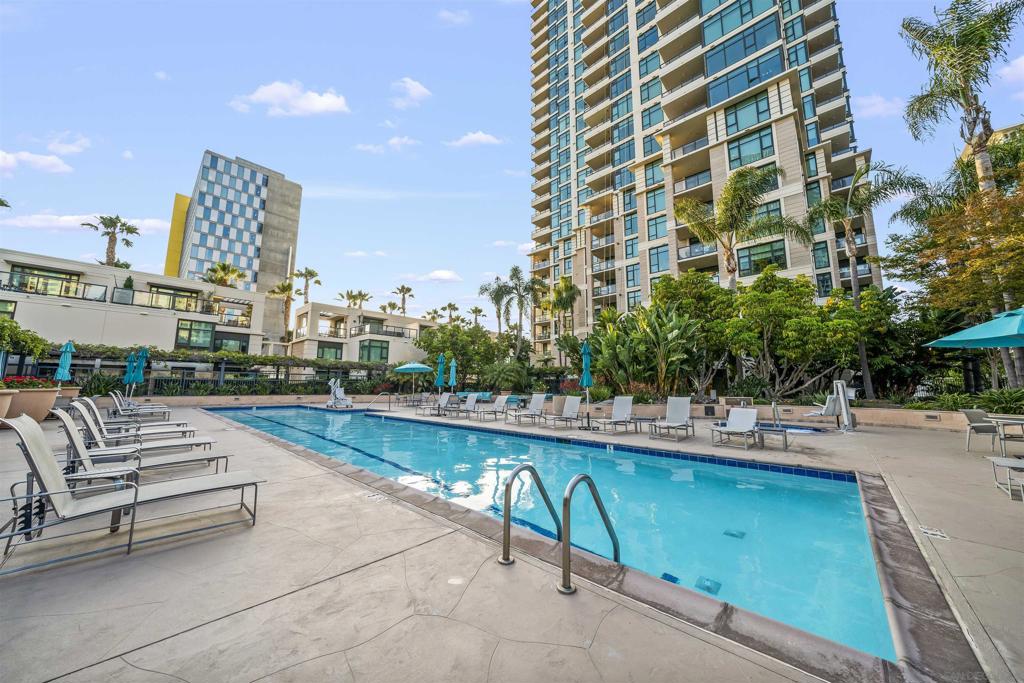
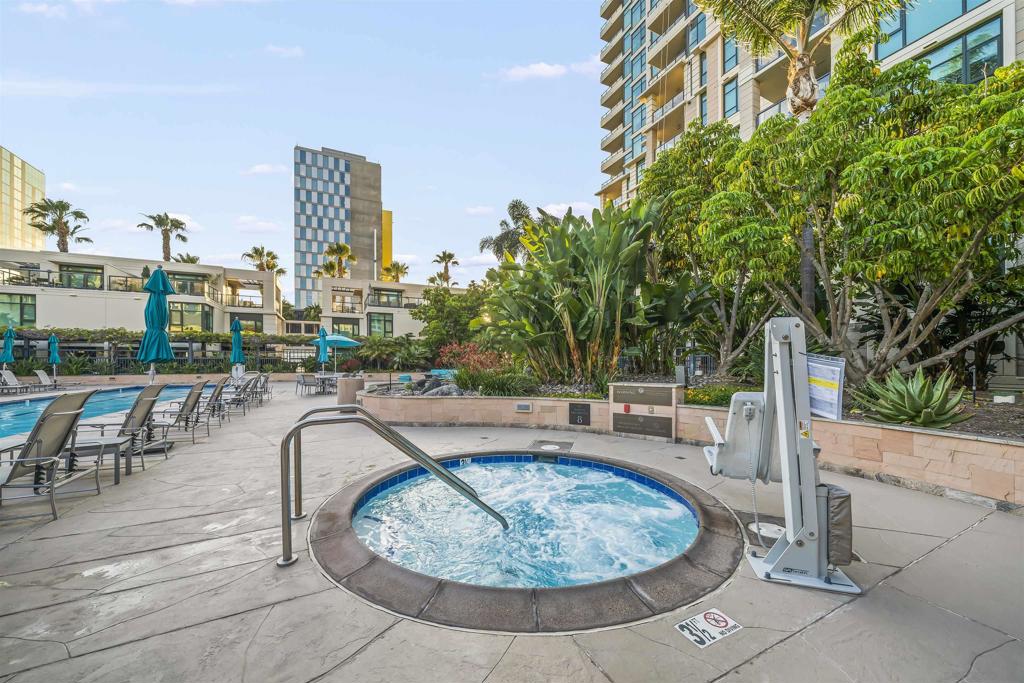
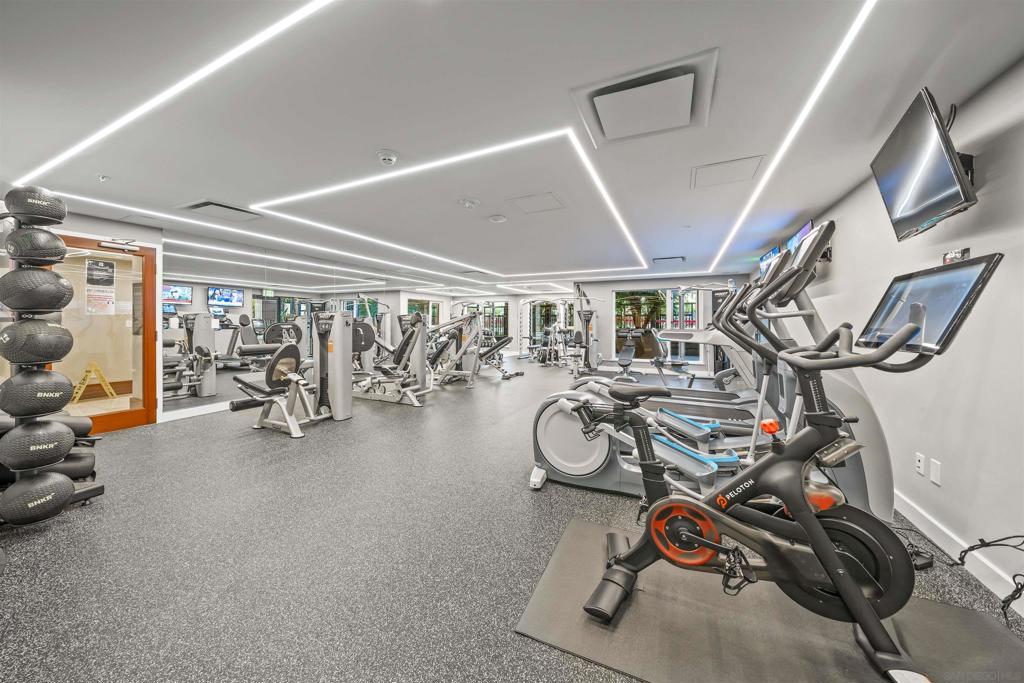
A rare opportunity to reimagine one of The Grande’s most desirable floor plans. Residence 2206 is the coveted E plan, offering 2BR + den, 2BA and an expansive 1,944 sqft, along with two private balconies, two side-by-side parking spaces, and a private storage room. Spectacular bay and city views provide the backdrop throughout the residence. The floor plan has been uniquely modified to connect the primary bedroom with the den, opening the sightlines and allowing the primary suite to capture even more of the impressive water views. The home has been well lived in and is ready for renovation, presenting an exceptional opportunity to create a residence tailored entirely to your own style rather than paying a premium for someone else’s finishes. The price reflects the current condition and represents compelling value compared with recent sales of the same floor plan. A 26th floor E-plan residence in Grande South recently sold for $2,700,000, while the same floor plan in Grande North recently sold for $2,399,000 on the 17th floor and $2,892,000 on the 23rd floor in August. The Grande South offers resort-style amenities including 24-hour security and concierge, lap pool, spa, fitness center, steam and sauna rooms, resident lounge, business center, guest suite, and guest parking. Ideally located along San Diego’s waterfront, just steps from Little Italy, dining, entertainment, and the bay, Residence 2206 is an outstanding opportunity to create a spectacular custom home in one of Downtown’s premier residential communities.
Additional Information
- HOA
- 1880
- Frequency
- Monthly
- Association Amenities
- Controlled Access, Fitness Center, Gas, Maintenance Grounds, Hot Water, Insurance, Barbecue, Pool, Pet Restrictions, Pets Allowed, Spa/Hot Tub, Security, Trash, Water
- Appliances
- Dishwasher, Disposal, Refrigerator
- Pool Description
- Community, Association
- Fireplace Description
- Living Room
- Heat
- Forced Air, Natural Gas
- Cooling
- Yes
- Cooling Description
- Central Air
- Exterior Construction
- Other
- Roof
- Common Roof
- Garage Spaces Total
- 2
- Attached Structure
- Detached
Listing courtesy of Listing Agent: Denny Oh (denny@sandiegoh.com) from Listing Office: Real Broker.
How much is your home worth?
...get instant property value now!
Mortgage Calculator
Based on information from California Regional Multiple Listing Service, Inc. as of . This information is for your personal, non-commercial use and may not be used for any purpose other than to identify prospective properties you may be interested in purchasing. Display of MLS data is usually deemed reliable but is NOT guaranteed accurate by the MLS. Buyers are responsible for verifying the accuracy of all information and should investigate the data themselves or retain appropriate professionals. Information from sources other than the Listing Agent may have been included in the MLS data. Unless otherwise specified in writing, Broker/Agent has not and will not verify any information obtained from other sources. The Broker/Agent providing the information contained herein may or may not have been the Listing and/or Selling Agent.