Share this with your friends


+17605258291
SURE Real Estate
6347 Las Colinas, Rancho Santa Fe, CA 92067
- $3,360,000
- 4
- BD
- 5
- BA
- 4,194
- SqFt














- List Price
- $3,360,000
- Price Change
- ▼ $135,000 1752647824
- Status
- PENDING
- MLS#
- 250032067SD
- Year Built
- 1973
- Bedrooms
- 4
- Bathrooms
- 5
- Living Sq. Ft
- 4,194
- Lot Size
- 50,094
- Acres
- 1.15
- Days on Market
- 266
- Property Type
- Single Family Residential
- Style
- Mediterranean
- Property Sub Type
- Single Family Residence
- Stories
- Two Levels
- Neighborhood
- Rancho Santa Fe
Property Description
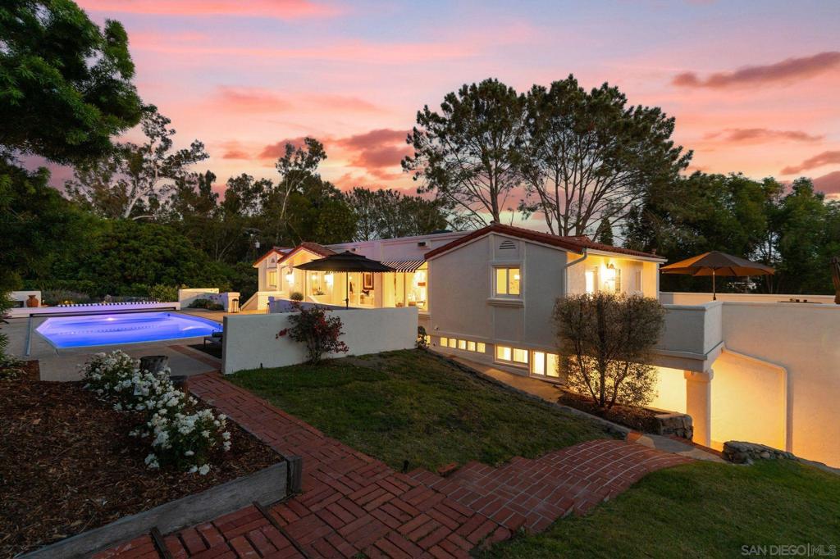
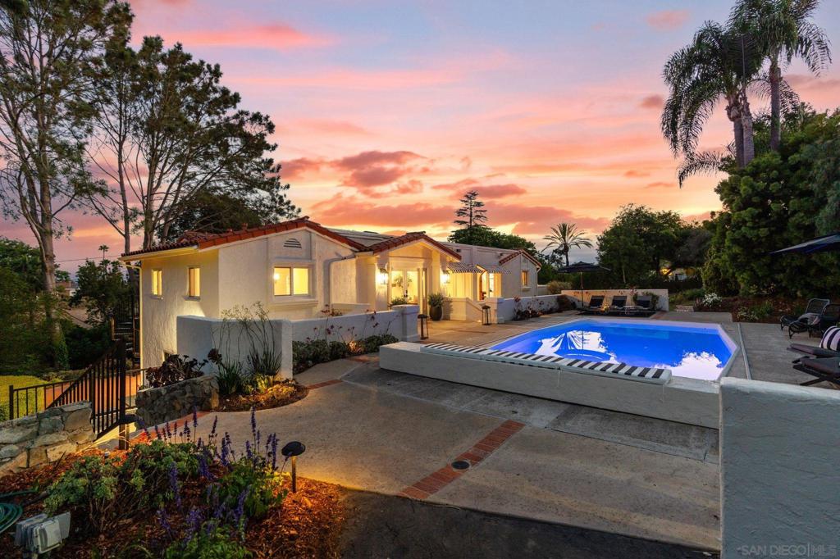
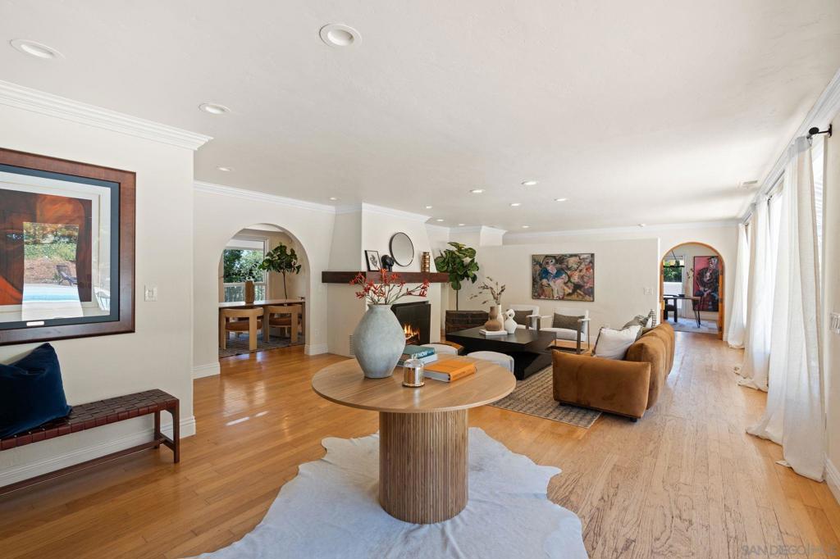
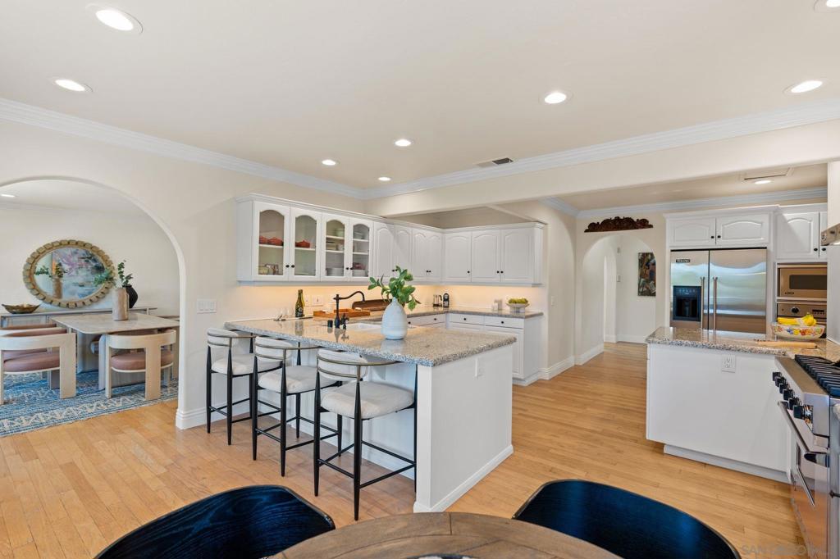
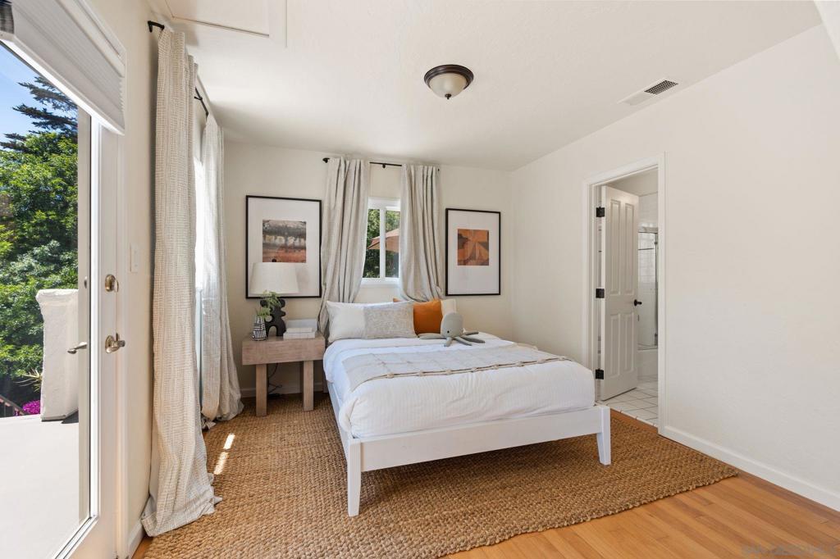
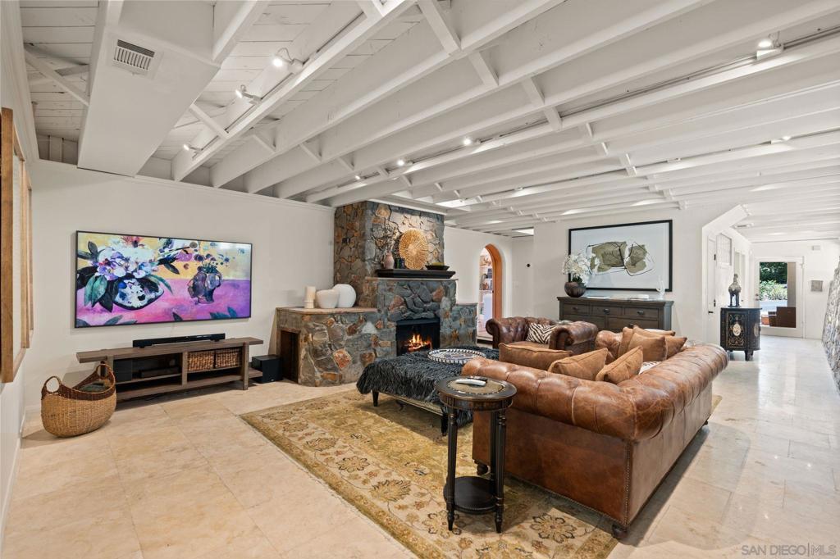
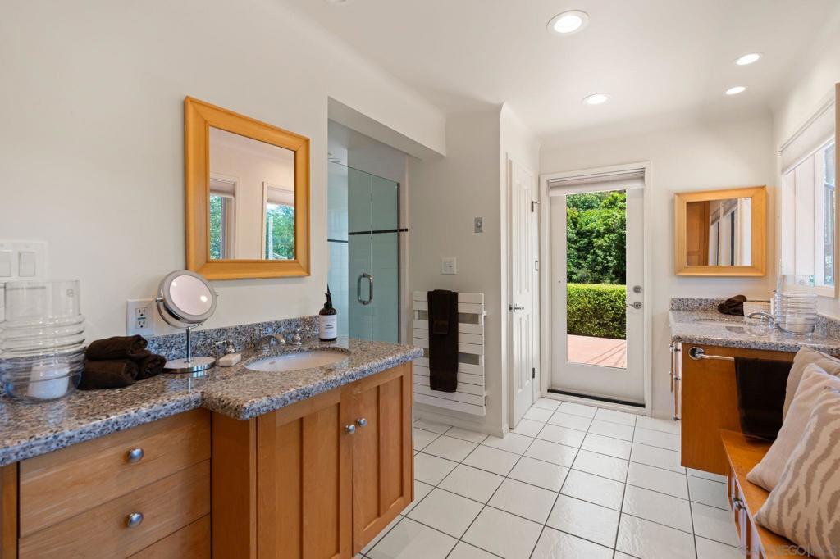
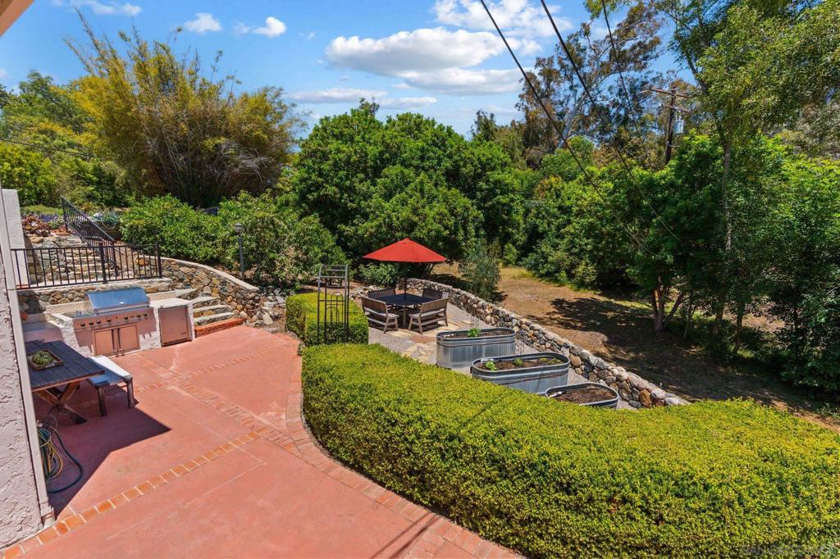
Rancho Santa Fe Villa Vibes, recently refreshed and ready for your year round "Staycation" in the heart of the Covenant! Featuring old world charm and an original Spanish-Californian eclectic influence, this gem is waiting for a special buyer who wants cozy privacy and easy in and out to all amenities including the RSF Restaurants and Shoppes, Golf, Tennis and Pickleball at the Country Club, Historic Village Inn and Roger Rowe Covenant School. Sited on over 1.15 acres of mature trees and rolling landscape, with sparkling pool and courtyard, grassy play areas, raised vegetable gardens, newly re sealed driveways accommodates up to 25 guests at one time. Room for ADU and additions, entry gate currently under review at Art Jury, fees have been paid by Seller. Seller may consider lease or lease option to buy. Major Furnishings are negotiable with sale. Rancho Santa Fe Villa Vibes, the best deal in the the Ranch, recently refreshed and ready for your year round "Staycation" in the heart of the Covenant! Featuring old world charm and Spanish-Californian influence, this gem is waiting for a special buyer who wants cozy privacy and easy in and out to all amenities including the RSF Restaurants and Shoppes, Golf, Tennis and Pickleball at the Country Club, Historic Village Inn and Roger Rowe Covenant School. Major furnishings can be negotiated with sale.
Additional Information
- Frequency
- Semi-Annually
- Association Amenities
- Other, Security
- Appliances
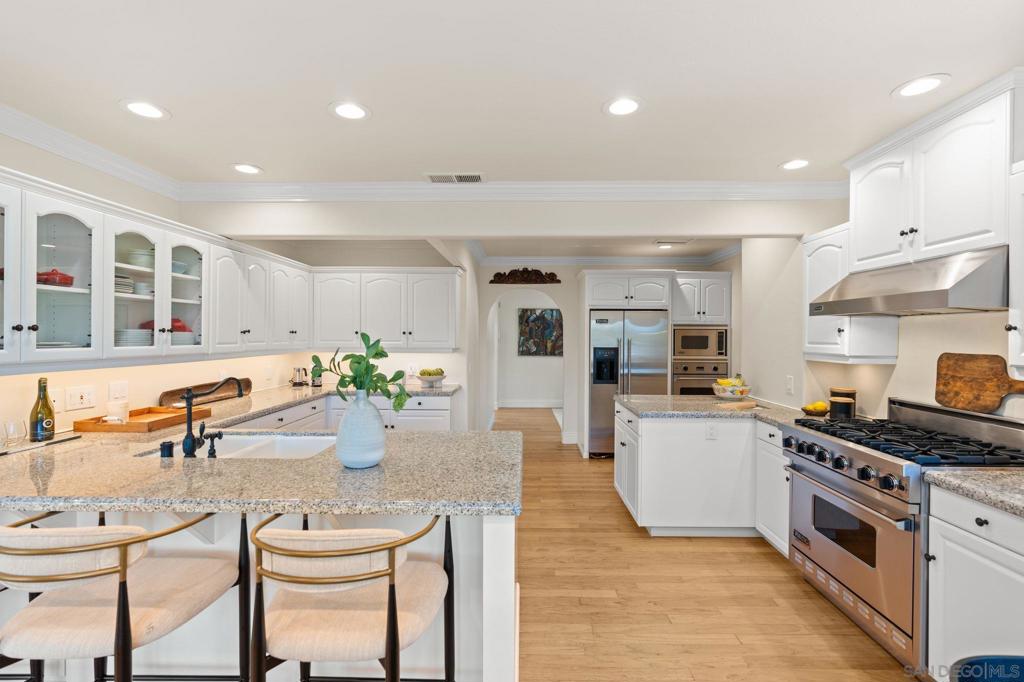
- Built-In Range, Barbecue, Built-In, Double Oven, Dishwasher, Disposal, Propane Range, Refrigerator
- Pool Description
- In Ground, Pool Cover, See Remarks
- Fireplace Description
- Family Room, Living Room
- Heat
- Forced Air, Fireplace(s), Propane, See Remarks
- Cooling
- Yes
- Cooling Description
- Central Air
- Exterior Construction
- Stucco
- Garage Spaces Total
- 2
- Water
- Public
- Interior Features
- See Remarks, Bedroom on Main Level, Walk-In Pantry, Walk-In Closet(s)
- Attached Structure
- Detached
Listing courtesy of Listing Agent: Cathleen Shera (cathleenshera@gmail.com) from Listing Office: Compass.
Mortgage Calculator
Based on information from California Regional Multiple Listing Service, Inc. as of . This information is for your personal, non-commercial use and may not be used for any purpose other than to identify prospective properties you may be interested in purchasing. Display of MLS data is usually deemed reliable but is NOT guaranteed accurate by the MLS. Buyers are responsible for verifying the accuracy of all information and should investigate the data themselves or retain appropriate professionals. Information from sources other than the Listing Agent may have been included in the MLS data. Unless otherwise specified in writing, Broker/Agent has not and will not verify any information obtained from other sources. The Broker/Agent providing the information contained herein may or may not have been the Listing and/or Selling Agent.