Share this with your friends


+17605258291
SURE Real Estate
6925 Waters End Drive, Carlsbad, CA 92011
- $2,406,000
- 3
- BD
- 3
- BA
- 2,314
- SqFt
- Sold Price
- $2,406,000
- List Price
- $2,599,000
- Closing Date
- Dec 22, 2025
- Status
- CLOSED
- MLS#
- NDP2506733
- Year Built
- 2005
- Bedrooms
- 3
- Bathrooms
- 3
- Living Sq. Ft
- 2,314
- Lot Size
- 4,009
- Acres
- 0.09
- Lot Location
- Level
- Days on Market
- 94
- Property Type
- Single Family Residential
- Property Sub Type
- Single Family Residence
- Stories
- Two Levels
Property Description
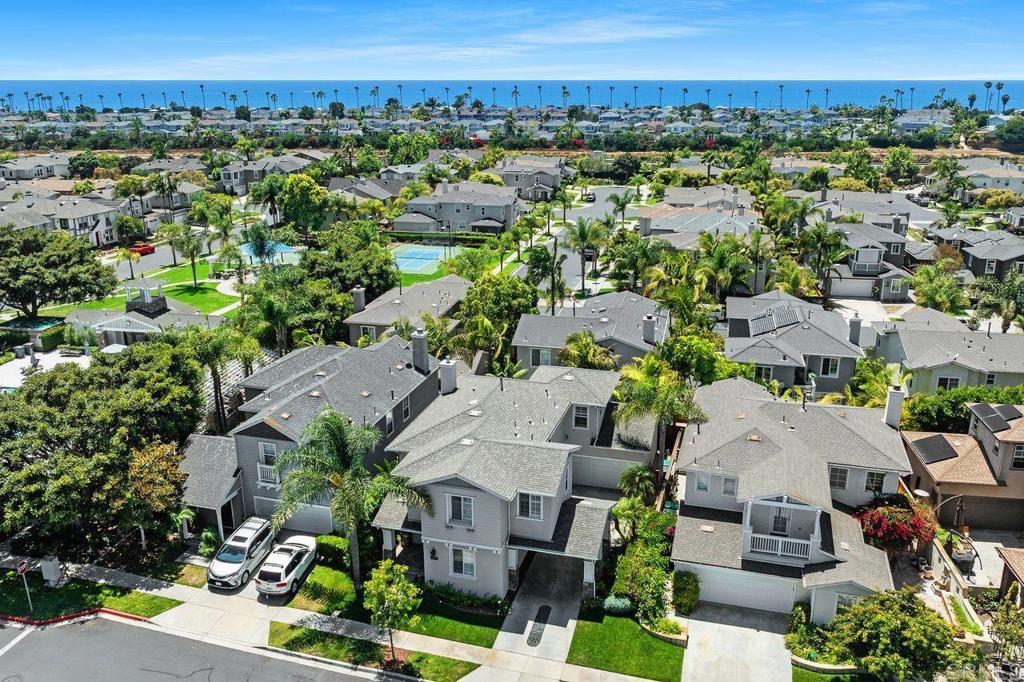
Tucked behind the gates of the exclusive Waters End enclave and hitting the market for the first time since an extensive 600K remodel in 2020, this coastal-inspired showpiece just blocks from beach access. Sunset strolls and surf sessions are a daily pleasure in this prime location. Inside, the thoughtfully reimagined floor plan features high-end upgrades throughout: eight-foot shaker doors with polished nickel Emtek hardware, a custom white oak staircase paired with matching wood flooring, and shiplap detailing that elevates every room. The kitchen impresses with expansive custom cabinetry, paneled appliances, polished nickel fixtures, and complementary brass hardware. Function meets elegance in the spacious new laundry room and a dedicated home office designed for comfort and productivity. The primary suite is a sanctuary, complete with a walk-in closet tailored for those who value impeccable organization. Enjoy exclusive community perks, including pool access, a playground, a dog park, and RV parking all behind the gates. Proximity to the 5 Freeway and Coast Highway makes daily travel a breeze, while grocery stores, resort-style hotels, and golf at Aviara, La Costa, and The Crossings are just minutes away. Whether you’re looking for a turnkey beach retreat or a luxurious summer rental, this home delivers coastal living at its finest.
Additional Information
- HOA
- 314
- Frequency
- Monthly
- Association Amenities
- Playground, Pool
- Pool Description
- Community, Association
- Fireplace Description
- Family Room
- Cooling
- Yes
- Cooling Description
- Central Air
- View
- None
- Garage Spaces Total
- 2
- School District
- Carlsbad Unified
- Interior Features
- All Bedrooms Up
- Attached Structure
- Detached
Listing courtesy of Listing Agent: Catherine Adair (Catherine.Adair@camoves.com) from Listing Office: Coldwell Banker Realty.
Listing sold by Linn Baylis from RE/MAX Connections
Mortgage Calculator
Based on information from California Regional Multiple Listing Service, Inc. as of . This information is for your personal, non-commercial use and may not be used for any purpose other than to identify prospective properties you may be interested in purchasing. Display of MLS data is usually deemed reliable but is NOT guaranteed accurate by the MLS. Buyers are responsible for verifying the accuracy of all information and should investigate the data themselves or retain appropriate professionals. Information from sources other than the Listing Agent may have been included in the MLS data. Unless otherwise specified in writing, Broker/Agent has not and will not verify any information obtained from other sources. The Broker/Agent providing the information contained herein may or may not have been the Listing and/or Selling Agent.