Share this with your friends


+17605258291
SURE Real Estate
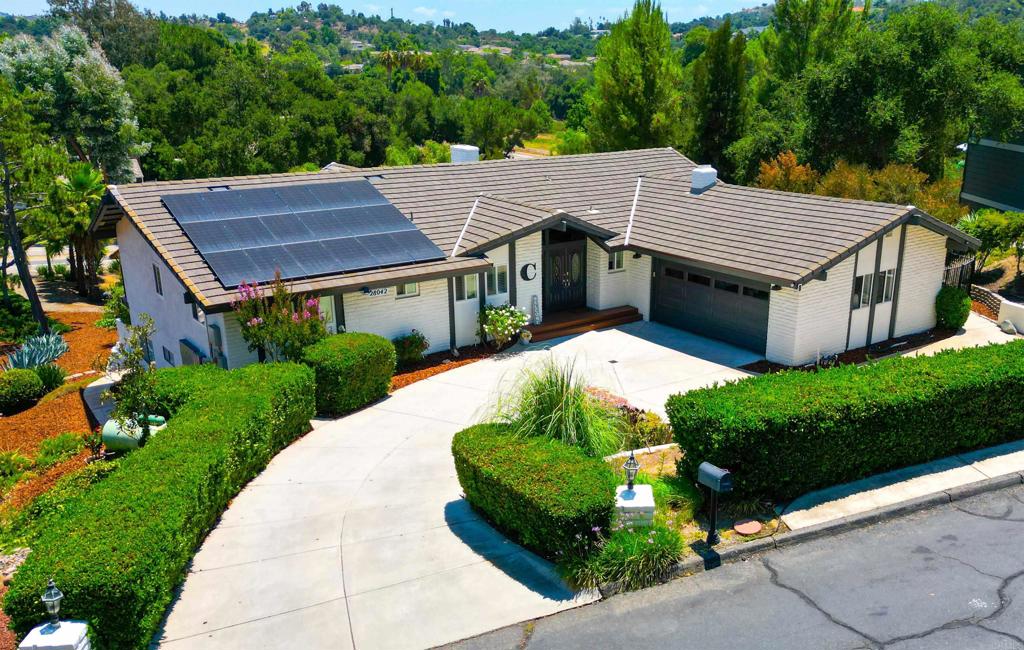
28042 Glenmeade Way, Escondido, CA 92026
- $1,150,000
- 4
- BD
- 4
- BA
- 2,159
- SqFt
- Sold Price
- $1,150,000
- List Price
- $1,200,000
- Closing Date
- Nov 14, 2025
- Status
- CLOSED
- MLS#
- NDP2507570
- Year Built
- 1977
- Bedrooms
- 4
- Bathrooms
- 4
- Living Sq. Ft
- 2,159
- Lot Size
- 13,939
- Acres
- 0.32
- Lot Location
- 0-1 Unit/Acre, Back Yard, Cul-De-Sac, Drip Irrigation/Bubblers, Front Yard, Garden, Gentle Sloping, Sprinklers In Rear, Sprinklers In Front, Landscaped, Paved, Rocks, Sprinklers Timer, Sprinkler System, Street Level, Yard
- Days on Market
- 76
- Property Type
- Single Family Residential
- Property Sub Type
- Single Family Residence
- Stories
- Two Levels
- Neighborhood
- Hidden Meadows (905)
Property Description
Welcome to this stunning Upgraded 2 Story Home in Hidden Meadows! Enjoy top of the hill views of beautiful mountains. Welcome to your dream home! This beautifully upgraded 4-bedroom, 3 1/2 bathrooms gem offers 2,400 sq. ft. of refined living space, nestled in the desirable Hidden Meadows Community Fully updated kitchen with modern finishes and high-end appliances. Upgraded bathrooms with designer touches throughout. Freshly painted interior. Basement retreat featuring a spacious living room, gym, with 1 bedroom and full bathroom with a Bar and Wine Rack. Step outside to your private oasis, featuring: A brand-new custom patio. Built-in BBQ and Wood-Fired Pizza Oven. Relaxing Spa and Cold Plunge. Professionally designed and landscaping perfect for entertaining. This home blends luxury, comfort, and incredible value. Don't miss the opportunity to live in one of the most peaceful and sought after areas of Hidden Meadows! Home is Beautifully Landscaped with 9 Fruit Trees in the backyard.
Additional Information
- HOA
- 395
- Frequency
- Annually
- Association Amenities
- Clubhouse, Meeting/Banquet/Party Room, Barbecue, Pool
- Appliances
- Barbecue, Dishwasher, Electric Oven, Electric Range, Electric Water Heater, Disposal, High Efficiency Water Heater, Microwave, Refrigerator, Range Hood, Tankless Water Heater, Dryer, Washer
- Pool Description
- Community, In Ground, Association
- Fireplace Description
- Living Room, Wood Burning
- Cooling
- Yes
- Cooling Description
- Central Air, Electric
- View
- Golf Course, Hills, Mountain(s), Neighborhood, Panoramic, Rocks
- Garage Spaces Total
- 2
- Sewer
- Public Sewer
- School District
- Escondido Union
- Interior Features
- Bedroom on Main Level, Galley Kitchen, Jack and Jill Bath, Main Level Primary, Primary Suite, Walk-In Closet(s)
- Attached Structure
- Detached
Listing courtesy of Listing Agent: Sadie Hernandez (Sadie.Hernandez@cbrealty.com) from Listing Office: Coldwell Banker Realty.
Listing sold by Robert Colello from eXp Realty of California, Inc.
How much is your home worth?
...get instant property value now!
Mortgage Calculator
Based on information from California Regional Multiple Listing Service, Inc. as of . This information is for your personal, non-commercial use and may not be used for any purpose other than to identify prospective properties you may be interested in purchasing. Display of MLS data is usually deemed reliable but is NOT guaranteed accurate by the MLS. Buyers are responsible for verifying the accuracy of all information and should investigate the data themselves or retain appropriate professionals. Information from sources other than the Listing Agent may have been included in the MLS data. Unless otherwise specified in writing, Broker/Agent has not and will not verify any information obtained from other sources. The Broker/Agent providing the information contained herein may or may not have been the Listing and/or Selling Agent.