Share this with your friends


+17605258291
SURE Real Estate
14817 Arroyo Rosita, Rancho Santa Fe, CA 92067
- $4,300,000
- 3
- BD
- 4
- BA
- 3,965
- SqFt
- Sold Price
- $4,300,000
- List Price
- $4,350,000
- Closing Date
- Dec 04, 2025
- Status
- CLOSED
- MLS#
- 250038272SD
- Year Built
- 1987
- Bedrooms
- 3
- Bathrooms
- 4
- Living Sq. Ft
- 3,965
- Lot Size
- 43,995
- Acres
- 1.01
- Days on Market
- 59
- Property Type
- Single Family Residential
- Property Sub Type
- Single Family Residence
- Stories
- Two Levels
- Neighborhood
- Rancho Santa Fe
Property Description
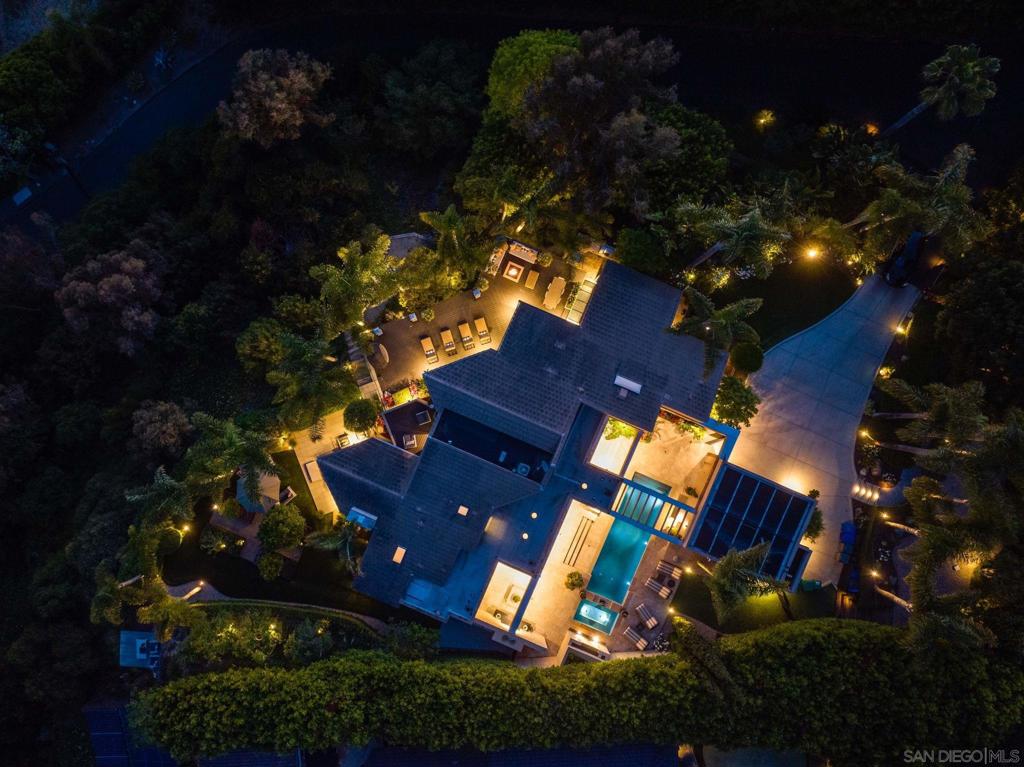
Welcome to 14817 Arroyo Rosita – a luxurious, resort-style contemporary home nestled in one of Rancho Santa Fe’s most coveted and private enclaves. Perched on one of the most Westerly streets in the community, this exceptional property offers panoramic views over the Del Mar Polo Fields and out to the Pacific Ocean. Meticulously upgraded with over $300,000 in recent enhancements, this home now features a state-of-the-art sound, lighting, and security system, delivering unparalleled comfort, convenience, and peace of mind. Smart home technology powered by Door Bird, Apple TV, Screen Logic (pool control) and Sonos offers full control at your fingertips. Inside, soaring cathedral ceilings and bi-fold glass doors create a seamless indoor-outdoor flow from the expansive great room to the private deck and entertainer’s dream backyard. The chef’s kitchen is outfitted with top-tier Viking and Sub-Zero appliances, while elegant Travertine and wood flooring add warmth and sophistication throughout. The luxurious primary suite boasts a custom walk-in closets, private garden patio, dedicated office, and spa-style bath complete with sauna. Outdoor living shines with a sparkling pool and spa with a tranquil waterfall feature, built-in BBQ, pizza oven, and surround sound – all perfectly positioned to enjoy breathtaking sunsets and ocean breezes. Located on a gated street, and just a short walk to the renowned Market restaurant, this home sits at the crossroads of Rancho Santa Fe and Del Mar – offering the best of both worlds in location and lifestyle. Potential for an ADU.
Additional Information
- Appliances
- Barbecue, Dishwasher, Electric Range, Freezer, Disposal, Gas Range, Ice Maker, Microwave, Refrigerator, Self Cleaning Oven
- Pool
- Yes
- Pool Description
- Heated, Private, Solar Heat
- Fireplace Description
- Gas
- Heat
- Floor Furnace, Fireplace(s), Natural Gas
- Cooling
- Yes
- Cooling Description
- Central Air
- View
- Coastline, Trees/Woods
- Patio
- Deck
- Roof
- Spanish Tile
- Garage Spaces Total
- 2
- Interior Features
- Bedroom on Main Level, Main Level Primary, Walk-In Pantry
- Attached Structure
- Detached
Listing courtesy of Listing Agent: Jordan Beal (Jordan@bealre.com) from Listing Office: Compass.
Listing sold by Ross Clark from Compass
How much is your home worth?
...get instant property value now!
Mortgage Calculator
Based on information from California Regional Multiple Listing Service, Inc. as of . This information is for your personal, non-commercial use and may not be used for any purpose other than to identify prospective properties you may be interested in purchasing. Display of MLS data is usually deemed reliable but is NOT guaranteed accurate by the MLS. Buyers are responsible for verifying the accuracy of all information and should investigate the data themselves or retain appropriate professionals. Information from sources other than the Listing Agent may have been included in the MLS data. Unless otherwise specified in writing, Broker/Agent has not and will not verify any information obtained from other sources. The Broker/Agent providing the information contained herein may or may not have been the Listing and/or Selling Agent.