Share this with your friends


+17605258291
SURE Real Estate
16827 Via De La Valle, Rancho Santa Fe, CA 92067
- $5,350,000
- 3
- BD
- 3
- BA
- 3,714
- SqFt
- Sold Price
- $5,350,000
- List Price
- $5,199,000
- Closing Date
- Nov 13, 2025
- Status
- CLOSED
- MLS#
- 250029059SD
- Year Built
- 2020
- Bedrooms
- 3
- Bathrooms
- 3
- Living Sq. Ft
- 3,714
- Lot Size
- 58,370
- Acres
- 1.34
- Days on Market
- 132
- Property Type
- Single Family Residential
- Style
- Cottage
- Property Sub Type
- Single Family Residence
- Stories
- One Level
- Neighborhood
- Rancho Santa Fe
Property Description
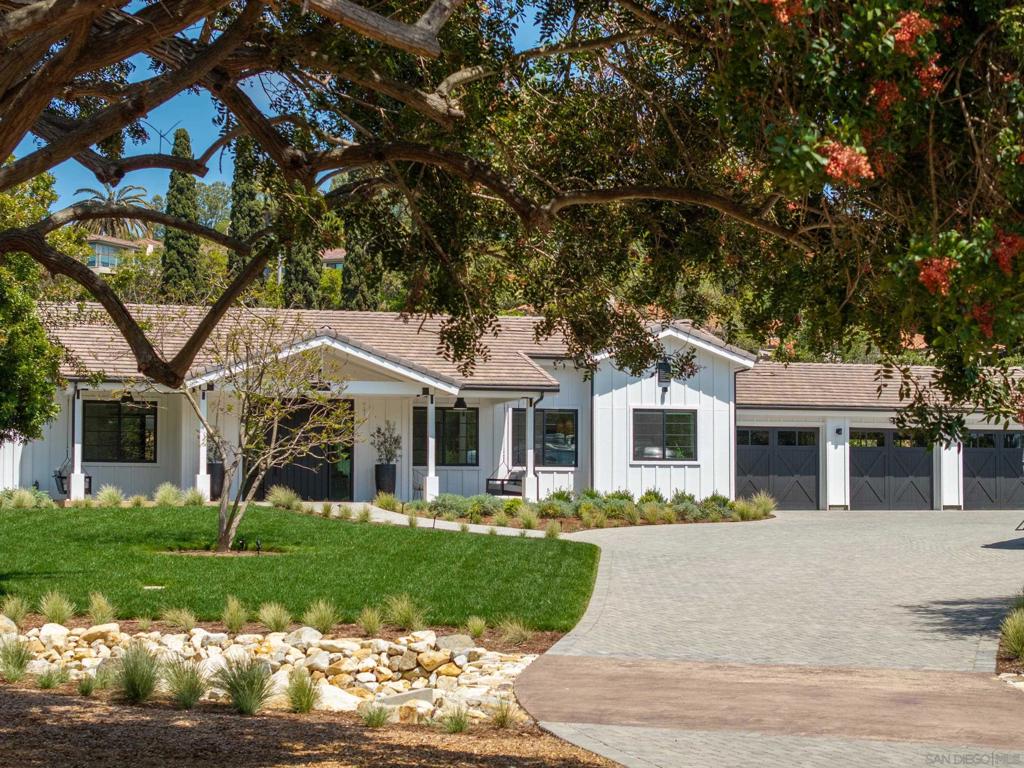
Storybook modern farmhouse in the heart of the RSF covenant. Relax on the covered porch of this charming single level courtyard home and look onto the immaculate grounds and mature trees surrounding the property. Since being constructed in 2020 the home has gone through a series of upgrades bringing it up to a level of fit & finish rarely found in the marketplace. The home features an open concept Main Living Area with vaulted open beam ceilings, a beautifully designed kitchen with plenty of storage, walk-in pantry, office nook, and Fleetwood sliders opening to the interior courtyard and yard space. In the rear yard there is a large newly constructed swimming pool / jacuzzi with an automated cover, aluminum pergola seating area, and a custom designed shade sail overhead. Beyond the pool the yard is expansive, even by RSF standards, with a large lawn "play area" and plenty of room for activities & entertaining. The interior of the home has a fantastic layout for families with the Primary Suite on one side of the "U" shaped home and two kids rooms on the other. In addition to the bedrooms there are two additional rooms that could be used as a Playroom, Media Room, Gym, or Office. The garage is oversized with 3 single car garage doors facing the driveway and a 4th garage door opening to the rear yard as a "pass through" in the final stall. The laundry room with drop zone is beautiful and is conveniently located just off the garage. The home is equipped with Lutron lighting control and automated shades throughout. The home is oozing with warmth and charm. It's a must see! Additional property features include: - Steam shower in Primary Bath - Lutron lighting control throughout - Lutron automated roller shades throughout - Whole house filtration and water softener system - Gated property with keypad entry system - Two 10’ x 12’ storage sheds, one with mini split system - Two EV chargers - 220V / 50 amp RV hookups in driveway - Electric Toto washlets in all bathrooms - Expansive yard area, plenty of room to add ADU
Additional Information
- HOA
- 7700
- Frequency
- Annually
- Association Amenities
- Other, Security
- Other Buildings
- Shed(s)
- Appliances
- Convection Oven, Counter Top, Dishwasher, Electric Range, Freezer, Disposal, Microwave, Propane Water Heater, Refrigerator, Range Hood, Water Softener, Tankless Water Heater
- Pool Description
- Fenced, Gunite, Heated, In Ground, Pool Cover, Propane Heat, Permits
- Fireplace Description
- Living Room, Primary Bedroom
- Heat
- Forced Air, Fireplace(s), Propane
- Cooling
- Yes
- Cooling Description
- Central Air
- Exterior Construction
- Cement Siding
- Roof
- Synthetic
- Garage Spaces Total
- 3
- Water
- Public
- Interior Features
- Beamed Ceilings, Built-in Features, Cathedral Ceiling(s), Entrance Foyer, Jack and Jill Bath, Main Level Primary, Walk-In Pantry, Walk-In Closet(s)
- Attached Structure
- Detached
Listing courtesy of Listing Agent: Ryan Gad (RyanGad@HeritageWest.com) from Listing Office: Heritage West Realty Inc.
Listing sold by Laura Barry from Barry Estates
Mortgage Calculator
Based on information from California Regional Multiple Listing Service, Inc. as of . This information is for your personal, non-commercial use and may not be used for any purpose other than to identify prospective properties you may be interested in purchasing. Display of MLS data is usually deemed reliable but is NOT guaranteed accurate by the MLS. Buyers are responsible for verifying the accuracy of all information and should investigate the data themselves or retain appropriate professionals. Information from sources other than the Listing Agent may have been included in the MLS data. Unless otherwise specified in writing, Broker/Agent has not and will not verify any information obtained from other sources. The Broker/Agent providing the information contained herein may or may not have been the Listing and/or Selling Agent.