Share this with your friends


+17605258291
SURE Real Estate
1485 Natalia Ct., Escondido, CA 92026
- $1,375,000
- 5
- BD
- 4
- BA
- 2,996
- SqFt
- Sold Price
- $1,375,000
- List Price
- $1,399,000
- Closing Date
- Oct 16, 2025
- Status
- CLOSED
- MLS#
- 250029495SD
- Year Built
- 2022
- Bedrooms
- 5
- Bathrooms
- 4
- Living Sq. Ft
- 2,996
- Days on Market
- 109
- Property Type
- Single Family Residential
- Property Sub Type
- Single Family Residence
- Stories
- Two Levels
- Neighborhood
- North Escondido
Property Description
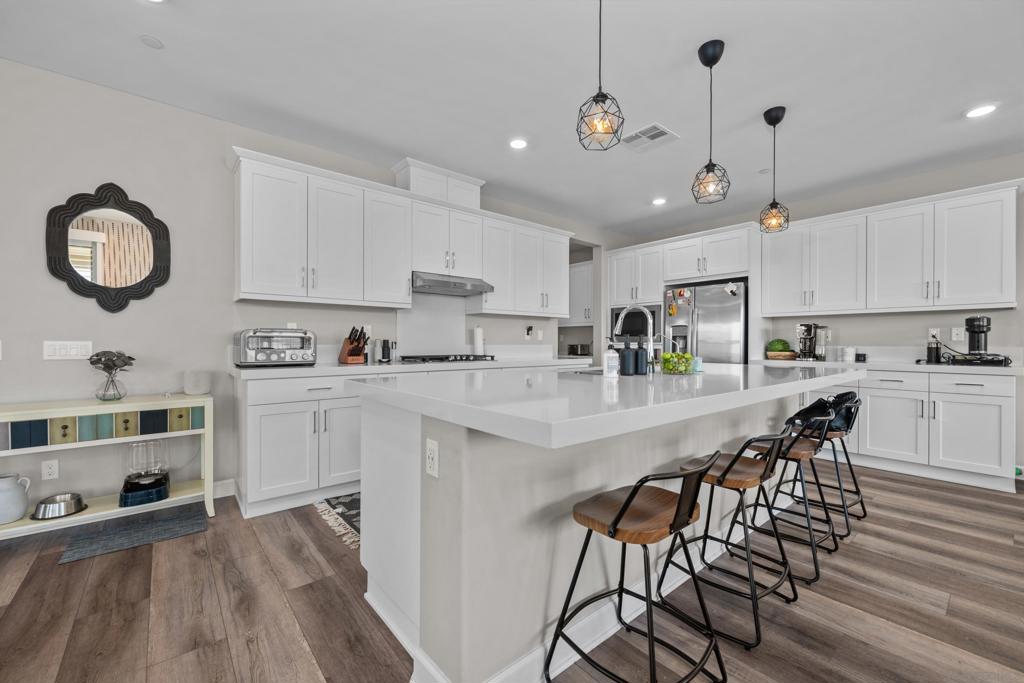
Canopy Grove stunner! 5 beds + loft, 3 full baths, 1 half bath, 2,996 sq ft. Vaulted ceilings, open floor plan, hardwood floors, abundant natural light, and plantation shutters throughout. Chef’s kitchen with quartz countertops, center island, and high-end appliances. 1 bed/1 bath downstairs. Upstairs laundry and oversized master with large bath and walk-in closet. Smart home tech with paid solar, EV charger, soft water & reverse osmosis systems, Flo water monitoring, and fire sprinklers. Saltwater pool/spa, gas/electric-ready patio, low-maintenance yard. Located on a cul-de-sac with low HOA, no Mello Roos. Community features include pool, spa, clubhouse, pickleball courts, volleyball, ping pong, trails, and dog park. Canopy Grove stunner! 5 beds + loft, 3 full baths, 1 half bath, 2,996 sq ft. Vaulted ceilings, open floor plan, hardwood floors, abundant natural light, and plantation shutters throughout. Chef’s kitchen with quartz countertops, center island, and high-end appliances. 1 bed/1 bath downstairs. Upstairs laundry and oversized master with large bath and walk-in closet. Smart home tech with paid solar, EV charger, soft water & reverse osmosis systems, Flo water monitoring, and fire sprinklers. Saltwater pool/spa, gas/electric-ready patio, low-maintenance yard. Located on a cul-de-sac with low HOA, no Mello Roos. Community features include pool, spa, clubhouse, pickleball courts, volleyball, ping pong, trails, and dog park.
Additional Information
- HOA
- 270
- Frequency
- Monthly
- Association Amenities
- Clubhouse, Fitness Center, Barbecue, Picnic Area, Pool, Spa/Hot Tub, Trail(s)
- Appliances
- Built-In Range, Dishwasher, Gas Cooking, Disposal, Gas Oven, Gas Range, Microwave, Refrigerator, Water Softener
- Pool Description
- Community, Electric Heat, In Ground, Salt Water, Association
- Heat
- Forced Air, Natural Gas
- Cooling
- Yes
- Cooling Description
- Central Air
- View
- Mountain(s)
- Exterior Construction
- Stucco
- Patio
- Concrete
- Garage Spaces Total
- 2
- Interior Features
- Cathedral Ceiling(s), Separate/Formal Dining Room, Open Floorplan, Pantry, Bedroom on Main Level, Loft, Walk-In Pantry, Walk-In Closet(s)
- Attached Structure
- Detached
Listing courtesy of Listing Agent: Tiffany Thielemann-Mera (TCBrokerTiff@gmail.com) from Listing Office: Phillips & Company The J.R. Phillips Group, Inc..
Listing sold by Michael Wynn from CENTURY 21 Affiliated
Mortgage Calculator
Based on information from California Regional Multiple Listing Service, Inc. as of . This information is for your personal, non-commercial use and may not be used for any purpose other than to identify prospective properties you may be interested in purchasing. Display of MLS data is usually deemed reliable but is NOT guaranteed accurate by the MLS. Buyers are responsible for verifying the accuracy of all information and should investigate the data themselves or retain appropriate professionals. Information from sources other than the Listing Agent may have been included in the MLS data. Unless otherwise specified in writing, Broker/Agent has not and will not verify any information obtained from other sources. The Broker/Agent providing the information contained herein may or may not have been the Listing and/or Selling Agent.