Refine Search
Sort by
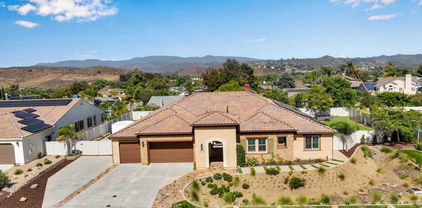
31499 Lake Vista Cir, Bonsall
$2,250,500
4 Beds ⋅ 6 Baths ⋅ SW26100699 MLS ⋅ Closed Status
Welcome home to your own tropical paradise in this exceptional single level estate! Truly an inspiring architectural masterpiece with million $$$ views! Located on 2.04 acres in the prestigious gated community of Lake Vista Estates! Featuring 5546 asf., 4 oversized en-suite bedrooms, 6 baths, formal living with exquisite shiplap wood wall, planked wood beam ceiling, custom built-ins & fireplace, formal dining with coffered ceiling & fireplace, gourmet Chef's kitchen with granite slab counter tops, center island with sink, top of the line appliances, dining counter, custom cabinetry, large walk-in pantry, incredible kitchen view windows & dining area, spectacular family room with wet bar & fireplace, library/parlor with skylight & fireplace, spacious primary suite with fireplace, walk-in closet & luxury primary bath, huge laundry room with sink, built-in ironing board, closet & loads of storage, stunning planked wood ceilings, NEW designer lighting, ceiling fans, LED lights, interior paint & exterior paint, gorgeous wood tile flooring & PEX plumbing pipes throughout, inviting open floor plan with superior design, extra wide hallways, custom skylights, impressive foyer, perfect for entertaining from all aspects. One of the secondary bedrooms has direct access to the garage which is perfect for in-law/maids quarters. Outdoors you will find your own tropical paradise with a sparkling salt water pool & spa, pool bath with shower, outdoor kitchen with BBQ, dining counter, 2 power burners, warming drawer, sink, utensil drawer & storage compartments, brick fireplace, NEW pergola with lighting, NEW serene sphere fountain, NEW lamp posts, variety of lush mature breathtaking palm trees & plants, organic family fruit orchard with apple, orange, lemon, lime, pomegranate, tangerine, apricot, nectarines & kumquats, NEW brilliant rock outcroppings, great outdoor lighting & approximately 1 acre of usable land for additional amenities! Surrounded amongst multi-million dollar estates! Prestigious exclusive area! Nestled in close proximity to renowned golf courses, nature trails, award-winning wineries, restaurants and local attractions! The epitome of luxury living at its best!

31499 Lake Vista Cir, Bonsall

1210 Clos Duval, Bonsall
$1,900,000
4 Beds ⋅ 5 Baths ⋅ OC26163588 MLS ⋅ Closed Status
Nearly $400,000 in improvements, a main-level primary suite, panoramic valley views, and more than two acres of usable land distinguish this beautifully upgraded custom estate in the gated community of Aguacate Ranch. Set on approximately 2.16 usable acres overlooking the San Luis Rey Valley, the property combines refined interiors, privacy, expansive outdoor space, and Southern California estate living. Built in 2005 and offering approximately 4,843 square feet, the residence features 4 bedrooms and 4.5 bathrooms, plus a dedicated office, loft, and expansive media/bonus room. The versatile floor plan offers flexibility for multigenerational living, working from home, entertaining, and guests. Extensive improvements have transformed the interiors with an elevated, move-in-ready presentation. The chef's kitchen features Thermador, Sub-Zero, and Bosch appliances, generous prep and storage space, and an easy connection to spacious living and dining areas. Abundant natural light, quality craftsmanship, and carefully selected finishes create a sophisticated yet comfortable atmosphere. The main-level primary suite offers privacy, peaceful views, and the convenience of single-level everyday living. Its spa-inspired marble bath features a walk-in shower and spacious walk-in closet. Upstairs, additional bedrooms, a loft, and media/bonus room provide flexible space for guests, recreation, fitness, or hobbies. Outside, approximately 2.16 usable acres provide exceptional space and flexibility for outdoor entertaining, gardens, guest house potential subject to approvals, or a boutique vineyard. The elevated setting captures panoramic southwest-facing views across the San Luis Rey Valley, creating a beautiful backdrop through sunset. Located within the San Luis Rey Valley American Viticultural Area (AVA), the property offers intriguing vineyard potential. Aguacate Ranch combines the privacy of a gated estate community with convenient access to Interstate 15, Temecula Wine Country, North County San Diego beaches, golf, shopping, and dining.

1210 Clos Duval, Bonsall

31460 Aquaduct Road, Bonsall
$1,800,000
6 Beds ⋅ 6 Baths ⋅ SW25131964 MLS ⋅ Closed Status
Back on the market! Opportunity is knocking!! HILLTOP CUSTOM ESTATE with DETACHED GUEST HOUSE1 ~ Stunning 360 Views ~ 6 Bedrooms (4 in main house, 2 in guest house) plus office ~ 5 1/2 Bathrooms ~ Dramatic high ceilings ~ 2 Fireplaces ~ 4 Car tandem style garage ~ EV Charging Station ~ Pre-Paid Solar ~ Newer 50 yr. Metal roof (metal roofs have a Class A fire rating, meaning they resist surface flame spread.) ~ Interior fire sprinkler system ~ Recent RHINO SHIELD Paint interior & exterior ~ 4-zone HVAC System ~ CAT-5 cable wiring ~ Large Deck off the Master bedroom ~ Circular Driveway ~ Grand double door entryway with Foyer and Chandelier ~ Double staircase ~ Blue glass windows ~ Large sized bedrooms ~ Bonus room off master ~ Office downstairs ~ Detached guest home is 1276 sqft, has 1 bedroom, an office (could be 2nd bedroom) sun/craft room, living room and kitchen area with full bathroom, laundry optional hookups and private patio with views. ~ Majestic Bonsall sunset views ~ Add additional homes, or make it your own Compound or consider the business opportunities that await ~ truly an Entertainer's paradise ~ Highly desired Bonsall Schools ~ Located right off of Highway 395 & the 15 freeway ~ Close to Restaurants, Golfing, Wineries, Shopping, Equestrian activities, Hiking & less than 30 mins to the beautiful San Diego Beaches.

31460 Aquaduct Road, Bonsall

1403 Chariot Ct, Bonsall
$1,780,000
4 Beds ⋅ 6 Baths ⋅ 260009696SD MLS ⋅ Closed Status
Set on over 5 acres in the hills of Bonsall, this 5,412 sq ft custom single-level estate, built in 2005, captures sweeping 360° views of the San Luis Rey Valley and beyond. A gated, tree-lined drive leads to a thoughtfully designed home featuring 4 bedrooms plus 2 offices, each bedroom with its own en-suite bath, and a spacious primary suite with a walk-in closet and flex space for a gym or lounge. Designed for seamless indoor/outdoor living, the home offers a chef’s kitchen with a large island, three fireplaces, fire sprinklers, an oversized laundry room, and a four-car garage. The resort-style grounds feature an infinity-edge pool and spa, outdoor kitchen, and a dedicated pool bathroom with shower, perfect for entertaining. The property includes a variety of fruit trees, avocado trees, and space to expand into a full avocado grove. Fully paid-off solar, septic, and usable land with room for future expansion complete the offering. Private, scenic living just minutes from the I-15.

1403 Chariot Ct, Bonsall

30343 Calle La Reina, Bonsall
$1,600,000
4 Beds ⋅ 4 Baths ⋅ 250036905SD MLS ⋅ Closed Status
Set atop a hill on 3.06 acres in the heart of horse country, this Mediterranean estate in coveted Hialeah Estates enjoys sweeping 360-degree views of rolling countryside and coastal breezes. Just 2.7 miles from the San Luis Rey Training Center, the property was designed to celebrate its extraordinary setting, with expansive windows and effortless indoor-outdoor flow to a backyard retreat complete with pool, spa, and lush landscaping framed by palm trees. The inviting floor plan offers formal living and dining rooms, three bedrooms on the main level and a secluded primary suite in its own upper wing, while the open-concept kitchen, breakfast area, and family room with fireplace create a warm hub for both relaxed living and stylish entertaining. Additional amenities include a refrigerated wine room, an attached three-car garage, and a detached two-car garage—delivering a perfect balance of elegance, comfort, and functionality in a truly breathtaking location.

30343 Calle La Reina, Bonsall

3995 Via Monte Alegre, Bonsall
$1,550,000
4 Beds ⋅ 4 Baths ⋅ SW25234821 MLS ⋅ Closed Status
Tucked away in the rolling hills of Bonsall, this stunning, private gated estate where charm, comfort, and California living come together effortlessly. This elegant, custom-built 4-bedroom, 3.5-bath home offers panoramic views, high ceilings, timeless shutters, and a bright, freshly painted interior with newer flooring in the living room. The gourmet kitchen features granite countertops, a large island with a salad sink, a built-in GE Monogram refrigerator, and all high-end appliances included, making entertaining or everyday living a breeze. The master suite offers fabulous views, private patio access, a walk-in closet with built-in dresser, and a covered patio with a spa—providing the ultimate retreat at home. Every detail has been thoughtfully maintained, from the recently serviced roof and newly installed AC units to the modern water heater, water softener system, and efficient solar panels. Outside, relax under the stars on manicured, low-maintenance grounds, or enjoy the usable land perfect for horses or an arena. Parking and storage are effortless in the four-car garage with epoxy flooring and off-the-floor cabinets. Beyond the property, enjoy the serene, scenic hills of Bonsall with easy access to Highway 76, nearby hiking trails, golf courses, wineries, and a relaxed, family-friendly community. This is a rare turnkey estate that perfectly blends elegance, utility, and breathtaking natural beauty, schedule a private viewing and fall in love with your Bonsall masterpiece.

3995 Via Monte Alegre, Bonsall

5620 Rancho Del Caballo, Bonsall
$1,450,000
5 Beds ⋅ 4 Baths ⋅ 250033302SD MLS ⋅ Closed Status
Best Value in Bonsall! This exquisite 5-bedroom, 3.5-bath home offers 3,846 sq. ft. of elegant living space on a private cul-de-sac lot with no neighbors in front. The formal living room features a fireplace, surround sound, and built-ins, while the gourmet kitchen boasts dual islands, granite counters, upgraded appliances, and two dishwashers. A versatile family room/den includes a custom desk with views of the backyard. The master suite provides outdoor access and a spa-like bath with dual sinks, soaking tub, and tiled shower. Enjoy a low-maintenance yard with artificial turf, covered patio, in-ground trampoline, and hidden rose garden—perfect for a chef’s garden. Paid solar, A/C, and a 3-car garage complete this exceptional home. Experience comfort, privacy, and charm in Bonsall’s best value!

5620 Rancho Del Caballo, Bonsall

1451 Nors Ranch Road, Bonsall
$1,426,000
4 Beds ⋅ 4 Baths ⋅ 260008566SD MLS ⋅ Closed Status
Set on 5.51 private acres in Bonsall, 1451 Nors Ranch Rd is a 4 bedroom, 4 bathroom estate offering 3,772 square feet of elevated hillside living, where sweeping panoramic views and refined design create a truly exceptional lifestyle. Set behind a gated entry, the property welcomes you with a long, private driveway, mature landscaping, and striking stone-accented architecture. Inside, light-filled living spaces feature soaring ceilings, wood flooring, and expansive windows that frame the surrounding hills. The kitchen is both functional and inviting, with custom cabinetry, generous counter space, and seamless connection to the dining and living areas—ideal for both everyday living and entertaining. A full bedroom and bathroom on the main level offer flexibility for guests or multi-generational living. The primary suite offers a peaceful retreat with picturesque views, while additional bedrooms and a versatile loft provide space for work, relaxation, or creative use. Outdoor living is exceptional, with multiple seating areas, a covered patio with ambient lighting, built-in fire pit, and tranquil spaces overlooking rolling countryside and distant ocean views. A detached structure adds flexibility for a studio, office, or guest use, while the surrounding acreage offers privacy, usability, and a true sense of escape. Experience space, privacy, and breathtaking views in one of Bonsall’s most serene settings.

1451 Nors Ranch Road, Bonsall

6411 Via De La Reina, Bonsall
$1,405,000
3 Beds ⋅ 3 Baths ⋅ 250036353SD MLS ⋅ Closed Status
Indulge in panoramic views and breezy coastal weather from this single-level Hialeah Estates home tucked away on a rare, flat 2.6-acre corner lot in the heart of Bonsall’s most established executive neighborhood. This sprawling ranch-style residence offers endless potential with soaring vaulted ceilings, floor-to-ceiling windows, and wood-beamed architecture that brings warmth and character to every oversized room. Beautiful hardwood floors flow throughout, and the spacious great room connects formal and informal living areas—each with its own fireplace. The country-style kitchen opens to a shaded veranda perfect for morning coffee or evening breezes. A charming garden room off the primary suite adds extra space for relaxing or creative pursuits. This is the lowest priced home in Saratoga by over $500,000—offering an exceptional value for anyone seeking land, space, and opportunity. The massive laundry room includes a sink and abundant cabinetry. A 36-panel solar system offsets energy costs, and the attached 5-car garage makes room for your workshop, toys, or car collection. The primary suite is tucked into a quiet corner of the home with vaulted ceilings, garden views, and a breezy, retreat-like feel. The flat, usable lot is horse-legal and primed for your vision—whether that’s a guest house, vineyard, grove, barn, or arena. Grape vines, avocado, fig, grapefruit, apricot, lime, loquat, tangerine and a heritage poinsettia tree create a peaceful agrarian backdrop with plenty of room to expand.

6411 Via De La Reina, Bonsall

7744 W Lilac, Bonsall
$1,400,000
5 Beds ⋅ 3 Baths ⋅ SW26053614 MLS ⋅ Closed Status
Welcome to a rare custom cedar estate set on 3.58 private acres where nature, craftsmanship, and modern design come together. This first-time-on-the-market property features an approx. 2,800 sq ft main residence (4 bed / 2 bath), a 1 bed / 1 bath ADU, and a detached flex retreat, all surrounded by mature oaks, a year-round stream, and a tranquil pond. The main residence has been extensively updated while preserving its character. The upper level features beautiful cedar ceilings, rich wood textures, and cove lighting, with a dramatic brick fireplace anchoring the living space. The remodeled kitchen is a centerpiece with custom cabinetry, quartz countertops, stone backsplash, new appliances, under-cabinet lighting, and a custom range hood. The guest bath includes a free-standing vanity, brass hardware, fluted tile, and limewash walls, while the primary suite is a serene retreat with floor-to-ceiling windows, a walk-in closet with built-in cabinetry, and a master bath featuring a walk-in rain shower, slate tile, free-standing vanity, and limewash walls. The Jr. ADU / Next-Gen suite boasts a white oak kitchen with quartz countertops, a bathroom with zellige tile and brass hardware, providing flexibility for multigenerational living, guests, or rental potential. Outdoor living is exceptional, with a wrap-around wood deck, mature oak groves, and a year-round stream feeding a pond with a fountain, creating a picturesque and peaceful setting. A studio/workshop with kitchenette and wrap-around deck adds versatile space for creative, office, or potential ADU use. The 3.58-acre grounds are meticulously landscaped, featuring fresh sod near the ADU, mature fruit trees, and a concrete and gravel driveway. Additional highlights include solar with battery storage, an automatic Generac generator, and epoxy-coated garage floors. Private, scenic, and full of character, Patti Oaks offers a rare opportunity to own a custom estate where nature, craftsmanship, and modern luxury finishes—including quartz, stone, zellige tile, fluted tile, slate tile, cove lighting, and built-in closet systems—come together to create an extraordinary lifestyle.

7744 W Lilac, Bonsall

32068 Anna Marie Lane, Bonsall
$1,323,000
4 Beds ⋅ 4 Baths ⋅ OC26062174 MLS ⋅ Closed Status
Imagine waking up to panoramic hillside views, gathering fresh citrus from your own trees, watching horses graze from the porch, and enjoying the peace and freedom of country living—all without giving up the convenience, weather, and opportunities of Southern California. Tucked away on a private cul-de-sac shared by only four homes, this extraordinary 2.71-acre estate offers a lifestyle rarely found: wide-open space, exceptional privacy, and the kind of versatility that allows multiple generations, guests, or rental opportunities to live comfortably under one property. A palm-lined drive, classic white fencing, mature eucalyptus trees, and sun-soaked citrus terraces create a welcoming arrival. The usable acreage is ideal for horses, hobby farming, gardens, outdoor recreation, or simply enjoying the luxury of having room to breathe. The property features three separate living residences, creating endless flexibility for today's evolving lifestyles. The main home is thoughtfully designed as two independent living spaces—each with its own entrance, kitchen, and laundry—while remaining easily connected as one expansive residence. A charming detached ADU with its own driveway, carport, and inviting front porch provides the perfect guest house, multigenerational retreat, home office, or income-producing opportunity. Inside, natural light pours through the home, highlighting hardwood floors, spacious gathering areas, and a sunroom perfectly positioned to capture breathtaking views. The generous kitchen is made for entertaining, while the main-level primary suite offers comfort and convenience. The property's thoughtful improvements include solar, workshop space, multiple storage buildings, horse-ready paddocks, and carefully engineered drainage that enhances the natural landscape while supporting the property's seasonal creek and mature vegetation. With desirable A70 zoning, you'll enjoy the freedom to embrace agricultural and rural pursuits while remaining just minutes from schools, shopping, dining, and recreation. Properties like this are exceptionally rare—offering the privacy, space, and freedom of Tennessee but with the year-round climate and convenience that make Southern California one of the most desirable places to live.

32068 Anna Marie Lane, Bonsall

2975 Place De Mouton, Bonsall
$1,249,000
4 Beds ⋅ 4 Baths ⋅ PW25056318 MLS ⋅ Closed Status
UPGRADED, PRIVATE CUL-DE-SAC LOCATION -New construction within one of San Diego's premier planned communities. Gated luxury is now available for purchase - buyer could not perform - this plan was previously sold out! This two-story home offers four bedrooms with one en-suite bedroom on the lower level, perfect for guests or multi-gen living. The great room is designed with a gourmet kitchen that features an island with seating for four, PLUS a generous dining area that leads out to the covered California Room. The primary suite upstairs flows out to the deck which overlooks the private back yard. The primary suite has a sumptuous bathroom with an oversized shower plus, dual sinks. The walk-in closet is oversized as well. Designed with the optional loft upstairs or fourth bedroom, you can decide how that room best suits your needs. Imagine the convenience of an upstairs laundry room... this home has it all. Bring your toys because each garage includes extra space for EV/golf cart or just extra storage for E-bikes and more! This is an exclusive, gated planned community in the foothills of Bonsall, across from The Havens Country Club (formerly Vista Valley Country Club). The community is designed with wellness in mind with walking trails and nature at your door. All homeowners will have a membership to the future Aquatic Center with pool, spa and fitness center. Photos are of the model home.

2975 Place De Mouton, Bonsall

32063 Anna Marie Lane, Bonsall
$1,225,000
3 Beds ⋅ 4 Baths ⋅ OC26037213 MLS ⋅ Closed Status
Experience refined country living in this beautifully crafted custom home set on 2.41 private acres at the end of a quiet cul-de-sac. Thoughtfully designed with both comfort and functionality in mind, this exceptional 3-bedroom, 3-bath residence offers spacious living, high-end finishes, and remarkable attention to detail throughout. The heart of the home is an impressive great room with soaring 12-foot ceilings, abundant recessed lighting, and expansive picture windows that frame the surrounding landscape. A dramatic 9’ x 12’ sliding glass patio door seamlessly connects the interior living space to a large covered patio, creating an effortless indoor-outdoor lifestyle. The chef’s kitchen is designed for both entertaining and everyday living, featuring custom soft-closing cabinetry, granite countertops throughout, under- and over-cabinet LED lighting, a generous island with ample workspace, pot filler above the stove, and a walk-in pantry conveniently located between the kitchen and garage. Each of the three bedrooms offers its own private full bathroom and walk-in closet, while the primary suite is thoughtfully positioned on the opposite wing of the home for added privacy. Luxury details continue with porcelain-tiled showers, custom closet shelving, ceiling fans throughout, waterproof luxury vinyl flooring, and a beautifully appointed laundry room with extensive cabinetry, granite countertops, and utility sink. The finished 3-car garage features sealed flooring, whole-house water filtration, automatic door openers with battery backup, and attic storage with walkable trusses. Outside, the expansive grounds offer exceptional versatility with solar panels, 2 RV hookups, a long private driveway, landscaped yards, hillside plantings, and ample space for equestrian facilities, a future ADU, or other expansion with A70 zoning. Blending thoughtful design, modern efficiency, and peaceful acreage, this one-of-a-kind property offers a rare opportunity to enjoy privacy, space, and elevated living.

32063 Anna Marie Lane, Bonsall

3070 Rue De Latour, Bonsall
$1,223,470
4 Beds ⋅ 3 Baths ⋅ PW25004842 MLS ⋅ Closed Status
Turnkey, highly upgraded 4 bedroom, 3 bath NEW HOME with front and back landscaping completed. Now is the time to visit The Havens, a gated luxury community tucked in the hills beautiful of Bonsall. This Residence Two Floorplan is a two-story home that offers four bedrooms, with one bedroom and full bathroom on the downstairs level. The great room is designed with a gourmet kitchen that features an island with seating for four and the dining area that steps out to a covered California Room with inset patio heaters included. The kitchen has been upgraded to include light mocha cabinetry with split finish island with upgraded appliances, upgraded countertops and backsplash. Price includes designer selected upgraded oak flooring, tile and carpeting too!. The primary suite has a sumptuous bathroom with a soaking tub and walk-in shower plus separated dual sinks. There is a generous walk-in closet. Designed with the convenience of an upstairs laundry room... this home has it all! Bring your toys because each garage includes extra space for EV/golf cart or just extra storage for E-bikes and more! Wait, there's more - solar and backyard barbeque with island is included! This home is part of a new, gated community in the foothills of Bonsall, across from The Havens Country Club (formerly Vista Valley Country Club). The community is designed with wellness in mind with walking trails and nature at your door. All homeowners will belong to the future Aquatic Center with pool, spa and fitness center.

3070 Rue De Latour, Bonsall

4286 Via De Los Cepillos, Bonsall
$1,120,000
4 Beds ⋅ 3 Baths ⋅ 260021228SD MLS ⋅ Closed Status
Behind a private gated entry, 2.52 fully fenced acres open to sweeping mountain views and the rolling hills of Bonsall. The setting feels peaceful and removed, yet exceptionally accessible. Highway 76 is 1.2 miles from your front door via an easy, direct drive, and your local coffee shop is less than two miles from your front door. From the covered front porch to the expansive windows throughout the home, the property was designed to take in the surrounding landscape and make the views part of everyday life. You get the privacy and breathing room of a semi-rural setting without feeling removed from everyday conveniences. Step inside to a spacious front living room framed by picturesque windows, with a brick fireplace creating a warm focal point. Natural light carries throughout the home, with open-space and mountain views visible from nearly every room. The floor plan offers multiple living and gathering spaces. A bedroom and full bathroom on the main level provide valuable flexibility for guests, multigenerational living, or a private office. At the center of the home, the kitchen opens directly to the family room and connects easily to the outdoors through sliding doors leading to the backyard patio. Just off the kitchen, the dining area flows into another generous living space anchored by a second brick fireplace. The layout feels comfortable and functional, with an easy connection between the kitchen, living spaces, and outdoors. An in-home laundry room offers extensive cabinetry and storage. The attached three-car garage adds even more space for vehicles, and equipment. Upstairs are three additional bedrooms, including an oversized primary suite that feels like its own retreat. A separate sitting area creates space to unwind; walk-in closet and spacious primary bathroom complete the suite. The backyard space directly off the living room, provides a low-maintenance setting ready for outdoor dining and entertaining, while the fully fenced acreage beyond offers an incredible amount of usable space and possibility. The covered country front porch may become one of the most-used spaces of the home, quiet mornings overlooking the hills, afternoon breezes, and sunsets across the surrounding landscape. Just 20 minutes from the coast, Bonsall offers a quieter side of North County San Diego, where rolling hills, groves, equestrian properties, and open space create a distinctly different lifestyle from the nearby coastal communities. It’s an area for those looking for more land, privacy, and a slower pace while still keeping the beach, dining, shopping, and neighboring communities within easy reach. Outdoor recreation is part of the lifestyle here. The greater Bonsall and Fallbrook area offers access to hiking and open space, along with horse trails and outdoor destinations throughout the San Luis Rey River corridor. Equestrian properties and riding opportunities throughout the area are another reflection of Bonsall’s rural character. Continue north and Temecula Valley adds even more wineries, tasting rooms, dining, and live music, making an afternoon or weekend in wine country an easy part of life here. 4286 Via De Los Cepillos offers what draws people to Bonsall in the first place: acreage, privacy, open views, and room to live differently, without giving up convenient access to the coast and the rest of North County San Diego.

4286 Via De Los Cepillos, Bonsall

2959 Place De Mouton, Bonsall
$1,110,000
3 Beds ⋅ 2 Baths ⋅ PW25163722 MLS ⋅ Closed Status
NEW, NEW NEW with thousands of upgraded finishing touches included in this price. A beautiful 3 bedroom SINGLE LEVEL HOME within a GATED community at The Havens masterplan offers the perfect blend of comfort and customization. TURNKEY with front and BACKYARD landscaping completed! This home includes upgraded countertops, cabinets and SOLAR and is located on a very private cul-de-sac street. This is luxury living at it's finest; Open floorplan design, gourmet kitchen with island and a covered California Room. The primary suite looks into the California room and back yard, plus has a soaking tub, shower and walk-in closet. This is an exclusive, gated, planned community in the foothills of Bonsall, across from The Havens Country Club (formerly Vista Valley Country Club). The community is designed with wellness in mind with walking trails and nature at your door. All homeowners will belong to the future Aquatic Center with pool, spa and fitness center. All pictures are of model home

2959 Place De Mouton, Bonsall

31331 Rancho Amigos, Bonsall
$1,100,000
3 Beds ⋅ 2 Baths ⋅ SW25272004 MLS ⋅ Closed Status
** PRICE CORRECTION** Welcome to 31330 Rancho Amigos Road in beautiful Bonsall, where peaceful rural living meets modern comfort. Situated on 5 usable acres with panoramic vineyard and sunset views, this 3-bedroom, 2-bath, 1,680 sq. ft. single-story home offers privacy, versatility, and exceptional value. Enjoy the best of both worlds...serene country living while being less than 3 miles from the I-15 freeway, making commuting and daily conveniences easily accessible. Step inside to discover new, tasteful upgrades throughout. The stylish kitchen features stainless steel appliances, updated finishes, and a bright, open layout, ideal for cooking, hosting, and everyday living. The guest bathroom has been beautifully refreshed as well, including custom stainless steel details that give the space a clean, modern feel. The property itself is truly something special. The land is largely usable and includes a graded area ready for a potential ADU, offering excellent flexibility for multigenerational living, guest accommodations, or future income opportunities. Enjoy breathtaking sunset views that paint the surrounding vineyards in golden light each evening. A large 2,000 sq. ft. garage/workshop offers incredible opportunities...perfect for car collectors, hobbyists, storage, or creative space. There is also an on-site storage container for added utility. Whether you’re dreaming of a private retreat, room to grow, or a lifestyle that embraces both nature and convenience, this Bonsall beauty delivers it all. Come experience the peaceful charm and endless potential of Rancho Amigos Road.

31331 Rancho Amigos, Bonsall

31540 Calle De Las Rosas, Bonsall
$1,094,000
4 Beds ⋅ 3 Baths ⋅ 260007987SD MLS ⋅ Closed Status
Exuding sophistication and model-home perfection, this exceptional residence in the coveted S.L. Rey community of Bonsall offers refined living at its finest. Thoughtfully designed, the home features 4 spacious bedrooms upstairs and a versatile main-level bonus room ideal for a private office or guest retreat. At the heart of the home, the chef-inspired kitchen showcases quartz countertops, an expansive island, soft-close cabinetry, a walk-in pantry, and a butler’s pantry with custom built-ins for seamless organization. Premium upgrades include a hands-free faucet, newer double oven and microwave, and stylish pendent lights. The living space is enhanced with surround sound and a designer feature slat wall, while upstairs offers plush, like-new carpeting, a statement staircase with stunning designer chandelier suspended from the second story ceiling, upgraded ceiling fans, and smart motorized blinds. Additional high-end features include 7-inch baseboards, smart lighting controls, A/C, OWNED solar, and a tankless water heater for optimal efficiency and comfort. Step into a beautifully curated outdoor retreat featuring low-maintenance turf, mature fruit trees, and tranquil greenbelt views-an ideal setting for both relaxation and entertaining.The epoxy-finished 3-car garage, along with rain gutters and French drains, reflects the home’s attention to detail. Enjoy close proximity to top-rated schools and over 100 acres of scenic walking, biking, and equestrian trails—all with no Mello-Roos. A rare opportunity to own a truly turnkey home where luxury, comfort, and lifestyle meet

31540 Calle De Las Rosas, Bonsall

3918 Valle Del Sol, Bonsall
$1,089,375
4 Beds ⋅ 3 Baths ⋅ OC26115885 MLS ⋅ Closed Status
Welcome to your own private slice of paradise in the rolling hills of beautiful Bonsall, California. Nestled on more than three picturesque acres, this stunning single-level ranch-style estate perfectly blends peaceful country living with modern comfort, breathtaking scenery, and exceptional versatility. Featuring 3 spacious bedrooms and 3 bathrooms, this thoughtfully designed home offers an inviting and functional floor plan filled with warmth, natural light, and timeless charm. The expansive family room creates the perfect gathering space with plenty of room to relax, entertain, and take in the surrounding views of the mountains and gently rolling hillsides. A formal dining room provides an elegant setting for hosting family dinners, holiday celebrations, or intimate evenings with friends. Adding to the home’s flexibility is a separate bonus/game room or craft room — ideal for a media room, creative studio, home office, hobby space, gym, or guest retreat. Whether you are entertaining, working from home, or simply embracing a slower pace of life, this property offers endless possibilities to fit your lifestyle. Step outside and experience the true magic of Bonsall living. The beautifully landscaped grounds are filled with mature fruit trees, open usable land, and peaceful outdoor spaces designed to enjoy the area’s famous gentle breezes and year-round mild climate. The sparkling swimming pool creates the perfect setting for sunny afternoons and unforgettable gatherings, while the tranquil pond adds a sense of serenity and natural beauty rarely found. From sunrise to sunset, the property offers breathtaking panoramic views in every direction, creating a peaceful and private atmosphere that feels worlds away while still being conveniently close to shopping, dining, golf courses, wineries, freeways, and all that North San Diego County has to offer. This is more than just a home — it is a lifestyle. A rare opportunity to enjoy the tranquility of country-style living with space to breathe, room to grow, and the beauty of nature surrounding you every day. Whether you are looking for a private retreat, an entertainer’s dream, or a place to create lasting memories with family and friends, this exceptional Bonsall property truly has it all. Interior photos have been virtually staged. Property has some deferred maintenance. The lot and the view are fantastic and the price reflects the maintenance and upgrades needed to bring the home to it’s full potential.

3918 Valle Del Sol, Bonsall

31688 Calle De Las Estrellas, Bonsall
$1,045,000
4 Beds ⋅ 3 Baths ⋅ 260003284SD MLS ⋅ Closed Status
Nestled on a quiet cul-de-sac in the desirable SL Rey community, this beautifully designed 4-bedroom, 2.5-bath home blends contemporary sophistication with everyday functionality. The open-concept great room creates an inviting space for living and entertaining, while the chef’s kitchen impresses with quartz countertops, a large center island, custom white soft-close cabinetry, stainless steel appliances, 5-burner gas vented range, and charming cappuccino station. Thoughtfully curated finishes include tile plank flooring and plantation shutters throughout. Upstairs, the serene primary suite features a spa-inspired bath w/dual vanities, walk-in shower, two separate wardrobe closets.Conveniently located within walking distance to Bonsall Elementary School and future Bonsall Community Park, with No Mello-Roos. Resort-style outdoor spaces shine with a front seating area and center fountain, plus a backyard retreat offering an above-ground spa and built-in BBQ island with umbrellas, storage, and mini fridge. Additional highlights include two separate attached finished garages with epoxy flooring and openers, Instant hot water heater and 10-Panel Owned solar system. Single-stall garage offers private entry to a home office or optional main-level bedroom. Smart-home features include video doorbell, Wi-Fi thermostat, smart entry lock, lighting control, and whole house fan.

31688 Calle De Las Estrellas, Bonsall

31530 Calle De Las Estrellas, Bonsall
$1,020,000
4 Beds ⋅ 3 Baths ⋅ NP26012024 MLS ⋅ Closed Status
Just Lowered $50,000! Modern 2020-built 4BR/2.5BA home in the highly sought-after SL Rey community of Bonsall. Located on a quiet street near top-rated schools and the future Bonsall Community Park, this spacious home offers both comfort and convenience. Light-filled open floor plan with main floor primary bedroom with dual walk in closets, bonus room upstairs, tall ceilings, luxury hard flooring on the main level, and plantation shutters. The spacious kitchen features quartz countertops, premium stainless appliances, and a large island, opening to the family room and oversized sliding doors leading to a large private backyard - perfect layout for a potential swimming pool and entertainment bar build out, with a block privacy wall. The first-floor primary suite offers comfort and convenience. A lower-level office can be easily converted into a 5th bedroom. Upstairs includes secondary bedrooms and a second laundry area (additional laundry in garage). Energy-efficient upgrades include fully paid solar, dual-zone A/C and heat, whole-house fans, tankless water heater, and a newer security system. Plenty of space to live, work, and entertain in one of North County’s most peaceful settings.

31530 Calle De Las Estrellas, Bonsall

5431 W Lilac Rd, Bonsall
$999,000
3 Beds ⋅ 3 Baths ⋅ 250034163SD MLS ⋅ Closed Status
*NEW amazing Price improvement* You must see this house in person! It's a steal of a deal. And such an oasis in the middle of Bonsall. Beautifully remodeled 3-bedroom home with optional 4th, perched above the treetops with sweeping views of the soon-to-be-completed Bonsall Park. Interior highlights include designer finishes, top-of-the-line appliances, and fireplaces in both the living room and primary suite. The backyard is built for entertaining with a solar-heated Baja pool, expansive patio, outdoor kitchen with built-in refrigeration, and an oversized fenced yard with ADU potential. Additional features include a 3-car garage, gated RV parking, new furnace and A/C, and ample driveway parking. Conveniently located minutes from Bonsall’s town center, award-winning schools, dining, and shopping.

5431 W Lilac Rd, Bonsall

6059 Rio Valle Drive, Bonsall
$985,000
4 Beds ⋅ 3 Baths ⋅ SW26063361 MLS ⋅ Closed Status
Fabulous home that is priced to sell !!! *****BONUS VA assumable opportunity at 3.5% INTEREST for qualified vet******* Exceptional residence offers the perfect blend of luxury, comfort, and quintessential Southern California living. Welcome to this beautifully updated Fox Run home, thoughtfully upgraded and ready for its next chapter. Major improvements provide peace of mind, including a new roof, SOLAR, HVAC system, and energy-efficient windows throughout. Step inside to spacious living and dining areas highlighted by soaring volume ceilings and newer wood-look tile flooring, creating a warm yet modern ambiance. The open-concept layout flows seamlessly into a truly chef-inspired kitchen, recently remodeled with impeccable attention to detail. Features include custom cabinetry, quartz countertops, an impressive 13-foot island, farmhouse sink, pot filler, and premium signature appliances—perfect for both everyday living and entertaining. A convenient downstairs bedroom and full bathroom offer ideal accommodations for guests or multigenerational living. Upstairs, the expansive primary suite serves as a private retreat, complete with a cozy fireplace, while two additional bedrooms provide ample space for family or home office needs. Large windows frame scenic views and invite natural light throughout, leading to an enormous backyard designed for possibility. Enjoy the covered patio with plenty of space to create your dream outdoor oasis—whether that’s a pool, sport court, or ADU. Energy efficiency is a standout feature with leased solar designed to significantly offset electricity costs. Ideally located within the award-winning Bonsall School District and just minutes from shopping, dining, and everyday conveniences, this home truly has it all. Make an appointment to view today.

6059 Rio Valle Drive, Bonsall

8258 Via Urner Way, Bonsall
$975,000
3 Beds ⋅ 2 Baths ⋅ SW26082181 MLS ⋅ Closed Status
***READY FOR QUICK CLOSE*** Offered at $975,000, this exceptional 2,136 sq ft home blends space, comfort, and natural beauty on a sprawling, fully fenced with remote electric gate, 1.96-acre lot. Featuring 3 bedrooms and 2 bathrooms, the thoughtfully designed layout offers generous living areas filled with natural light, creating a warm and inviting atmosphere. Step outside and discover a truly rare highlight—over 100 mature fruit trees, forming your own private orchard. Whether you envision farm-to-table living, a hobby farm, or simply a peaceful retreat surrounded by nature, this property offers endless possibilities. The 3-car tandem garage provides ample room for vehicles, storage, or a workshop, while the extended driveway offers ample parking for recreational vehicles, boats, or multiple cars, making it ideal for those needing extra space for projects or equipment. With nearly two acres of usable land, this property offers privacy, flexibility, and a unique lifestyle opportunity—all while maintaining the comforts of a well-appointed home.

8258 Via Urner Way, Bonsall

5359 Triple Crown Dr, Bonsall
$945,000
4 Beds ⋅ 2 Baths ⋅ 2600543SD MLS ⋅ Closed Status
Welcome to 5359 Triple Crown Drive, a beautifully maintained Bonsall retreat designed for comfort, charm, and effortless entertaining. Nestled on a serene street among mature landscaping, this inviting home exudes pride of ownership and timeless appeal. Inside, a spacious floor plan showcases classic details and thoughtful updates throughout. The kitchen features Kenmore stainless steel appliances, a built-in 20+ bottle wine fridge, and a Culligan reverse osmosis water system, along with plenty of counter space for cooking and gathering. Recent upgrades include a new roof (2023), 10-panel tier 2 owned solar system, new furnace (2023), and a high-efficiency A/C (2024) with UV lighting and Phenomenal Air ionizer for improved air quality. The primary suite offers a peaceful escape with a Spanish-tiled jacuzzi tub and large picture window filling the space with natural light. Step outside to your private backyard oasis, where multiple seating areas, two fire pits, and a pergola-covered patio create the perfect setting for entertaining or relaxing under the stars. The property is framed by towering cypress trees, vibrant bougainvillea, and fruit-bearing trees, providing beauty and privacy year-round. Additional highlights include RV parking, abundant storage, and seamless indoor-outdoor living. Located in one of Bonsall’s most sought-after neighborhoods, this home perfectly combines small-town tranquility with easy access to dining, schools, and nearby coastal communities.

5359 Triple Crown Dr, Bonsall

6960 W Lilac Rd, Bonsall
$899,000
4 Beds ⋅ 3 Baths ⋅ 250044302SD MLS ⋅ Closed Status
Handyman Special! Opportunity Awaits, Partially Updated Santa Fe Style Home On 2.5 Acres, Newer: A/C, Flooring, Glass Garage Doors, Primary Bathroom w/ Steam Shower & Soaker Tub, Windows (some still need installation but material is there), Wainscoting In Living Area, Tankless Hot Water Heater. 9' Flat Ceilings. Needs Finishing Touches, Exterior Paint & Stucco Repair, Int. Paint, Yard Clean Up, Etc. The Kitchen And Other Bathrooms Are Original. Homes In The Area Updated Are Around $1.2M Escape The Chaos Of The City And Relax In Safety At This Gated & Fully Fenced 4 Bed 3 Bath Santa Fe Style Home w/ Solar On 2.5 Acres In The Highly Sought After Community Of Bonsall. Where The " Bonsall Breeze" Flows Daily And Room To Spread Out. This Property Is Zoned A-70 With "W" Animal Designation Providing Opportunity For Horse Training, Breeding or Boarding Without The Time & Cost Of Obtaining A Use Permit, Or Enjoy Your Own Family Animals, Plant A Vineyard Or Other Crop. Room For RV And Toys

6960 W Lilac Rd, Bonsall

5911 Rio Valle, Bonsall
$835,000
3 Beds ⋅ 2 Baths ⋅ SW26149451 MLS ⋅ Closed Status
Welcome home! This beautifully updated, move-in ready 3-bedroom, 2-bath home sits on a lush quarter-acre corner lot and offers the perfect blend of modern upgrades, comfort, and outdoor space. Enjoy NO HOA and low property taxes, providing greater freedom and affordability. Mature fruit, pine, and eucalyptus trees create a peaceful setting with outstanding curb appeal. Inside, you'll find waterproof laminate flooring, a unique two-sided angled fireplace, and a remodeled kitchen featuring quartz countertops, updated cabinetry, and quality finishes. Both bathrooms have been tastefully renovated, including a high-end jetted tub in the primary suite and a walk-in shower in the secondary bath. Major updates include a tile roof (2021), fresh exterior paint, newer A/C, Anlin dual-pane windows throughout most of the home, and solar power. The oversized 3-car garage offers pull-down attic storage, while the expansive lot provides RV parking and plenty of room for entertaining or gardening. The washer, dryer, counter-depth refrigerator, and window coverings are included. Qualified VA buyers may have the opportunity to assume the seller's VA loan with an interest rate below 2.5% (subject to lender approval and VA eligibility). With extensive upgrades, NO HOA, low taxes, RV parking, and potential assumable financing, this is an exceptional opportunity you won't want to miss.

5911 Rio Valle, Bonsall

30960 Mission, Bonsall
$835,000
4 Beds ⋅ 2 Baths ⋅ 260006637SD MLS ⋅ Closed Status
Set on a private and fully usable 0.64-acre lot in Bonsall, this single-story home offers a rare combination of space and privacy! Inside, this meticulously maintained home offers a beautifully appointed kitchen, and 4 bedrooms that create a comfortable and inviting retreat. The outdoor living space shines with a large covered patio, spa, and fire pit ideal for entertaining or simply enjoying the peaceful surroundings. The property features two gated entrances, ample RV parking, and is fully fenced—ideal for a variety of uses. Lush landscaping surrounds the home, including a variety of mature fruit trees, a garden and tree house! A detached three-car garage doubles as a workshop, while the large lot provides endless potential for an ADU, pool, or expansion. The home includes owned solar, providing added efficiency and peace of mind for the new owner. The central location of this property provides convenient access to both the 5 and 15 freeways, making commuting in any direction easy!

30960 Mission, Bonsall

Based on information from California Regional Multiple Listing Service, Inc. as of . This information is for your personal, non-commercial use and may not be used for any purpose other than to identify prospective properties you may be interested in purchasing. Display of MLS data is usually deemed reliable but is NOT guaranteed accurate by the MLS. Buyers are responsible for verifying the accuracy of all information and should investigate the data themselves or retain appropriate professionals. Information from sources other than the Listing Agent may have been included in the MLS data. Unless otherwise specified in writing, Broker/Agent has not and will not verify any information obtained from other sources. The Broker/Agent providing the information contained herein may or may not have been the Listing and/or Selling Agent.

How much is your home worth?

Get instant property value now!