Refine Search
Sort by
$6,850,000
5 Beds 7 Baths 260020051SD MLS Coming Soon Status
Ocean views and mountain views, why choose? A stone foyer beneath a vaulted timber ceiling draws you in, then suddenly everything opens to light, glass and the Panoramic VIEWS. From the great room, expansive sliding glass doors reveal the Pacific Ocean, surrounding mountains, Rancho Santa Fe and city lights across the horizon. Set high above it all on 1.93 acres, this custom-built, five-plus-bedroom estate offers over 7,500 square feet with an extraordinary sense of privacy and lives primarily as a one-story, with two suites upstairs. The kitchen sits at the heart of the home with a large center island, stone countertops, extensive cabinetry and stainless-steel appliances. An interior courtyard, wine cellar, private office and gym create distinct spaces throughout. The main-level primary suite is a private escape with a fireplace, walls of glass, direct outdoor access, spa bath and oversized walk-in closet. Slide open the glass doors and the view gets even bigger with an infinity-edge pool and spa, fire pit and outdoor living areas seemingly suspended above the landscape. A private balcony looks out across layer upon layer of mountains, then leads into a guest suite all its own, with a fireside sitting room, kitchenette and separate bedroom. Four-car garage. 24-hour guard-gated Cielo in Rancho Santa Fe. Roger Rowe Schools. Stay for sunset, then watch the city begin to sparkle below. This, you don’t want to miss.

Rancho Santa Fe

$4,250,000
4 Beds 5 Baths 260018885SD MLS Active Status
Enjoy stunning panoramic views and privacy in this premier lot with no neighbors directly behind. Located within the sought-after gated Crosby Community, this 4+ bedroom, 4.5 bath, 5,349 sq ft residence offers high-end amenities across an expansive 0.61-acre lot. The private courtyard entrance leads to a grand foyer and a freshly painted interior, where an open floor plan creates the perfect atmosphere for entertaining. The professional-grade kitchen is a chef’s dream, featuring upgraded maple cabinetry, granite countertops, dual sinks, dual dishwashers, and a double oven. Designed for flexibility, the first floor hosts two spacious primary suites. The principal suite includes a luxurious bathroom with dual water closets, a dual-access walk-in shower, two large walk-in closets, and a soaking tub positioned perfectly to capture the views. The second floor provides two additional bedrooms and a versatile bonus room. Outdoors the grounds are designed for sophisticated, low-maintenance living with drought-resistant landscaping, artificial turf, and elegant hardscaping. The exterior retreat features an outdoor kitchen with premium Viking appliances, mature citrus trees, and a fire pit overlooking the golf course and surrounding hills. Modern essentials include a three-vehicle garage with an EV charger and a fully paid solar system. All within walking distance to the community dog park.

16647 Riding High Way, Rancho Bernardo/4S Ranch/Santaluz/Crosby Estates

$1,895,000
3 Beds 3 Baths 260018280SD MLS Active Status
The largest floor plan in the Villas at Whispering Palms just hit the market, and it comes with the biggest patio and the most character in the community. Designed by respected Rancho Santa Fe builder Tim Holcombe, 137 Via Coronado lives like a private Hacienda, full of Old World Spanish charm. It also just got a smart round of updates: brand new AC, all new light fixtures, and fresh paint throughout. Turnkey, without losing an ounce of its personality. Warm Saltillo tile runs underfoot, wrought iron railings wrap the balconies, and french doors open the whole place up so inside and outside blend into one easy space. Entertaining is where it really shines. The front is a private flagstone courtyard with a built in BBQ and a pull up bar, made for hosting. Out back, the patio spills onto the greenbelt with golf course and pool views, and here's the best part, you get the golf scenery without ever dodging a stray ball. You're also just steps from the community pool. The balconies each tell a different story. The front looks out over the rolling hills of Rancho Santa Fe, and the back is your quiet, private perch above the fairway. Everything is walkable to La Valle Resort, the area's newest private club, with 27 holes, tennis, a day spa, gym, pool, and restaurant. All of it just a few miles from the coast.

137 Via Coronado, Rancho Santa Fe

$2,349,000
2 Beds 3 Baths 260017990SD MLS Active Status
Huge Price Reduction! GO SHOW. One of the best lots in Montecito! Ideally situated on a quiet cul-de-sac, this exceptional home offers breathtaking views, outstanding privacy, and an unbeatable location just steps from the community pool, spa, and greenbelt. Beautifully remodeled throughout, this 2-bedroom, 2.5-bath residence combines timeless elegance with comfortable everyday living. A gated courtyard entry welcomes you with a stamped concrete patio, creating a charming and private outdoor space. Inside, the light-filled floor plan is enhanced by soaring ceilings, expansive windows, and an open, airy feel. The spacious living room features a cozy fireplace and seamless access to outdoor decks, making it ideal for both entertaining and relaxing. The completely remodeled kitchen showcases granite countertops, and all new appliances, abundant cabinetry, and generous workspace for the home chef. Every bathroom has been tastefully remodeled with quality finishes, offering a fresh, sophisticated look throughout. The thoughtfully designed two-story floor plan includes two spacious primary suites, with one conveniently located on the main level and the second upstairs, providing flexibility for guests, multi-generational living. Both levels enjoy access to beautiful outdoor decks overlooking Del Mar Country Club, where sweeping golf course and hillside views create a tranquil backdrop for morning coffee or evening sunsets. Residents of Montecito enjoy resort-style amenities including a community pool, spa, and beautifully maintained greenbelts. HUGE PRICE REDUCTION: Motivated Sellers....2 HUGE bedrooms could convert 1 to 2 or make an office. Downstairs storage spaces can be built out for additional living or office space. Go show you won't be disappointed. One of the best lots in Montecito! Ideally situated on a quiet cul-de-sac, this exceptional home offers breathtaking views, outstanding privacy, and an unbeatable location just steps from the community pool, spa, and greenbelt. Beautifully remodeled throughout, this 2-bedroom, 2.5-bath residence combines timeless elegance with comfortable everyday living. A gated courtyard entry welcomes you with a stamped concrete patio, creating a charming and private outdoor space. Inside, the light-filled floor plan is enhanced by soaring ceilings, expansive windows, and an open, airy feel. The spacious living room features a cozy fireplace and seamless access to outdoor decks, making it ideal for both entertaining and relaxing. The completely remodeled kitchen showcases granite countertops, and all new appliances, abundant cabinetry, and generous workspace for the home chef. Every bathroom has been tastefully remodeled with quality finishes, offering a fresh, sophisticated look throughout. The thoughtfully designed two-story floor plan includes two spacious primary suites, with one conveniently located on the main level and the second upstairs, providing flexibility for guests, multi-generational living. Both levels enjoy access to beautiful outdoor decks overlooking Del Mar Country Club, where sweeping golf course and hillside views create a tranquil backdrop for morning coffee or evening sunsets. Residents of Montecito enjoy resort-style amenities including a community pool, spa, and beautifully maintained greenbelts, all within easy walking distance. With its premium location, spectacular views, complete remodel, and versatile floor plan, this home presents an exceptional opportunity as a primary residence, second home, or investment property in one of the area's most sought-after communities.

5380 Caminito Providencia, Rancho Santa Fe

$3,595,000
5 Beds 6 Baths OC26157106 MLS Active Status
Built in 2015 by CalWest Homes and located in the prestigious upper Cielo community of Rancho Santa Fe. Exquisite half acre lot with unparalleled views towards the Pacific ocean, privacy, security, design and refined living. This elegant estate offers 5 bedrooms and 5.5 bathrooms over approximately 4,596 square feet of elevated living space, with panoramic views stretching from the mountains to the ocean. Third home out of a total of six homes on cul-de-sac. Designed with both luxury and modern living in mind, this stunning home showcases refined architecture, high ceilings, spacious living areas with European Oak floors, and high-end upgrades throughout. This property offers convenient access to the best of Rancho Santa Fe while maintaining a peaceful, elevated setting with sweeping scenic views. The home has a guest suite/2nd master with walk in closet, and resort like bathroom of its own. Oversize home theater / game room upstairs plus office or formal living downstairs. Both could be possibly used as bedrooms, making this an unmatched 7 bedroom 5.5 bathroom Rancho Santa Fe Masterpiece. This estate was built by CalWest Homes, a level above the other builders in Cielo. Located in the upper Cielo enclave with 41 luxury homes, this home was carefully positioned by the builder to maximize the spectacular views and serene hillside setting. At the heart of the home, an open-concept great room flows into the large chef’s kitchen and elegant dining spaces—an ideal setting for both entertaining and intimate gatherings. Premium finishes, designer details, and the best upgrades elevate the residence with a level of quality and craftsmanship expected in a luxury estate. Outside, the property’s elevated position delivers a sense of tranquility and privacy, offering perfect outdoor living, sunset entertaining, and enjoying the serene beauty of Rancho Santa Fe. Cielo at Rancho Santa Fe offers premier luxury country club amenities, including Club Cielo private clubhouse (and a second closer pool in upper Cielo as well), Competition-size swimming pool. Children’s pool, Outdoor spa and lounge areas, Sports & Fitness Center with Aerobics studio, Tennis and Pickleball courts, Outdoor Recreation, Scenic walking paths and roads with elevated viewpoints throughout the community, and covered outdoor pavilion with BBQs for entertaining. This is where you want to be.

18148 Avnda Orilla, Rancho Santa Fe

$4,975,000
6 Beds 6 Baths 260017185SD MLS Active Status
Nestled behind the gates of Fairbanks Ranch North, this exceptional estate offers nearly 6,700 square feet of refined living on a private, elevated lot backing to open space. Featuring 6 bedrooms and 6 bathrooms, this remarkable residence blends timeless design with the effortless indoor-outdoor lifestyle Southern California is known for. A dramatic, light-filled entry welcomes you into elegant living spaces overlooking the resort-inspired backyard. Designed for both everyday living and entertaining, the home features a formal living room, formal dining room, executive office, and spacious family room with a fireplace. The chef's kitchen flows into the breakfast nook, creating a warm gathering space with beautiful backyard views. The private primary suite offers a fireplace, dual walk-in closets, a spa-inspired bath, and a wraparound balcony overlooking the tranquil grounds. Three ensuite bedrooms are conveniently located on the main level, while a separate upstairs wing includes an additional bedroom, full bath, and versatile bonus retreat. Outside, enjoy your own private oasis with a one-of-a-kind rockscape pool and spa, serene koi pond with cascading waterfall, multiple patios, and beautifully landscaped grounds designed for entertaining or quiet relaxation. Backing to open space, the setting offers exceptional privacy. Located in the prestigious gated community of Fairbanks Ranch North, this extraordinary home is just minutes from premier golf, upscale shopping, fine dining, scenic trails, and beautiful Southern California beaches.

6150 Avenida Alteras, Rancho Santa Fe

$9,999,000
7 Beds 8 Baths 260017138SD MLS Active Status
Perched on 3.5 private acres behind the prestigious North Gate of Fairbanks Ranch, this extraordinary view estate blends timeless European elegance with exceptional craftsmanship and modern luxury. From the moment you enter, you're welcomed by an awe-inspiring foyer featuring an oversized crystal chandelier, dramatic floor-to-ceiling windows, and soaring 21-foot ceilings that create an unforgettable sense of grandeur. Designed for seamless indoor-outdoor living, the expansive great room features disappearing glass doors that open to spectacular outdoor entertaining spaces and panoramic views. The gourmet chef's kitchen is equipped with premium Viking appliances, offering the perfect setting for both intimate gatherings and large-scale entertaining. A climate-controlled wine cellar accommodates over 1,000 bottles, making it a true collector's showcase. The upper level features a luxurious secondary primary suite, an additional en-suite bedroom, and a wraparound view terrace overlooking the scenic hills of Rancho Santa Fe. Separate guest and staff quarters provide exceptional privacy and comfort with their own dedicated living spaces. Spanning more than 9,000 square feet, this remarkable residence offers six bedrooms and seven bathrooms, thoughtfully designed for both elegant living and everyday comfort. Located within one of Rancho Santa Fe's most exclusive guard-gated communities, this exceptional estate presents a rare opportunity to own a timeless masterpiece that will captivate the most discerning buyers.

6102 Avenida Alteras, Rancho Santa Fe

$3,499,000
3 Beds 3 Baths 260017131SD MLS Active Status
Rarely available Lilian Rice architecture home in Fairbanks Ranch, Rancho Santa Fe! Private and quiet charming hacienda sitting on the over an acre backs to open space preserve with beautiful tranquil views. The Spanish style main house has 2 bedrooms and 2 full bathrooms with lot of contemporary luxury upgrades, spacious living spaces, grand timber beams ceilings, Saltillo tiles, hardwood floors, Kiva fireplaces, gourmet kitchen. The huge Casita has grand living space / 1 huge bedroom & 1 full bathroom and closet, only steps away attached to the main house. Both main house and Casita has an abundance of windows and sliding doors providing beautiful views of surrounding front garden and backyard. Fairbanks Ranch is one of the safest gated communities, armed guards at the gates, patrol cars running all days long, tennis and pickle ball courts free for all residents.

16722 Via Lago Azul, Rancho Santa Fe

$8,888,000
6 Beds 8 Baths 260017090SD MLS Active Status
Pickleball anyone? Enjoy your own two private pickleball courts on this magnificent estate! This coveted west side location was built in 2007 by renowned custom home builder Steve Simunec and lovingly maintained by its original owner, this extraordinary estate showcases timeless craftsmanship, exceptional quality, and luxurious amenities on approximately 3.5 private acres in the prestigious Rancho Santa Fe Covenant. The grand entrance featuring approximately 20-foot ceilings. Throughout the home, you'll find exquisite finishes including travertine flooring, extensive crown molding, solid alder interior doors, solid wood-framed windows, and custom double-pane wood exterior doors and windows with protective metal cladding for lasting beauty and durability. Designed for both elegant entertaining and comfortable everyday living, the home features a formal dining room with accent lighting, a spacious executive office with custom woodwork, 4 custom built masonry wood burning fireplaces, and expansive living spaces filled with natural light from thoughtfully placed skylights. The gourmet chef's kitchen is truly exceptional, featuring custom wood ceilings with exposed beams, a handcrafted range hood, pot filler, three ovens, two dishwashers, a large walk-in pantry, a butler's pantry with warming drawer, and a picture window overlooking the resort-style backyard and pool. Sliding glass doors create seamless indoor-outdoor living, inviting in refreshing coastal breezes and spectacular sunset views. The residence offers six spacious bedroom suites, each with its own private bathroom, plus a bathroom next to the pool. A convenient first-floor guest suite with direct backyard access is ideal for extended family, guests, or a live-in nanny. The luxurious primary suite features a skylight, with an exceptionally large closet with custom shoe storage, and a spa-inspired bathroom complete with dual vanities, a large walk-in shower, and additional skylights that fill the space with natural light. Additional interior highlights include: Temperature-controlled cedar wine cellar with storage for 2626. Wet bar with wine refrigerator. Game room/playroom wired for a projector with direct access to the front yard. Spacious laundry room with sink, windows, and abundant cabinetry. Integrated speaker system in the great room and backyard. Three interior fireplaces plus an outdoor fireplace. The resort-inspired grounds are designed for year-round enjoyment. Amenities include: Sparkling saltwater pool with waterfall and a dedicated full bathroom and outdoor shower. Pool cabana with built-in BBQ, refrigerator, sink, and entertaining area. Two newly refinished pickleball courts that can easily be converted back to a full tennis court. Mature landscaping with apple, lemon, pear, mango and tangerine trees. Approved by the Rancho Santa Fe Art Jury for up to two horses. 24-station irrigation system. Additional features include: Six-car tandem garage. Connected to city sewer (not septic). 1,000-gallon propane tank. Tesla Powerwall with leased solar system. Approximately 6–8 minutes to Interstate 5. Located within the exclusive Rancho Santa Fe Covenant, this remarkable property offers privacy, prestige, architectural excellence, and an unmatched Southern California lifestyle. Every detail reflects the vision of a master builder and the pride of single ownership, creating a rare opportunity to own one of Rancho Santa Fe's truly exceptional custom estates.

5465 El Cielito, Rancho Santa Fe

$4,199,000
4 Beds 4 Baths 260016070SD MLS Active Status
ANY OFFER WILL BE CONSIDERED. OWNER MUST RELOCATE! Behind a private WiFi-controlled gate sits this exceptional European-inspired estate on over 4 private acres, offering breathtaking 180+ degree panoramic views in one of Rancho Santa Fe’s most desirable locations. With no HOA, Mello Roos, CC&Rs, or club fees, you’ll enjoy complete freedom to create your own legacy estate, with room for a guest house, vineyard, equestrian facilities, sports court, or additional residences (subject to approvals). Thoughtfully renovated in 2019 and further enhanced with a new roof and exterior paint, the home blends timeless craftsmanship with modern technology, including solar with Tesla Powerwall backup, whole-home generator, EV charging, advanced security, water filtration, and smart home systems throughout. The resort-style backyard features a spectacular pool, outdoor kitchen, built-in BBQ, and multiple entertaining spaces overlooking unforgettable sunsets. The flexible floor plan lives primarily as a single-level home, with beautifully designed living spaces, a chef’s kitchen, luxurious primary suite, and two private lower-level guest apartments with separate entrances ideal for multigenerational living, guests, or rental income. Just minutes from world-class golf, equestrian trails, Del Mar, top rated schools, shopping, dining, and the beaches, this is a rare opportunity to own one of Rancho Santa Fe’s most versatile and private estates.

7087 Rancho Santa Fe View Ct., Rancho Santa Fe

$4,490,000
6 Beds 7 Baths 260015578SD MLS Active Status
Great Family Home! Zoned for one of the best public schools in San Diego County (Roger Rowe Elementary and Middle School). Beautiful Backyard- great for raising a family. Luxurious 6200+ sqf home, Mediterranean style on a 1+ acre level lot in the most sought-after guard-gated community of Cielo in Rancho Santa Fe. This estate features 6 en-suite bedrooms, 6.5 baths, 2nd master bedroom, guest suite, office on the first floor. The grand entrance features Italian tile, double staircases enhanced with handmade rod iron and a dramatic 30 feet Ceiling. Attached 4-car garage and an additional detached 2-car garage, ideal for car enthusiasts, studio, or a home gym. Has a gardening area with 3 gardening beds, can grow your own fruit. and a great lap pool. A must see!!

17854 Camino De La Mitra, Rancho Santa Fe

$15,200,000
7 Beds 10 Baths 260015576SD MLS Active Status
Welcome to Villa Lourdes, an extraordinary private gated retreat within Del Rayo Estates. Spanning 3.34 acres of lush tropical grounds, this one-of-a-kind sanctuary blends timeless architecture, absolute privacy, and resort-inspired living high above the panoramic vistas of Rancho Santa Fe. At its heart, a custom designed naturalistic pool with dual cascading waterfalls creates a breathtaking centerpiece. The surrounding features an open-air pavilion complete with a chef's kitchen, entertaining bar, pizza oven, multiple fireplaces, and elegant gathering spaces designed for graceful indoor-outdoor living. Meandering botanical gardens, towering palms, and curated landscapes evoke the feeling of an exclusive island retreat. The main residence features 7 bedrooms 9 baths, formal living dining with game room, movie theater and speak easy inspired bar and entertainment area. Two beautifully paneled offices and a grand entrance hall are among the dramatic architectural features of this custom built home. A detached, 1 bedroom guest house, expansive eight-car garage, and exceptional amenities complete this remarkable estate. Villa Lourdes is a rare offering where luxury, privacy, and timeless elegance converge to create one of Rancho Santa Fe's most captivating legacy estates.

5962 Rancho Diegueno Rd, Rancho Santa Fe

$7,995,000
7 Beds 9 Baths 260015130SD MLS Active Status
Situated behind the gates of The Bridges, this extraordinary estate showcases timeless craftsmanship and luxury at every turn. Soaring 25-foot ceilings, Venetian stone accents, wood inlaid floors, silk wall coverings, and custom chandeliers complement a thoughtfully designed floor plan featuring a main-level primary suite, theater, gym, two bars, and a hidden paneled library tucked behind a guest room. A chef's kitchen appointed with a Lacanche 8-burner range, four ovens, dual dishwashers, and Sub-Zero refrigeration anchors the heart of the home. Resort-style grounds offer a pool, spa, sauna, covered outdoor living, and a detached one bed-one bath guest house, while a six-car garage provides ample space for collectors and enthusiasts alike. Designed for both grand-scale entertaining and everyday comfort, this one-of-a-kind residence embodies the best of Rancho Santa Fe living, all within the award-winning Roger Rowe School District.

6615 Calle Ponte Bella, Rancho Santa Fe
$7,995,000
5 Beds 7 Baths 260014832SD MLS Active Status
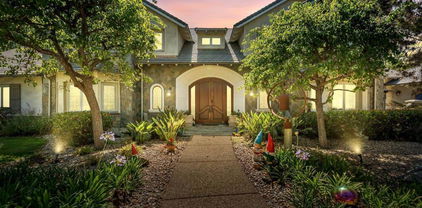
*** A Powerful New Price *** Refined, Elevated Design & Exceptionally private, NEW CONSTRUCTION Custom Modern Santa Barbara estate is a rare offering on the coveted west side of The Covenant. Set across 4.13± scenic acres, the property masterfully blends timeless architecture with soft a contemporary sophistication, creating a sanctuary defined by elegance, scale, and effortless indoor-outdoor living. Beyond private gate, approximately 6,109 square feet of impeccably curated living space unfolds with soaring ceilings, clean architectural lines, and walls of glass that bathe the interiors in natural light. The main residence features five spacious ensuite bedrooms and expansive living and entertaining spaces that seamlessly transition to multiple outdoor terraces, perfectly designed for year-round enjoyment. A detached one bedroom guest house provides exceptional accommodations for family and visitors, while a three car garage offers generous space for collectors and everyday living. Surrounded by dramatic water features, pool, spa & manicured grounds, framed by serene pastoral and golf course vistas, the estate evokes the ambiance of a world class private resort. Positioned on one of The Covenant's most prestigious and tranquil streets, this architectural masterpiece represents an extraordinary opportunity to own a newly constructed luxury estate in one of Southern California's most exclusive communities. There is simply no comparable new construction offering under $10 million in Rancho Santa Fe.

5758 Las Palomas, Rancho Santa Fe
$11,398,000
6 Beds 8 Baths AR26125931 MLS Active Status
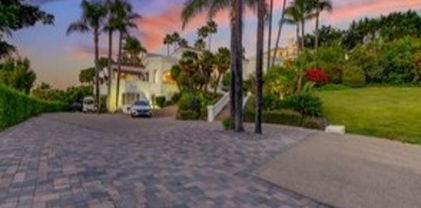
Set behind gates on more than seven private acres in the heart of Rancho Santa Fe, The Rambla Estate is a rare architectural offering—an expansive compound originally conceived by noted architect Ken Ronchetti and now fully reimagined through a comprehensive, multi-million-dollar transformation. Blending timeless California design with modern infrastructure and resort-caliber amenities, this is a property that transcends traditional comparables. Spanning approximately 12,416 square feet, the residence unfolds with a sense of scale and proportion rarely seen, where soaring volumes, natural light, and seamless indoor-outdoor flow define the living experience. Every major system has been thoughtfully upgraded, delivering the peace of mind and performance expected of a newly constructed estate—without the years-long process of building from the ground up. The grounds are nothing short of extraordinary. Recently redesigned and executed with significant investment, the estate now lives as a private resort: a fully renovated pool and lounge environment, championship-caliber tennis court, and curated landscaping that frames the property with maturity, privacy, and visual impact. Rolling lawns, mature plantings, and layered outdoor spaces create a setting equally suited for grand-scale entertaining or quiet retreat. Inside, the home balances architectural integrity with modern livability. Expansive formal and informal living areas, multiple entertaining spaces, and a flexible floor plan accommodate both everyday living and large gatherings. The scale of the estate allows for a true compound feel—offering separation, privacy, and versatility rarely found within the Covenant. What distinguishes The Rambla Estate is not simply its size or acreage, but its irreplaceability. In today’s environment, replicating a seven-acre, fully improved estate of this caliber—with architectural pedigree, upgraded infrastructure, and resort-level grounds—would require years of planning and an investment far exceeding its offering price. Positioned within one of Southern California’s most prestigious communities, residents enjoy proximity to the Rancho Santa Fe Golf Club, equestrian trails, top-rated schools, and the coastal lifestyle that defines the region—all while maintaining a level of privacy and space that is increasingly scarce. The Rambla Estate represents a singular opportunity: a fully realized compound, meticulously upgraded, and ready for immediate enjoyment.

16715 Rambla De Las Flores, Rancho Santa Fe

$19,950,000
8 Beds 15 Baths ND26125874 MLS Active Under Contract Status
This estate is an EXCEPTIONAL VALUE for it's quality and size. This newly completed luxury compound spans approximately 22,000 square feet (over 17,000 square feet in the main residence) on approximately 2.4 private, usable acres. Fully renovated in with exceptional custom finishes throughout. This FURNISHED estate features 8 en-suite bedrooms, 15 bathrooms (10 full, 5 half), and 16 fireplaces. The chef’s kitchen showcases a 108-inch custom Caliber range, Miele appliances, a coffee bar, and fully equipped butler’s pantry with an additional Sub-Zero refrigerator, Miele dishwashers and warming drawer. The almost 3,000 SF primary suite is your own private retreat with his and her immense closets, massage table, red/blue light therapy sauna, heated floors, drawer refrigerators, towel warming drawer, an oversized 10-ft steam shower, all adorned with imported Italian marble. Luxury amenities include 2 separate entertainment areas, wine cellar, 1200 square foot Pilates studio/gym, hair/nail salon, office with pool views, and a 15-seat theater with a 20 ft LED screen. New steel doors/windows, wide, white oak plank floors throughout, 13 Toto electric toilets, smart home and top-tier security systems elevate the experience. Outdoor living features a pickleball court, resort-style pool and 2 terraces with estate views. This private compound consists of 4 structures; main house, casita, guest house, and maintenance garage. The detached 2-bedroom guest house has a chef’s kitchen, attached garage, and laundry room. The private 1-bedroom casita has a full bath and living room. A separate gated driveway leads to a 4-car maintenance garage, with a total of 11 garage spaces throughout the property make this a car collector’s dream. Located just 4 miles from the ocean on the edge of the RSF Covenant, this gated estate offers prestige without HOA restrictions. Meticulously designed, this masterpiece spares no detail, offering unparalleled luxury, privacy, and exclusivity. *Broker and Broker's agents do not represent or guarantee accuracy of the square footage, bedroom/bathroom count, lot size or lot dimensions, permitted or un-permitted spaces, or other information concerning the conditions or features of the property provided by the seller or obtained from public record or other sources. Buyer is advised to independently verify the accuracy of all information through personal inspection and with appropriate professionals to satisty themselves.

15931 Via De Santa Fe, Rancho Santa Fe

$13,980,000
7 Beds 9 Baths OC26123314 MLS Active Status
Newly constructed from the ground up in 2023, this gated estate in the prestigious community of Rancho Santa Fe offers a thoughtfully designed single-level main residence that seamlessly blends luxury, exceptional craftsmanship, and timeless design. Set on a rare elevated 2.23-acre homesite, the property offers exceptional privacy and refreshing coastal breezes. Complementing the main residence is an attached second-floor guest residence with its own private entrance, featuring two bedrooms, two bathrooms, a full kitchen, spacious living room, a laundry room, and two balconies overlooking the estate. Behind the private double gates, a long tree-lined private driveway leads to the grand entrance. Hand-forged iron double doors open to Italian Carrara marble flooring, platinum iron railings, and marble columns. Stained-glass skylights and oversized arched windows fill the residence with natural light, while crystal chandeliers and custom cherry wood cabinetry enhance the home's elegance. The main residence offers a formal living room with a marble fireplace, formal dining room with a crystal chandelier, spacious family room with fireplace, walnut bar with Italian natural jade stone countertop, wine room, executive office, private cinema with massage seating, smart home technology and security systems. The primary suite serves as a luxurious retreat featuring a marble fireplace, wool carpeting, private sauna, dual bathrooms, and two walk-in closets. Designed for both entertaining and everyday living, the chef's kitchen is enhanced by Italian marble flooring, custom cherry cabinetry and premium Miele appliances. Outdoor amenities include an outdoor kitchen and BBQ area, covered entertaining spaces, a private motor court centered and fountain. Other features include Belgard Eco Dublin permeable pavers, garages for up to six vehicles and additional parking. Additional features include a commercial-grade fire alarm system, security camera monitoring, Nest climate controls, and high-speed Wi-Fi infrastructure. The property benefits from two addresses, with the second address assigned to the second-floor residence. Potential exists for an ADU, subject to buyer verification and required approvals. Some photographs include virtual staging in the balcony, garages, and pool areas. Renderings of the pool, hardscape, and fire pit area are conceptual only, differ from plans available for review, intended solely to illustrate potential improvements.

6884 Poco Lago, Rancho Santa Fe

$5,995,000
6 Beds 7 Baths 260013352SD MLS Active Status
Beautiful/private north side location behind the gates of Fairbanks Ranch in RSF. This remarkable 1.4-acre estate offers a large, freshly remodeled primary suite on the first floor. Large secondary bedrooms w/their own spacious baths and walk-in closets. Plus, an optional bedroom or two offices, an attached guest suite w/private bath, a large closet, and its own kitchenette. Sq-footage includes over-garage guest quarters. Public records show the house at 4,169 sq ft. Some photos have been photoshopped and virtually staged. The main kitchen has an amazing secondary prep-panty, an open-concept vaulted ceiling family room, and bar (all remodeled to perfection). The enclosed cabana is so versatile next to the pool/spa, fire pit, fireplace, pizza oven, and built-in BBQ. The home also has owned solar panels, a brand-new roof, fruit trees, veggie beds, electric car charging, and so many additional recent improvements. The home also features an upstairs family room as well as a separate study/gaming room, and 4 spacious secondary bedrooms, each with its own bath and a walk-in closet. A rare find among all homes in Rancho Santa Fe. Over the garage features another bedroom/great room, complete with its own closet, spacious bathroom, and doors to large attic storage facilities. The main bedroom is ideally located on the main level of the home and has yet another fireplace as well as a brand-new, completely remodeled main bath. Two large built-in main bedroom closets. With the office just outside the doors, this ultra-private retreat is fully completed. At the center of the home, the chef’s kitchen is designed with both large-scale entertaining and everyday living in mind. The property features a deep circular drive, 4 deep garage spaces, with additional parking and a fully fenced backyard for both privacy and security. Throughout both the front and back yards of this spacious home, you will enjoy mature and lush landscaping, ideally placed for your peacefulness and serenity. Rounding out this luxury home is a multiple solar panels, drastically reducing the cost of your electricity and contributing to the full enjoyment you will have on a day-to-day basis.

6056 Calle Camposeco, Rancho Santa Fe

$10,495,000
6 Beds 6 Baths 260012642SD MLS Active Status
6369 Clubhouse Drive is a rare and extraordinary offering within the prestigious guard-gated Del Mar Country Club (DMCC), an exceptional estate ideally positioned at the quiet end of Clubhouse Drive in one of the community’s most secluded and desirable settings. This private sanctuary enjoys breathtaking panoramic views to both the front and rear, spanning expansive fairways, water features, rolling hills, and a pristine nature reserve. Its oversized 1.48-acre lot boasts one of DMCC’s most expansive and serene gardens and offers the scale, privacy, and presence of a Rancho Santa Fe Covenant estate while enjoying the convenience, security, and walkable luxury lifestyle of DMCC. Lush, mature landscaping creates a natural privacy screen, enveloping the residence in beauty and complete seclusion while enhancing the feeling of being entirely surrounded by nature. Recently remodeled with meticulous attention to detail, the 8,089-square-foot mansion blends refined modern style with the charm and elegance of a sophisticated Tuscan villa. Bathed in full southern exposure, the home is filled with natural light from sunrise to sunset. Soaring ceilings, floor-to-ceiling windows, and expansive double doors create a seamless indoor-outdoor connection, enhancing the bright open floor plan and effortless Southern California lifestyle. Elegant finishes, including polished stone and rich walnut wood flooring, further elevate the home’s warm yet sophisticated design. Thoughtfully designed for both comfortable daily living and grand-scale entertaining, the residence ... See Supplement Thoughtfully designed for both comfortable daily living and grand-scale entertaining, the residence features six spacious bedrooms and five- and-a-half bathrooms with two bedroom suites located on the main level. The luxurious primary suite offers a large balcony overlooking fairways, valley and pond, and a spa-inspired bath retreat with a freestanding soaking tub, steam sauna, dual walk-in closets, and peaceful garden views. A dedicated fitness studio with floor-to-ceiling mirrors and padded flooring supplements the broad range of health and wellness offerings. The grounds have been curated as a true private resort and wellness oasis. A palm-framed pool with dramatic natural rock waterfalls, spa, charming gazebo with fireplace, expansive entertaining terraces, and mature orchard create an unforgettable outdoor setting for relaxation, rejuvenation, and hosting memorable celebrations. With its thoughtful layout, generous scale and seamless indoor-outdoor flow, the estate is perfectly suited for intimate family living or gatherings of 100+ guests. Additional highlights include smart home and security technology, extensive health and wellness features, as well as battery-backed solar and heat pump systems for enhanced efficiency and modern convenience. Del Mar Country Club is home to one of the nation’s most celebrated private golf courses and offers an ultra-luxurious lifestyle with 24/7 guard-gated security, tennis, pickleball, swimming, dining, and a vibrant club community. Ideally located just minutes from the beaches of Del Mar and enjoying Rancho Santa Fe’s coveted microclimate and year-round sunshine, 6369 Clubhouse Drive is a truly rare opportunity to own one of Del Mar Country Club’s most expansive, private, nature-immersed, and beautifully appointed estates. Where luxury, serenity, and unforgettable living come together.

6369 Clubhouse Drive, Rancho Santa Fe

$5,199,000
5 Beds 4 Baths 260012078SD MLS Active Status
PRICE REDUCTION! EXTENSIVELY REMODELED, ESTATE IN COVENANT CLOSE TO BEACH. PRIVATE 2+ ACRES situated on newly paved, quiet cul-de-sac. ORGANIC, relaxed oasis with warm wood and stone accents, vaulted ceilings, 3 fireplaces, and new windows, doors & flooring. Gorgeous kitchen w/quartzite counters, huge WATERFALL EDGE island & designer appliances. LUXURIOUS main suite w/spa like bath. Salt water POOL & hot tub. Permitted for 2 HORSES w/BARN waiting for your updates. ~ 4,300 sq ft, incl incorporated covered porch. PRICE REDUCTION! EXTENSIVELY REMODELED, ESTATE IN COVENANT CLOSE TO BEACH. PRIVATE 2+ ACRES situated on newly paved, quiet cul-de-sac. ORGANIC, relaxed oasis with warm wood and stone accents, vaulted ceilings, 3 fireplaces, and new windows, doors & flooring. Gorgeous kitchen w/quartzite counters, huge WATERFALL EDGE island & designer appliances. LUXURIOUS main suite with spa like bath. Salt water POOL & hot tub. Permitted for 2 HORSES with BARN waiting for your updates. ~ 4,300 sq ft, including incorporated covered porch.

4905 EL ARCO IRIS, Rancho Santa Fe

$3,099,995
5 Beds 6 Baths 260011905SD MLS Active Status
Price Improvement! An extraordinary 180-degree panoramic view defines this custom estate, where the gaze sweeps from the ocean across rolling hillsides to distant, snow-capped mountain peaks. High atop an exclusive cul-de-sac (access road rarely used) on nearly half an acre with drought-tolerant landscaping, 18370 Avenida Apice is designed to frame breathtaking vistas from every vantage point. Walls of glass and oversized windows invite the dramatic landscape inside, bathing the open-concept living spaces in natural light. This captivating backdrop sets the stage for an indoor-outdoor lifestyle with open space on the back and west sides of the home. The main level transitions smoothly from elegant entertaining spaces and an open-concept chef's kitchen with a walk-in pantry to a resort-caliber luxurious primary suite and a second master suite downstairs. Offering a three-car garage and layout flexibility, the main floor accommodates a home office, wine or fitness room, while an upstairs bonus room provides a separate space for media and relaxation. Modern infrastructure enhances this estate, featuring fully owned solar panels, a dedicated EV charging station, integrated security surveillance, and built-in garage cabinetry. Situated within the exclusive gated community of Cielo in Rancho Santa Fe, a pool and recreation area is a mere three to four minute walk away, with residents gaining access to tennis and pickleball courts, a state-of-the-art fitness center, and a neighborhood café and restaurant. Surrounded by world-class golf, equestrian, and dining, the community provides peace of mind as one of the few in the county earning the Firewise USA designation.

18370 Avenida Apice, Rancho Santa Fe

$5,995,000
6 Beds 5 Baths 260011346SD MLS Active Status
Stunning private view estate tucked behind the gates of Del Mar Country Club. This thoughtfully designed floor plan features a spacious, light-filled kitchen and an elevated backyard overlooking the golf course with sweeping panoramic views. Exceptional storage throughout. Ideal for families, the home offers a large upstairs secondary family room surrounded by three bedrooms. The grand primary suite is privately situated upstairs and features dual closets and a spacious view deck. Two additional bedrooms are located on the main level, including one with a separate entrance and efficiency kitchen — perfect for guests, extended family, or flexible living. Ample 4 car garage with cabinetry and a dedicated exercise room.Timeless slate roof, beautiful stone exterior, and lush mature gardens. Lovingly maintained by the original owners with exceptional pride of ownership throughout. Truly magnificent.

6253 Clubhouse Drive, Rancho Santa Fe

$8,450,000
5 Beds 7 Baths 260011303SD MLS Active Status
Set high on one of the Covenant’s most sought-after streets, this private compound occupies a rare vantage point,capturing long southwestern views, evening light, ocean breezes, and a glimpse of the Pacific beyond the mountains. Spanning more than three gated acres, the property unfolds less as a traditional residence and more as a series of environments,spaces to gather, retreat, and create. The main living areas are defined by scale and natural light, complemented by a theatre, a library lounge with bar, and an attached guest residence. The primary suite occupies its own vantage point, opening to a private veranda with tranquil views. Throughout the home, rooms are positioned to engage the landscape rather than compete with it. The kitchen is designed for both daily use and larger gatherings, with commercial-grade appliances, marble surfaces, and seamless connection to surrounding living and outdoor dining spaces.The grounds are a defining element. Developed over time as a botanical landscape, the property weaves together mature trees with plantings of lavender, plumeria, jacaranda, and citrus. Meandering pathways reveal shifting perspectives and moments of discovery, including a koi pond tucked within the gardens. Anchoring the landscape are elements that lend a sense of permanence: an 18th-century stone fountain, century-old Dracaena draco, and sculptural quiver trees set naturally within the terrain. The pool, spa, and outdoor living spaces are positioned within this landscape rather than apart from it, creating a setting that feels discovered rather than designed.CONT A tennis court, orchards, and productive gardens extend the experience—offering not just amenities, but a way of living that is active, self-sustaining, and creatively enriching. This is not a house for everyone. It is for someone who values beauty, privacy, and a property that inspires.

18245 Paseo Victoria, Rancho Santa Fe

$7,995,000
5 Beds 7 Baths 260010727SD MLS Active Status
SEE VIDEO LINKS FOR AN INCREDIBLE TOUR OF THIS ESTATE - Welcome to New Ranch Lux, a reimagined Spanish modern estate in the heart of the Rancho Santa Fe Covenant, offering exceptional privacy, scale, and lifestyle on approximately 5 all-usable acres. Ideally situated on the prestigious west side of the Covenant, approximately one mile from the coast as the crow flies, offering effortless access to an array of nearby retail and dining. Recently transformed through an extensive $2M+ renovation by Matrix Design Studio, this 5-bedroom, ~5,400 sq. ft. residence blends clean architectural lines with warm, livable design. The thoughtfully designed floor plan lives primarily as a single-level home featuring a luxurious primary suite that opens to a private spa garden creating an intimate and tranquil retreat with lush surroundings, perfect for unwinding in total privacy. In addition, this estate also comes with three en-suite bedrooms on the main floor and two additional en-suite bedrooms upstairs—ideal for guests or extended stays. Seamless indoor-outdoor living is achieved through vanishing pocket doors that open to resort-style grounds complete with pool, spa, sauna, and expansive entertaining areas. The home is move-in ready with curated designer finishes throughout. The property’s west-facing orientation captures stunning sunsets, while the long, gated drive ensures privacy and presence. The all-usable acreage offers incredible potential for equestrian use, vineyard, tennis or padel court, additional guest house, or recreation amenities. Building plans available.

4773 El Mirlo, Rancho Santa Fe

$3,950,000
5 Beds 6 Baths 260009312SD MLS Active Status
Private Spanish Resort Estate ~ Set behind the gates of the Groves in Rancho Santa Fe and within the Roger Rowe School District, this timeless estate offers space, privacy, and a true resort lifestyle on a lush hillside with sweeping mountain views, mature landscape, and layered greenery. A white courtyard entry with a rustic arched gate opens to a sunlit patio framed by palms and distant views. The grand foyer welcomes you through arched wooden doors with a carved stone fireplace and soft natural light. The main residence lives primarily as a single level with 5+ bedrooms, soaring ceilings, a dedicated office with built-ins, bar and lounge, and a wellness gym. The chef’s kitchen features custom wood cabinetry, stone counters, a large island with cooktop, and a professional range, opening to the family room and terrace for seamless indoor-outdoor living. The primary suite offers a private fireplace, balcony views, a custom walk-in closet, and a spa-like bath with soaking tub and steam shower. A detached 1-bed, 1-bath guest house includes its own kitchen and living area. The outdoors center around an infinity-edge pool and spa, lush tropical landscape, and a spacious courtyard with fireplace and built-in barbecue, an ideal setting for gathering and making lasting memories. Gated entry, circular driveway, and a 4-car garage complete this rare offering.

6319 Via Naranjal, Rancho Santa Fe

$8,450,000
5 Beds 9 Baths 260007973SD MLS Active Status
Experience elevated luxury living from one of the finest view lots within the exclusive guard-gated community of The Farms in Rancho Santa Fe. This extraordinary custom estate spans over 10,000 square feet and showcases sweeping 270+ degree views of the newly renovated Farms Golf Club, surrounding mountains, and the Pacific Ocean. Designed for seamless indoor-outdoor living, the residence is filled with natural light through soaring ceilings, expansive windows, and French doors that open to multiple outdoor entertaining spaces and view terraces. A grand courtyard entry leads to elegant formal living and dining rooms, private office/library, and an exceptional chef’s kitchen featuring top-tier appliances, oversized island, butler’s pantry, and casual dining area opening to the inviting family room and expansive veranda. The luxurious primary suite offers dual spa-inspired baths, spacious dressing rooms, and a private balcony with breathtaking golf course and ocean views. Four additional ensuite bedrooms provide comfort and privacy for family and guests. Resort-style amenities include a private theater, gym, wine cellar, sauna, elevator, pool, spa, and oversized four-car garage. A rare opportunity to own a premier estate within one of Rancho Santa Fe’s most sought-after communities.

7756 St Andrews, Rancho Santa Fe

$6,895,000
6 Beds 12 Baths 260007940SD MLS Active Status
Set behind the gates of exclusive Fairbanks Ranch, this remarkable nearly 2-acre estate offers a rare combination of architectural scale, resort-inspired amenities, and exceptional privacy within one of Rancho Santa Fe’s most prestigious communities. Designed as a private compound for refined living and grand entertaining, the property encompasses an 8,110± square foot main residence, an 1,834± square foot guest house, and an extraordinary 2,014± square foot climate-controlled indoor basketball court—an amenity rarely found in residential estates. The five-bedroom main residence is thoughtfully designed with expansive living spaces, elegant finishes, and a layout that balances sophistication with everyday comfort. The home features the rare advantage of two luxurious primary suites, including a main-level retreat and an extraordinary upper-level primary sanctuary occupying its own private floor. This serene escape includes a sitting room with fireplace, private office, exercise area, and outdoor porch, complemented by a beautifully remodeled spa-inspired bath featuring a large soaking tub and stand-alone shower. Throughout the home, warm and inviting interiors showcase engineered hardwood flooring, porcelain tile, and plush carpeting, along with thoughtfully curated spaces designed for both entertaining and relaxation. See Supplement. A welcoming family room with fireplace, custom wood built-ins, and integrated audio anchors the home’s gathering spaces, while distinctive rooms including a Tasting Salon, charming telephone room, mudroom, and spacious laundry room add both character and function. At the center of the home, the chef’s kitchen is designed to accommodate both everyday living and large-scale entertaining. Features include dual cooktops (gas and electric), two dishwashers, oversized refrigerator, oven plus microwave/convection oven, and a generous walk-in pantry that could easily function as a scullery or secondary prep kitchen. Modern infrastructure and efficiency enhance the estate’s comfort and sustainability, including 60 owned solar panels delivering virtually no annual electric cost, multiple HVAC systems, tankless water heater, water softener, under-counter water filtration, new Cat6 wiring, and replaced skylights. Beyond the residence, the grounds unfold as a private resort environment. A beautifully designed saline pool serves as the centerpiece of the outdoor living experience and was built to be enjoyed for volleyball, offering a fun and distinctive recreational feature rarely found at a private residence. A jacuzzi and fountain further elevate the setting, while the surrounding landscape offers a variety of additional amenities including a putting green with sand traps, greenhouse, and a children’s play area with swing set, playhouse, and in-ground trampoline. The property is fully fenced, creating both privacy and security while maintaining a sense of openness across the manicured grounds. The detached 1,834± square foot structure is thoughtfully designed to include both the guest house and the property’s two pool bathrooms, creating a highly functional and versatile extension of the estate. The guest house offers comfortable accommodations with a private bedroom, living area, kitchen, full bath, and its own laundry area, while one of the two pool bathrooms is connected to a sauna—adding a distinctive resort-inspired amenity that enhances the property’s appeal for entertaining, extended stays, staff, and seamless enjoyment of the outdoor living areas. For recreation enthusiasts, the estate features a truly exceptional amenity—a 2,014± square foot indoor basketball court with soaring 22-foot ceilings and its own HVAC system, offering a year-round athletic space rarely seen in private residences. Additional features include a three-car garage, three gas fireplaces, and a thoughtful blend of luxury, utility, and recreation throughout the property. With its impressive main residence, well-appoint...

5860 Calle Camposeco, Rancho Santa Fe

$6,990,000
5 Beds 6 Baths 260003131SD MLS Active Status
Set within the prestigious, guard-gated Del Mar Country Club, 14480 Bellvista is a refined estate offering timeless elegance, panoramic golf course and ocean views, and an elevated Rancho-coastal aesthetic in the heart of Rancho Santa Fe. Nestled in the scenic San Dieguito River Valley, this expansive 7,376-square-foot residence enjoys a coveted southwest orientation, capturing golden light and unforgettable sunset ocean and fairway vistas. Recently enhanced with thoughtful updates, the home showcases a remodeled chef’s kitchen and a beautifully reimagined family great room, ideal for both grand entertaining and everyday living. Vaulted, beamed ceilings and walls of glass create a light-filled, airy ambiance, while elevated finishes throughout reflect a sophisticated blend of Rancho heritage and coastal refinement. The residence offers five spacious en-suite bedrooms, including a luxurious primary suite complete with a fireplace and private balcony overlooking the golf course. An additional wood-paneled executive office with fireplace provides a distinguished work-from-home retreat. Outdoors, a private pool with fire table sets the stage for resort-style living and evening gatherings beneath the San Diego sky. Residents who choose to become Members of Del Mar Country Club enjoy world-class amenities including championship golf, tennis and pickleball courts, an Olympic sized pool, and an active social calendar, all within a secure, gated enclave. Access to top-rated public and private schools and a premier North County San Diego location! Set within the prestigious, guard-gated Del Mar Country Club, 14480 Bellvista is a refined estate offering timeless elegance, panoramic golf course and ocean views, and an elevated Rancho-coastal aesthetic in the heart of Rancho Santa Fe. Nestled in the scenic San Dieguito River Valley, this expansive 7,376-square-foot residence enjoys a coveted southwest orientation, capturing golden light and unforgettable sunset ocean and fairway vistas. Recently enhanced with thoughtful updates, the home showcases a remodeled chef’s kitchen and a beautifully reimagined family great room, ideal for both grand entertaining and everyday living. Vaulted, beamed ceilings and walls of glass create a light-filled, airy ambiance, while elevated finishes throughout reflect a sophisticated blend of Rancho heritage and coastal refinement. The residence offers five spacious en-suite bedrooms, including a luxurious primary suite complete with a fireplace and private balcony overlooking the golf course. An additional wood-paneled executive office with fireplace provides a distinguished work-from-home retreat. Outdoors, a private pool with fire table sets the stage for resort-style living and evening gatherings beneath the San Diego sky. Residents who choose to become Members of Del Mar Country Club enjoy world-class amenities including championship golf, tennis and pickleball courts, an Olympic sized pool, and an active social calendar—all within a secure, gated enclave. Access to top-rated public and private schools and a premier North County San Diego location just minutes to the coast, Del Mar Village, and major thoroughfares completes this exceptional offering. A rare opportunity to experience elevated country club living with coastal and golf course views, sunsets, and privacy. 14480 Bellvista is Rancho Santa Fe Southern California living at its finest.

14480 Bellvista Dr, Rancho Santa Fe

$23,000,000
4 Beds 8 Baths 260007132SD MLS Active Status
Nestled within a prestigious gated community in Rancho Santa Fe, this monumental "Californian Modern organic" estate featured in Wall Street Journal is a breathtaking triumph of architectural precision and soulful design. Meticulously crafted from the ground up over three years, the residence serves as a grounded sanctuary that seamlessly connects to its natural surroundings using timeless organic materials. Rejecting the predictable layout of traditional luxury, the home welcomes guests through a curated courtyard experience that flows effortlessly into a great room and gourmet kitchen. Here, monumental 16-foot tall steel pocket sliders dissolve the boundaries between indoors and out, acting as a transparent lens for the property's stunning sunset views. Every detail was executed with a "no room for error" philosophy, utilizing bespoke steel finishes that allow every door to look and function like a window. At the creative heart of the home lies a serene photography studio bathed in natural light, offering a "quiet spirit" inspired by the grace and presence of the equestrian lifestyle. Beyond its striking aesthetics, this 2.44-acre estate is an elite environment engineered for unparalleled wellness, recreation, and longevity. The primary suite functions as a private high-performance retreat, complete with a personal spa, built-in sauna, and steam room. Operating with the effortless sophistication of a five-star resort, the residence boasts one of San Diego’s most advanced automation systems, featuring hidden "mud in" speakers for ubiquitous sound and a centralized climate command center that removes visual clutter via discrete room sensors. The dedication to bespoke luxury extends to the outdoors, where a state-of-the-art golf simulator and a custom "Back nine greens" putting surface await alongside a culinary kitchen island featuring custom dual pasta-board pullouts. Secluded behind dual gates and protected by a hidden safe room, the tranquil grounds are a sustainable ecosystem of ancient oaks, citrus groves, and lush lavender. To ensure this pristine landscape remains an uncontaminated sanctuary for generations, a dedicated, architecturally matched maintenance shed houses equipment used exclusively on the property.

14783 Roxbury Terr., Rancho Santa Fe

Based on information from California Regional Multiple Listing Service, Inc. as of . This information is for your personal, non-commercial use and may not be used for any purpose other than to identify prospective properties you may be interested in purchasing. Display of MLS data is usually deemed reliable but is NOT guaranteed accurate by the MLS. Buyers are responsible for verifying the accuracy of all information and should investigate the data themselves or retain appropriate professionals. Information from sources other than the Listing Agent may have been included in the MLS data. Unless otherwise specified in writing, Broker/Agent has not and will not verify any information obtained from other sources. The Broker/Agent providing the information contained herein may or may not have been the Listing and/or Selling Agent.