Refine Search
Sort by
6525 Lago Lindo, Rancho Santa Fe
$10,750,000
6 Beds ⋅ 9 Baths ⋅ 260024803SD MLS ⋅ Active Status
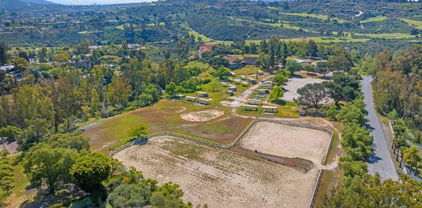
The Romance of Rancho Santa Fe. A luxurious Spanish Colonial revival style estate, perched on over 3 acres of lush landscaping. This is a rare opportunity to own an original historic Lilian J. Rice period home that seldom comes to market. The home has a pedigree that reaches back in time to the 1920’s and represents an incredible example of the Spanish eclectic-style that was synonymous with that era of Southern California architecture. Sited on over 3 acres, the estate, designed in 1927, offers breathtaking lake views and timeless elegance in the heart of historic Rancho Santa Fe’s Covenant, which today it is revered for its rural beauty, its golf and tennis facilities, equestrian lifestyle, dedicated riding and hiking trails and top rated schools. In the heart of the expansive interior is the elegant Rice-designed living room. A key feature is the Spanish-style fireplace with an oversized breast that reaches up to exposed rafters, another Rice signature design detail. The primary suite is a tranquil retreat with beautiful lake views and dramatic sunsets. Ensuite are his-and-hers bathrooms and dressing rooms, including a fireplace and sauna. The family-style kitchen features custom wood cabinetry, a fireplace and an expansive Mexican tile island with built in gas range and sink. The kitchen blends functionality and style, making it perfect for both everyday gatherings and entertaining. Adjacent to the kitchen is a butler’s pantry, food pantry, wet bar and an office. The home was expanded in the 1980's to include additional bedrooms, a caretaker’s apartment, and a resort-style cabana and remains true to its architectural heritage. With its unparalleled craftsmanship, history, first class amenities and serene setting, the Hahncienda is a rare once-in-a lifetime opportunity to own a piece of Lilian Rice’s architectural legacy.

6525 Lago Lindo, Rancho Santa Fe

137 Via Coronado, Rancho Santa Fe
$1,795,000
3 Beds ⋅ 3 Baths ⋅ 260024648SD MLS ⋅ Active Status
The largest floor plan in the Villas at Whispering Palms just hit the market, and it comes with the biggest patio and the most character in the community. Designed by respected Rancho Santa Fe builder Tim Holcombe, 137 Via Coronado lives like a private Hacienda, full of Old World Spanish charm. It also just got a smart round of updates: brand new AC, all new light fixtures, and fresh paint throughout. Turnkey, without losing an ounce of its personality. Warm Saltillo tile runs underfoot, wrought iron railings wrap the balconies, and french doors open the whole place up so inside and outside blend into one easy space. Entertaining is where it really shines. The front is a private flagstone courtyard with a built in BBQ and a pull up bar, made for hosting. Out back, the patio spills onto the greenbelt with golf course and pool views, and here's the best part, you get the golf scenery without ever dodging a stray ball. You're also just steps from the community pool. The balconies each tell a different story. The front looks out over the rolling hills of Rancho Santa Fe, and the back is your quiet, private perch above the fairway. Everything is walkable to La Valle Resort, the area's newest private club, with 27 holes, tennis, a day spa, gym, pool, and restaurant. All of it just a few miles from the coast.

137 Via Coronado, Rancho Santa Fe

18136 Via Ascenso, Rancho Santa Fe
$4,098,867
4 Beds ⋅ 5 Baths ⋅ 260022870SD MLS ⋅ Active Status
Envisioned by renowned designer Dena Gillespie and built by master builder Bob Weir this estate has been reimagined with a sleek, modern aesthetic. Starting with the refreshed gourmet kitchen, updated baths and flooring, plus a full-home water filtration system. Beyond the interiors, enjoy the hilltop home's sweeping panoramic views, total privacy, no road noise and expansive grounds offering the perfect canvas for a custom pool. Located within the coveted Roger Rowe School District this property represents a rare fusion of designer pedigree, quality construction and dramatic scale. Truly a special opportunity! Some sites have the incorrect School District - The correct School District is Roger Rowe or RSF. Hot tip! Many neighbors have joined the nearby Bridges Golf Course with golf or social memberships (tennis, pool, spa, gym & restaurants) and access via their golf carts!

18136 Via Ascenso, Rancho Santa Fe

6858 Las Colinas, Rancho Santa Fe
$4,895,000
4 Beds ⋅ 4 Baths ⋅ 260021606SD MLS ⋅ Active Status
Set behind gates on one of the most coveted streets in the Rancho Santa Fe Covenant, this extraordinary 3 acre offering presents a rare opportunity to create a world class estate in an unrivaled setting. Showcasing sweeping panoramic views, complete privacy, and all usable grounds, the property combines immediate livability with exceptional long term potential. Plans by John Jensen for an approximately 11,000 square foot contemporary masterpiece (main home + detached guest home) are nearing shovel ready status, offering a streamlined path toward the creation of a legacy estate. The existing single level residence spans approximately 2,400 square feet, complemented by a detached 1,260 square foot guest house. Designed for effortless indoor outdoor living, the home features vaulted ceilings, abundant natural light, expansive entertaining patios, a poolside game room, outdoor dining and lounge areas, fireplace, BBQ pavilion, gym and massage room, and a detached three car garage. The estate is fully fenced and oriented to capture optimal sun exposure and spectacular vistas. Perfectly positioned moments from the coveted Roger Rowe School, Covenant golf and tennis amenities, and miles of scenic riding and walking trails, this is an exceptionally rare canvas for the discerning buyer seeking privacy, prestige, and the opportunity to build a landmark estate in one of Southern California’s most exclusive communities. Renderings (photos 1,3, and 4) are conceptual only*, and may not accurately depict the proposed/planned home.

6858 Las Colinas, Rancho Santa Fe

5758 Las Palomas, Rancho Santa Fe
$7,795,000
5 Beds ⋅ 7 Baths ⋅ 260014832SD MLS ⋅ Active Status
*** A Powerful New Price *** Refined, Elevated Design & Exceptionally private, NEW CONSTRUCTION Custom Modern Santa Barbara estate is a rare offering on the coveted west side of The Covenant. Set across 4.13± scenic acres, the property masterfully blends timeless architecture with soft a contemporary sophistication, creating a sanctuary defined by elegance, scale, and effortless indoor-outdoor living. Beyond private gate, approximately 6,109 square feet of impeccably curated living space unfolds with soaring ceilings, clean architectural lines, and walls of glass that bathe the interiors in natural light. The main residence features five spacious ensuite bedrooms and expansive living and entertaining spaces that seamlessly transition to multiple outdoor terraces, perfectly designed for year-round enjoyment. A detached one bedroom guest house provides exceptional accommodations for family and visitors, while a three car garage offers generous space for collectors and everyday living. Surrounded by dramatic water features, pool, spa & manicured grounds, framed by serene pastoral and golf course vistas, the estate evokes the ambiance of a world class private resort. Positioned on one of The Covenant's most prestigious and tranquil streets, this architectural masterpiece represents an extraordinary opportunity to own a newly constructed luxury estate in one of Southern California's most exclusive communities. There is simply no comparable new construction offering under $10 million in Rancho Santa Fe. Please note the sought after schools of Roger Rowe and Torrey Pines HS.

5758 Las Palomas, Rancho Santa Fe

5893 Winland Hills Dr, Rancho Santa Fe
$15,495,000
9 Beds ⋅ 14 Baths ⋅ 250041028SD MLS ⋅ Active Status
Awe inspiring are the words that come to mind as you approach "The Eagle's Nest." The quality of construction and grandeur of the estate is unparalleled. Resting atop one of the highest hills in Rancho Santa Fe on a private, gated street, this masterpiece features 360-degree ocean, golf, and mountain views, impeccably manicured grounds, and materials sourced from around the world. Upon entering the home, the sheer scale and beauty are breathtaking. The home features a home theater, two-story library, roof deck, numerous balconies, fountains that rival the Bellagio, a gym, private guest quarters, and so much more. Pictures truly don't do this estate justice, one must see the home in person to appreciate just how spectacular it is.

5893 Winland Hills Dr, Rancho Santa Fe

Based on information from California Regional Multiple Listing Service, Inc. as of . This information is for your personal, non-commercial use and may not be used for any purpose other than to identify prospective properties you may be interested in purchasing. Display of MLS data is usually deemed reliable but is NOT guaranteed accurate by the MLS. Buyers are responsible for verifying the accuracy of all information and should investigate the data themselves or retain appropriate professionals. Information from sources other than the Listing Agent may have been included in the MLS data. Unless otherwise specified in writing, Broker/Agent has not and will not verify any information obtained from other sources. The Broker/Agent providing the information contained herein may or may not have been the Listing and/or Selling Agent.