Ask Us About Our Office Listings

Listed below you will see our featured properties, [area] homes that we represent. If you are curious about any of the properties below or would like a personal tour, please contact us today. We’d love to share the features that make these homes noteworthy. If you would like to see YOUR home listed below, please give us a call at [phone] to receive a personal in-home consultation or click here to get your FREE home analysis.

Featured Properties

601 S Windsor Boulevard, Los Angeles
$9,995,000
8 Beds ⋅ 9 Baths ⋅ 26988717 MLS ⋅ Active Status
Set behind mature hedges on more than half an acre in Hancock Park, The Hunt & Burns Estate is a 1914 residence that reads less like a listing and more like a chapter of Los Angeles history, reimagined for the present. Hunt & Burns' original architecture, its proportions, its restraint, its sense of permanence, has been preserved and reawakened through a meticulous restoration and expansion by Bowery Design Group, resulting in a home where original windows, paneled wainscoting, intricate moldings, and built-ins sit alongside collected furnishings and quietly luxurious materials, giving the interiors a sense of depth that feels collected rather than decorated. For all its scale, nearing 12,000 square feet, the home never feels grand for grand's sake. Elegant formal living and dining rooms give way to smaller, more intimate spaces made for lingering, and by day the estate moves at the pace of its gardens: sun-filled, unhurried, built for long lunches and longer conversations. By night, it transforms - a hidden speakeasy, cigar lounge, and private theater reveal themselves like secrets kept just for the people lucky enough to experience Windsor. Outside, you step into a private sanctuary, a fully enclosed retreat surrounding a pool, spa and cabana, while a serene guest house sits at the edge of it all. It is, in the truest sense, a home that has been lived in beautifully, spacious enough for grand entertaining, yet quiet and intimate enough to simply feel like home.

601 S Windsor Boulevard, Los Angeles

218 Alta Avenue, Santa Monica
$9,995,000
4 Beds ⋅ 5 Baths ⋅ 26969897 MLS ⋅ Active Status
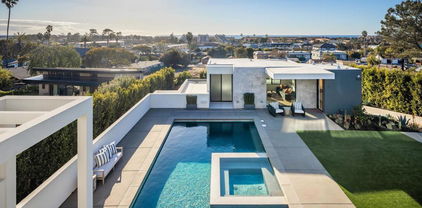
This gorgeous contemporary estate in Santa Monica captures the very best of California indoor-outdoor living, where sculptural design, natural light, and effortless technology converge. Just steps from the coveted Santa Monica beaches, this is the coastal lifestyle buyers dream of. Step through the custom glass front door into a sun-drenched open floor plan, where soaring ceilings and walls of glass dissolve the line between inside and out. The chef's kitchen, appointed with professional-grade appliances, flows seamlessly into the living and dining areas before opening to a resort-style backyard, anchored by a sparkling built-in pool and spa and framed by clean architectural lines and lush landscaping. It's an entertainer's dream and a private oasis all at once. A floating spiral staircase leads to the primary suite retreat, appointed with refined architectural detailing, an oversized private balcony, a warm fireplace, a spa-like en-suite bath with soaking tub, and an expansive walk-in closet. Crowning this estate is a rooftop balcony made for golden-hour living, with jetliner views stretching toward the ocean, delivering front-row seats to every California sunset and plenty of room to gather and unwind long after the sun goes down. Set in the serene West of 7th neighborhood, with 4 bedrooms and 4.5 baths, this is more than a home, it's a private California retreat, where architectural artistry meets the ultimate indoor-outdoor lifestyle.

218 Alta Avenue, Santa Monica

1444 W Bay, Newport Beach
$9,995,000
5 Beds ⋅ 4 Baths ⋅ OC26192516 MLS ⋅ Active Status
BAYFRONT NEWPORT BEACH PROPERTY WITH PREMIUM DOCKAGE AND PANORAMIC NEWPORT HARBOR VIEWS. 1444 W Bay Avenue offers a rare combination of 55’ and 42’+ dockage, direct bayfront positioning, expansive harbor views, an elevator, seven total parking spaces, and a coveted corner-lot setting on the Balboa Peninsula. The 3,742-square-foot, two-story residence features five bedrooms and four bathrooms, with a flexible layout for enjoying the home as it is or remodeling over time. Remodeled in 1991, the residence features expansive windows, balconies, and outdoor spaces that maximize the waterfront setting, with panoramic Newport Harbor views and the bay serving as a backdrop throughout the property. The main level features a formal entry, spacious living areas, dining room, kitchen, and direct access to the bayfront patio and dockage. An entertainer’s delight, the property offers generous gathering spaces, seamless indoor-outdoor living, expansive waterfront patio space, and direct access to Newport Harbor. The substantial dockage creates an exceptional setting for boating and enjoying the Newport Beach waterfront lifestyle, with three separate entrances providing convenient access throughout the property. Upstairs, all five bedrooms are complemented by additional living space, including a loft and wet bar opening to a patio overlooking Balboa Boulevard with a glimpse of the ocean, along with balconies overlooking Newport Harbor. High ceilings, a living room fireplace, interior laundry, and abundant storage further enhance the home’s substantial footprint and functionality. A three-car attached garage and seven total parking spaces provide exceptional capacity for a Newport Beach bayfront property. With premium dockage, direct harbor access, panoramic Newport Harbor views, ocean-view elements, a corner-lot setting, exceptional entertaining spaces, and rare parking capacity, 1444 W Bay Avenue presents a distinctive opportunity to create a custom waterfront residence on the Balboa Peninsula.

1444 W Bay, Newport Beach

240 W Stafford Road, Thousand Oaks
$9,995,000
5 Beds ⋅ 8 Baths ⋅ 226003749 MLS ⋅ Active Status
THE ESTATE AT STAFFORD | SHERWOODYou can't appreciate the house until you experience it!The sellers have now moved out, presenting a rare opportunity to experience this magnificent estate with fresh eyes--and envision it entirely as your own. Additionally, seller now may consider seller financing.Bring your vision, your style and your imagination to a residence offering the scale, architecture, setting and resort-caliber amenities to become something truly extraordinary.Welcome to The Estate at Stafford, one of Lake Sherwood's most distinctive residences--an approximately 10,800-square-foot architectural estate set behind the prestigious guard gates of Sherwood, overlooking the rolling fairways and water features of Sherwood Country Club's Jack Nicklaus-designed championship course, with sweeping Santa Monica Mountain views.One of the first custom homes in Sherwood and designed by acclaimed architect Sidney Drasnin, the residence spans three levels on nearly three-quarters of an acre, seamlessly connected by a private elevator. A soaring double-height foyer, sculptural wrought-iron staircase and French doors opening toward expansive terraces create an unforgettable sense of arrival.Grand yet remarkably livable interiors include formal living and dining rooms, bespoke fireplaces and a richly paneled library reminiscent of Hollywood's great estates. At the heart of the home, a chef's kitchen with separate prep kitchen and butler's pantry flows into an oversized great room with casual dining, dramatic stone fireplace and full sunken bar, opening seamlessly to the resort-style grounds.Five bedrooms include dual primary suites, each with private terraces and spa-inspired amenities. Generously proportioned secondary bedrooms provide exceptional accommodations for family and guests, with one currently configured as an office. An upstairs kitchenette and additional laundry room enhance effortless multi-level living.Then there is what lies below.The lower level transforms the estate into a private entertainment destination with a screening room, billiards area, full bar and multiple lounge spaces reminiscent of an exclusive private club. A temperature-controlled wine cellar accommodating approximately 2,200 bottles and private sauna complete the experience.Outside, the setting becomes the showpiece. A spectacular full-length terrace overlooks the picturesque island green with panoramic golf course, water and mountain views. The grounds unfold like a private resort with pool and spa, outdoor kitchen, fireplace and multiple dining and conversation areas--equally suited to intimate sunset evenings or entertaining on a grand scale. A 49-panel solar system with dual LG battery storage adds modern efficiency.Beyond the estate is the extraordinary Sherwood lifestyle. Sherwood Country Club offers championship golf, tennis, pickleball, swimming, fine dining and an elegant clubhouse, while Sherwood Lake Club features the nation's first ''Bear's Best'' par-3 course and newly renovated Lake Club Grill.All this approximately 20 miles from Malibu, 39 miles from Beverly Hills and moments from exceptional shopping, dining, wellness and the Four Seasons Hotel Westlake Village.Homes can be remodeled. Interiors can be reimagined. Styles can be transformed. But extraordinary architecture, nearly three-quarters of an acre, approximately 10,800 square feet, guard-gated privacy and a front-row position overlooking one of Southern California's most prestigious golf courses cannot simply be recreated.Now vacant and ready for its next chapter, The Estate at Stafford invites you to see beyond what it has been--and imagine everything it can become.Bring your vision. Create your masterpiece. Give yourself the lifestyle you so richly deserve. Give yourself The Estate at Stafford.

240 W Stafford Road, Thousand Oaks

209 Narcissus Avenue, Corona Del Mar
$9,995,000
4 Beds ⋅ 6 Baths ⋅ NP26156349 MLS ⋅ Active Status
Anticipated completion date, Sept 15, 2026. Thoughtfully designed by EBTA Architects and developed by PXG Development, this beautifully crafted three-level home is scheduled for completion on September 15, 2026, offering approximately 2,948 square feet of sophisticated living space with four ensuite bedrooms, four-and-one-half baths, an attached two-car garage, and a private elevator providing convenient access to all three levels. Designed to maximize natural light and seamless indoor-outdoor living, the open-concept floor plan flows effortlessly to a spacious front patio and a spectacular covered rooftop entertaining level featuring a California room, powder bath, and an expansive covered deck with Catalina Island and ocean views—an ideal setting for relaxing with family or hosting guests year-round. Each bedroom enjoys its own private outdoor space, enhancing the home's connection to the coastal environment and providing peaceful retreats throughout. Exceptional craftsmanship is showcased throughout with thoughtfully selected premium wood and natural stone finishes, clean architectural lines, and timeless coastal design that create an atmosphere of understated luxury and warmth. Ideally located south of Pacific Coast Highway, one home from famed Ocean Blvd, and steps from Big Corona Beach, Lookout Point, and the area's celebrated beaches and tide pools. Corona del Mar Village is within easy walking distance, offering boutique shopping, neighborhood cafés, acclaimed restaurants, and everyday conveniences. The Flower Streets remain one of Orange County's most desirable neighborhoods, prized for their coastal charm, exceptional walkability, and distinctive architecture. Upon completion, 209 Narcissus will offer the rare opportunity to enjoy brand-new construction in one of Southern California's premier coastal communities, where exceptional craftsmanship, thoughtful design, and an outstanding location come together to create an extraordinary coastal residence.

209 Narcissus Avenue, Corona Del Mar

11797 CHAPARAL Street, Los Angeles
$9,995,000
5 Beds ⋅ 6 Baths ⋅ 26854779 MLS ⋅ Active Status
Beautifully and extensively remodeled and renovated throughout, this stunning residence shows like new. Grand two-story foyer, flooded with natural light, opens onto the formal living room with fireplace and sitting room, with French doors which open to a charming private garden with fountain. The spacious open concept kitchen and family room feature a huge center island with dining bar, dual dishwashers, farmhouse sink, marble slab countertops, 300 bottle wine refrigerator and beverage center, ample storage and pantry plus an intimate junior dining area. The formal dining room is lovely with views out to the lush and private back yard. A bedroom suite, power room and gym/bonus room complete the downstairs. The primary bedroom suite is a retreat unto itself with a fireplace, cozy sitting area, large balcony, huge walk-in closet and an incredible spa-like primary bath with heated marble floors, dual vanities and make up area, large soaking tub and deluxe shower with separate steam room. There are also three additional secondary bedroom suites upstairs plus a roomy and comfortable lounge area, perfect for a study or upstairs family room. The backyard is like a 5-starhotel, with sparkling lagoon pool with spa and waterfall, large grassy area, built-in outdoor barbeque kitchen and heated dining veranda off the kitchen and family room. Smart home features enable one to control home systems and pool from one's phone. Attached two-car garage with 240/50 Amp outlet for electric vehicles offers direct access to the residence. The grounds are gated and private with a large grassy front yard and off-street parking for multiple vehicles. Located in a prestigious N. of Sunset location, close to fine dining, shops and the best of Brentwood, this property is not to be missed. Site & Floor Plan can be viewed in DOCS. Currently tenant occupied. Showings require a min. of 24 hours advance notice

11797 CHAPARAL Street, Los Angeles

32804 Pacific Coast Highway, Malibu
$9,995,000
4 Beds ⋅ 5 Baths ⋅ 26854625 MLS ⋅ Active Status
Perched on the coveted Encinal Bluffs, this exceptional oceanfront estate offers an extraordinary combination of privacy, architectural design, and sweeping coastline views stretching from Point Dume to the Channel Islands. Set on approximately two acres with over 4,500 square feet of living space, the property captures the essence of Malibu's premier beachfront lifestyle.Designed to maximize natural light and uninterrupted ocean vistas, the residence features four spacious bedrooms and four-and-a-half bathrooms. The entire upper level is dedicated to a remarkable primary suite, complete with a generous bedroom, custom dressing rooms, and a spa-inspired bath featuring a steam and rain shower, dual vanities, soaking tub, and a private oceanfront terrace perfectly positioned for spectacular sunsets.The chef's kitchen is thoughtfully appointed with premium Miele appliances, including dual ovens, a steam oven, six-burner ceramic cooktop, gas wok, built-in coffee system with cup warmer, Sub-Zero refrigerator/freezer, wine cooler, and dishwasher, seamlessly connecting to the main living spaces for effortless entertaining.Warm hardwood floors and soaring beamed ceilings create a timeless coastal aesthetic throughout the living room, family room, dining area, and primary suite, while walls of glass frame the ever-changing Pacific beyond.Just steps from the residence, an inviting beachfront cabana with bi-fold doors opens directly onto the sand, creating the ideal setting for relaxed seaside gatherings. Private stairs lead to one of Malibu's most beautiful and secluded stretches of beach, offering an unparalleled connection to the ocean.Located along one of Malibu's most sought-after stretches of coastline, the property offers convenient access to local shopping, acclaimed dining, hiking trails, and Malibu's renowned beaches while providing the peace and exclusivity that define Encinal Bluffs.An exceptional opportunity to own a truly remarkable oceanfront estate in one of Malibu's most prestigious beachfront communities.

32804 Pacific Coast Highway, Malibu

3011 Ocean Front Walk, Venice
$9,995,000
4 Beds ⋅ 6 Baths ⋅ 26834321 MLS ⋅ Active Status
Over six years to permit and over three years to build, 3011 Ocean Front Walk is a rare architectural undertaking realized on the Venice waterfront, where the Pacific and the horizon envelope life. Research has long connected ocean proximity to deeper sleep, lower stress, and a quieter mind. This residence was designed to place its owner fully inside that experience. Retractable beachfront doors dissolve the boundary between inside and out, and a 1,700-square-foot rooftop deck with jacuzzi frames unobstructed, emotional views of the water and pink/purple painted skies. Inside, the details are precise and unhurried: wide-plank wood floors throughout, custom cabinetry, visual comfort lighting, a hidden sound system, and a four-stop elevator with direct garage access which parks five cars. The kitchen centers around a waterfall marble island with a bevy of Dacor appliances, double-ovens, and a walk-in pantry with secondary refrigeration. The primary suite is adorned with book-matched marble, a steam shower, soaking tub, and automated room-darkening shades. Two fireplaces, whole-house water filtration, and a wet bar add to the long list of amenities. The first floor adds meaningful versatility: a separate ADU, a commercial unit, two additional en-suite bedrooms, and a powder room with a floating marble vanity. A property built with this patience and intention rarely reaches the market. On the sand, in the heart of all the Venice Beach action, it may never again.

3011 Ocean Front Walk, Venice

3150 Breakers, Corona Del Mar
$9,995,000
4 Beds ⋅ 5 Baths ⋅ NP26031673 MLS ⋅ Active Status
Set at the end of Breakers Drive, this extraordinary beachfront estate claims one of the most breathtaking vantage points along the coast, where endless ocean views, golden-hour sunsets, and the sound of the surf define daily life. Positioned just beyond the gates of one of the area’s most coveted beachfront enclaves, the home offers a rare combination of privacy, direct beach access, and a front-row seat to the Pacific. Featuring four bedrooms plus bonus room, including a main-level en-suite, five bathrooms, and multiple ocean-facing decks designed to maximize both the scenery and the coastal lifestyle. Newly refinished wood floors and decks enhance the home’s fresh, coastal feel, while expansive glass and intentional sightlines create seamless transitions between indoor and outdoor living. The ocean-view living room is a true retreat, centered by a wood-burning fireplace and appointed with custom cabinetry, a motorized lift housing dual televisions for versatile viewing, and reflective detailing that elevates both light and function. The kitchen blends warmth and character with professional-grade performance, showcasing Viking appliances, a farmhouse sink, a secondary utility sink, generous wood and honed stone surfaces for texture and refinement, and an alcove that artfully frames the eight-burner range, dual ovens, and pot filler. Distinctive designer lighting accentuates the craftsmanship throughout and extends into the adjoining dining room, where a temperature-controlled walk-in wine cellar and an illuminated onyx bar create a dramatic, gallery-like focal point. Both spaces capture ocean views, enhancing the experience of cooking, gathering, and entertaining. Throughout the residence, multiple strategically positioned television installations create an unparalleled sports and entertainment experience, while six wood-burning fireplaces infuse the home with warmth, character, and a level of ambiance rarely found in true beachfront properties. Glass doors open to pristine decks and lounges where the coastline becomes the backdrop to everyday living. The primary suite is a true sanctuary, defined by beamed ceilings, a secluded ocean-view deck, and an oversized walk-in closet with a central island illuminated by overhead skylights. The spa-like bath is equally impressive, offering a dramatic skylit walk-in shower, a dedicated makeup vanity, and an elegant dual-sink vanity. Experience refined coastal living in a rare end-of-street beachfront setting.

3150 Breakers, Corona Del Mar

29821 Pacific Coast Highway, Malibu
$9,995,000
3 Beds ⋅ 4 Baths ⋅ 26656883 MLS ⋅ Active Status
Set atop approximately 1.6 acres along the coveted Zuma Bluffs, 29821 Pacific Coast Highway is a rare blufftop estate offering over 200 feet of ocean frontage and sweeping panoramic views of the Pacific, Catalina Island, and the Malibu coastline. A gated entrance opens to an expansive motor court with parking for approximately 20 vehicles, along with a four-car garage and separate guest residence above. The main home is designed to capture the ocean from nearly every principal room. A spacious great room features wood floors, vaulted wood-beam ceilings, a stone fireplace, and built-in cabinetry, with sliding glass doors opening to expansive blufftop terraces and paver patios overlooking the coastline. The kitchen is appointed with stone countertops, center island, Viking six-burner range, double Viking ovens, Viking refrigerator and freezer, and walk-in pantry, with adjacent dining areas framed by unobstructed ocean views. The primary suite offers a private ocean-facing retreat with terrace access, dual-vanity bath, soaking tub, separate shower, and large dressing closet. Additional bedrooms include built-ins, en suite baths, and direct access to outdoor spaces. The guest residence above the garage provides its own kitchen, bedroom, bath, and ocean-view balcony. The grounds include manicured lawns, gardens, and multiple outdoor areas with ample space for future enhancements such as a pool or expanded entertaining areas. Located across from Zuma Beach and minutes from Point Dume and Trancas Country Market, this estate presents an exceptional opportunity to own a substantial blufftop property in one of Malibu's most desirable coastal settings.

29821 Pacific Coast Highway, Malibu

636 Lachman Lane, Pacific Palisades
$9,990,000
7 Beds ⋅ 7 Baths ⋅ 26994499 MLS ⋅ Active Status
NEW CONSTRUCTION | COMPLETION EARLY 2027 | PANORAMIC OCEAN VIEWS! A striking modern coastal residence designed to capture sweeping ocean views and effortless indoor-outdoor living. This exceptional 7-bedroom, 7-bathroom, three-story home features 9+ foot ceilings, Italian porcelain flooring throughout the main floor and balconies, expansive glass doors, and sophisticated finishes with premium materials sourced from Italy and Spain. The main level offers an open-concept living and dining area anchored by a chef's kitchen with Sub-Zero appliances, built-in coffee system, six-burner gas stove, and elegant porcelain countertops. A dramatic floating staircase, office with ensuite bath, and expansive ocean-view deck complete the level, with a floating bridge connecting to the pool house. The main floor is thoughtfully designed with Italian porcelain finishes while the top and bottom levels have hardwood floors. Upstairs, the primary suite features a private fireplace, generous walk-in closet, and wraparound ocean-view deck, along with two additional bedrooms and three baths. The home features three fireplaces in total: one in the primary bedroom, one in the family room, and one in the living room. The lower level is designed for wellness and entertaining, with a spacious lounge, bar and wine display, dedicated home theater, gym, sauna, ensuite bedroom, and additional storage. Outdoors, a resort-inspired setting includes a pool, pool house, built-in BBQ, and multiple levels of decks and entertaining spaces showcasing breathtaking Pacific views. The balconies and main living areas are finished with Italian porcelain, complementing the home's sophisticated architectural palette. The residence will also be equipped with an integrated smart home system, offering modern technology and convenience throughout the property. With 6,559 SF of interior living space plus an additional 1,832 SF of rooftop and deck space, this exceptional new construction combines contemporary architecture, premium Italian and Spanish materials, elevated amenities, smart-home technology, and quintessential Southern California indoor-outdoor living.

636 Lachman Lane, Pacific Palisades

4732 Avenida Del Mar, Malibu
$9,990,000
4 Beds ⋅ 5 Baths ⋅ 26966339 MLS ⋅ Active Status
This newly built Malibu retreat offers resort style living with complete privacy and effortless indoor outdoor flow. A dramatic 24 foot glass gallery entry and open air atrium introduce the home's modern coastal design. The main level features an open dining and kitchen pavilion with a sculptural marble island, custom rift oak cabinetry, panel ready Thermador appliances, and pocketing walls of glass framing peaceful treetop and hillside views. The great room and adjoining bar lounge open to the infinity edge pool, with wraparound sliders capturing unobstructed ocean vistas. Just behind the bar sits a spacious bonus room ideal for a theater, game room, or entertainment space. A sleek fitness studio with its own en suite bath is located off the kitchen, creating a second large bonus space. The home offers four en suite bedroom suites and five baths, thoughtfully designed for comfort and privacy. Upstairs, the primary suite showcases floor to ceiling glass, pocket doors, and panoramic coastline views, along with a boutique style walk in closet and a spa inspired bath with soaking tub and dual vanities. All four suites include walk-in closets, and three enjoy private ocean view balconies. The grounds are tailored for relaxation and entertaining, featuring multiple terraces, flat grassy areas, lush landscaping for total seclusion, natural pathways, and an infinity pool that blends seamlessly into the horizon. Additional features include a detached garage and an oversized gated driveway with abundant parking. A rare combination of privacy, architecture, and coastal living perched above one of Malibu's most dramatic stretches of shoreline.

4732 Avenida Del Mar, Malibu

521 S Rios Ave, Solana Beach
$9,988,888
7 Beds ⋅ 10 Baths ⋅ 260021245SD MLS ⋅ Active Status
Welcome to 521 - 523 S Rios, stunning newly built 2023 ocean-view home with significant owner upgrades in 2024, this home is just steps from Cedros Design District in the heart of coastal Solana Beach; offering amazing world class restaurants and nightlife just 3 minutes away by foot. This home is a short walk to the Del Mar Fairgrounds & Racetrack and the stunning beaches and dog beaches of Del Mar & Solana Beach. Designed by EOS Architecture and developed by RMCI Group this contemporary compound is a total of 6,731 square feet with a luxurious 7 bedroom/10 bath main house (6,206 sq. Ft., including a detached guesthouse/ADU with 1 bedroom/1 bathroom (525 sq. ft.). This home features sophisticated architectural details, including a teak pivot door, soaring 11-foot ceiling enhanced by Kuzco and Fifth Avenue light fixtures, floating glass stairs, stone columns and walls, French oak-gray washed wood floors and a Lutron lighting system designed to create the perfect ambiance. Awake sliding glass doors seamlessly connect the indoor living spaces to the outdoor oasis complete with a 40-foot pool, 10x10 spa, an outdoor kitchen, dining and bar seating, a fire pit, acid-etched concrete patios and multiple lounge areas - creating an atmosphere reminiscent of a high-end luxury resort. The gourmet kitchen is equipped with top-of-the-line appliances including a Sub-Zero refrigerator, second Sub Zero refrigerator for the butlers pantry and wine fridge, Gaggenau 6-burner induction gas cooktop, Wolf microwave drawer, two Miele dishwashers and a spacious Butler’s pantry. The Primary Suite welcomes you with sweeping ocean views from its private deck, a gas fireplace with porcelain slab surround, dual custom walk-in closets, a Sub-Zero refrigerator with custom cabinetry, a coffee bar and electric sun shades. The luxurious master bath features porcelain tile floors, a spacious shower with rain shower heads and a soaking tub. The guesthouse/ADU boasts a flexible layout complete with a wet bar and direct access to the outdoor living space and fire pit, maintaining the same design aesthetic and luxurious feel found throughout the rest of the home. Newly built in 2023 the home has also been completely customized in 2024 with a number of state of the art features including a Savant system that integrates a full security protocol with 360 degree cameras & 24/7 surveillance, automatic & remote access blinds throughout the entire home and mobile door locking. Brand new upgrades include 25 foot tall Indian Laurel hedges around the north-western perimeter, a wellness circuit with Clearlight 3-person cedar-lined dry sauna, Breathe Degrees Cold Plunge with 36 Degree chiller and Redwood enclosed surf shower. The Seller installed new Toto toilets with Washlets, new TVs throughout the home, mobile access to HVAC through the Savant system and a new Kitchen in the first floor bedroom perfect and convenient for family or as caretaker quarters. Additionally, recent installations include a whole house PurEarthH2O water softening and reverse osmosis system and 3 location drinking water faucets. EOS Designed, RMCI built and further customized throughout all of last year; this home is packed with value and as impressive as you will ever see alongside the ocean here in Solana Beach!

521 S Rios Ave, Solana Beach

1632 Stradella Road, Los Angeles
$9,988,000
6 Beds ⋅ 7 Baths ⋅ 26101775 MLS ⋅ Active Status
Turn back the clock with an unbeatable seller financing option. Framed in lush, mature greenery, this recently built organic-modern architectural sits privately and comfortably on one of the most desired view streets in Bel-Air. Past the gated entry and manicured gardens, an open-flow cooking, dining, and living space is flanked with Italian cabinetry and porcelain floors. A full chef's kitchen with Miele and Thermador appliances overlooks the exterior, with unimpeded access to the rear yard through floor-to-ceiling automatic sliders. From the zero-edge pool deck, beautifully composed views of the Stone Canyon reservoir serve as the backdrop for a serene, private, and spacious outdoor living experience. A fully accommodated pool house, outdoor kitchen, and fire-pit tastefully complete a year-round alfresco lifestyle. Inside, a choice of oak-finished elevator or wood-clad staircase connects all levels of the property. An entertainer's vision comes to light in the level below, adorned with a home cinema, refrigerated walk-in cellar, bar, and direct access to the backyard. The fully adorned primary bedroom with dual walk-in closets and unobstructed views sits upstairs, along with two additional en-suite bedrooms with private patios. Through a fully covered outdoor entertainment space, the rooftop deck enjoys 360 degree views of the reservoir, downtown Los Angeles, and the Pacific. Experience a nearly 7,000 square foot retreat in the hills of Bel-Air, confidently accommodating to even the most discerning buyers. Located in the Roscomare Road Elementary school district. Rated 10/10 by GreatSchools.

1632 Stradella Road, Los Angeles

108 Panorama, Irvine
$9,980,000
5 Beds ⋅ 6 Baths ⋅ OC26204096 MLS ⋅ Active Status
Set within Hidden Canyon’s coveted Marbella Collection, 108 Panorama stands apart as one of the community’s most comprehensively upgraded and exceptionally positioned estates. Perched along one of Hidden Canyon’s premier streets on an approximately 15,719-square-foot homesite - among the largest in the community - the property enjoys an elevated setting, unobstructed canyon views, and a level of privacy rarely found within this prestigious guard-gated enclave. Encompassing approximately 5,875 square feet of total living space, including an approximately 700-square-foot detached pool house, the residence has been extensively reimagined with an uncompromising approach to quality, creating a home that feels remarkably close to new construction. Soaring ceilings and abundant natural light frame sophisticated interiors with custom millwork, elegant wainscoting, Restoration Hardware chandeliers, quartz surfaces, custom built-ins, and a dramatic 400-bottle refrigerated wine display. The chef’s kitchen opens seamlessly to the great room, while formal entertaining spaces, a main-level guest suite, and the exceptional primary retreat with three custom walk-in closets provide an ideal balance of luxury and functionality. Beyond the finishes, the home has received extensive infrastructure and technology upgrades, including upgraded plumbing and electrical, a comprehensive whole-home Crestron automation system, integrated security and surveillance, owned solar with battery backup, and whole-house water filtration and softening. Outdoors, the estate unfolds as a private resort with a negative-edge pool and spa, fully equipped outdoor kitchen, beautifully landscaped grounds, and multiple entertaining areas overlooking the canyon. The detached pool house offers a bedroom, full bath, and flexible bonus space ideal for an office, wellness room, or additional guest accommodations. A four-car garage and additional underground air-conditioned storage complete the property. 108 Panorama represents a rare combination of Marbella Collection pedigree, premier positioning, substantial land, unobstructed views, sophisticated design, and extraordinary investment in details that cannot easily be replicated.

108 Panorama, Irvine

1464 Via Cresta, Pacific Palisades
$9,975,000
7 Beds ⋅ 8 Baths ⋅ SB26204444 MLS ⋅ Active Status
This Beautifully designed 9160 sq. ft of living space includes 7 bedrooms and 7.5 bathrooms upscale French Provincial Estate has unobstructed panoramic ocean views of the Santa Monica Bay down to the Palos Verdes Estates Peninsula. The exceptional unobstructed views of Catalina and Santa Barbara Island are amazing during sunset evenings illustrating the sheer beauty of the coast lines along with the incredible night time view of the city lights of Santa Monica and its action packed family fun Pier. This Estate is located in the prestigious Ridgeview Country Estates with 24-Hr guard-gated security for ultimate privacy to help monitor this 37,085 sqft. lot. Based upon recent appraisal and independent review of measurements of living space has approx. 9,160 soft. of living space with a 380 soft. wine cellar with Refrigeration system to preserve any collection of fine wines along with a 1090 sqft. 3 car garage and workspace. Buyer is responsible and must do their own independent inspections to verify accuracy of information provided in this listing. Listing Broker is not responsible nor guarantees any building permits, boundary lines, easements, school zoning or coastal zoning requirements. 1st level featuring a magnificent entrance into the house with Cathedral Ceiling in living room built with Larger Timber pieces and decorative T & G cedar ceiling. Main entry into Foyer and into Gallery hall has imported Italian Marble Floors installed throughout. The remaining rooms feature 2- 1st level bedrooms with maid quarters. A fabulous Gourmet Professional Kitchen with mosaic ceiling along with walk-in pantry. Other rooms include family room with wet bar, Artrium, Library and projection room with beautiful Coffered Wood Ceiling, Dining room, breakfast nook, Laundry room, Sauna and 2.5 bathrooms. The 2nd level features large game/ recreation room with wet and dry bars in it, 5 bedrooms and 5 bathrooms including Primary Suite and large primary bathroom with walk in closet, sitting room, office, and study. This incredible location captures the natural beauty of the environment with large backyard, spa with brick terrace, 2 barbeques and features the elegance of a magnificent, luxurious private community close to PGA's famous Riviera Country Club, short drive to Malibu, Beverly Hills, and Hollywood.

1464 Via Cresta, Pacific Palisades

2505 Ocean Front Walk, Venice
$9,975,000
4 Beds ⋅ 5 Baths ⋅ 26926445 MLS ⋅ Active Status
Capturing the area's vibrant, culture-rich energy while delivering complete privacy and uncompromised luxury, this beachfront residence offers a refined oceanfront sanctuary on world-famous Venice Beach. Every detail has been brought to its absolute highest expression. In a market where "turnkey" is often over-promised, this residence stands alone as a fully realized, compromise-free masterpiece in Venice's most coveted waterfront residential pocket with unobstructed views. There is simply no finer beachfront home available on the coast. Built by renowned RJC Builders the compound features among its too-many-to-list features hardwood and Italian porcelain floors, Walker Zanger quartzite countertops, walls of floor-to-ceiling glass, Lutron drapes and LED lighting, Savant Home Automation, Da Vinci linear fireplaces, laundry centers on every level, Aluminex skylights, spa tub, steam shower, primary closet with floor to ceiling mirrors and a rare 4-stop elevator all the way to the rooftop deck as well as a highly coveted spacious four-car garage. The Gaggenau and Miele kitchen including full-size wine storage and Dornbracht fixtures caters to grand entertaining. A two-level Siemon & Salazar chandelier floats above the dining area while glass-enclosed cantilevered stairs lead to a media room, primary suite and an expansive Ipe wood rooftop deck. Self-contained first level guest suite has private entrance and direct beach access ideal for guests, a private office or a creative studio. The expansive resort-like roof w/ Ipe wood flooring enjoys sweeping front-row coastal vistas for the surf and sand as well as the most beautiful sunsets in southern California. An unprecedented opportunity to own Venice's premier beachfront residence.

2505 Ocean Front Walk, Venice

324 S Medio Drive, Los Angeles
$9,975,000
5 Beds ⋅ 6 Baths ⋅ 26632241 MLS ⋅ Active Status
After purchasing this newly constructed home in 2021, the owners engaged renowned designer Jeremiah Brent to transform and re-imagine property. The result of their multi-million-dollar, year-long collaboration is an extraordinary marriage of exceptional craftsmanship and distinctive finishes and was recently featured in Architectural Digest. Every element of this property is a work of art, yet the home's overall ambiance is warm, livable, and inviting. Stunning light fixtures from Apparatus and Trueing grace the entry, dining room and kitchen. Gorgeous stonework can be found throughout the house, including a show-stopping Macchia Vechia marble bar, hand-carved Bardiglio Nuvolato fireplace, and Calacatta marble counters and backsplash in the kitchen. The redesign of the backyard was done with as much care as the home's interiors, including the addition of limestone paths and patios, gorgeous outdoor kitchen with hardwood trellis cover, charming outdoor fireplace with antique plinth, and lounging areas around the pool and spa. All systems have been upgraded to the absolute top-of-the-line, from a state-of-the-art security system to the home theatre and audio systems (indoor and out). With five ensuite bedrooms, gourmet chef's kitchen, theatre, private resort-style backyard, and detached pool house/home gym, this property has something for everyone. Jeremiah Brent's furnishings and decor (including many curated vintage and antique pieces) are available for purchase for an additional price, making this a truly one-of-a-kind offering for the most discerning buyer.

324 S Medio Drive, Los Angeles

1121 Loma Vista Drive, Beverly Hills
$9,950,000
5 Beds ⋅ 5 Baths ⋅ 26101609 MLS ⋅ Active Status
Set in the prestigious Trousdale Estates, 1121 Loma Vista Drive is a beautifully reimagined mid-century modern residence offering the privacy, scale, and sweeping views that define this coveted Beverly Hills enclave. From the moment you step through the front door, the home makes an immediate impression, opening into a bright, expansive living room anchored by a fireplace and framed by a dramatic wall of glass that draws the eye across the pool to a sweeping panorama of the city, with views of the Pacific beyond. The residence features five bedrooms and five bathrooms and was comprehensively remodeled in 2025, with new bathroom fixtures and tile, an updated kitchen with new appliances, and refreshed finishes throughout. Expansive glass and open living spaces create a seamless transition to the outdoors, making the home equally suited to relaxed everyday living and entertaining. The landscaped grounds include a swimming pool and view terrace, along with a tranquil koi pond surrounded by mature gardens and crossed by a charming bridge, lending the property a calm, contemplative character and a distinctive sense of place. A three-car garage is complemented by a generous motor court with parking for four additional vehicles. Combining classic mid-century character with newly updated interiors, effortless indoor-outdoor living, and panoramic city views, 1121 Loma Vista presents a rare opportunity in one of Beverly Hills' most sought-after neighborhoods.

1121 Loma Vista Drive, Beverly Hills

305 Calle Francesca, San Clemente
$9,950,000
4 Beds ⋅ 4 Baths ⋅ OC26205037 MLS ⋅ Active Status
Designed by renowned Orange County architect Mark Singer, 305 Calle Francesca is a distinctive expression of coastal modernism within the gates of Cyprus Shore. Occupying an 8,800-square-foot corner lot, the residence frames panoramic Pacific views from Cotton’s Point to Dana Point Harbor, drawing ocean and sky into its architectural composition. Singer’s signature vocabulary of strong horizontal lines, sculptural volumes and expansive glass is softened by natural stone, warm wood and textured finishes. A curved entry introduces the home’s distinctive geometry, while a floating wood-and-steel staircase with glass railings creates a striking interior focal point. Across 4,467 square feet, light moves freely through the four-bedroom, three-and-a-half-bath residence, where broad sliding glass panels dissolve the boundary between living spaces and the ocean-facing terrace. A saltwater pool with three waterfalls, spa, fire features, built-in grill, infrared heaters and retractable awnings create an extraordinary setting for coastal living. The kitchen pairs Wolf appliances and Neolith surfaces with touch-release cabinetry and a walk-in pantry, its restrained design complementing the surrounding architecture. The main-level primary suite includes a fireplace, soaking tub, steam shower, walk-in closet and adjoining office nook. Three additional bedrooms and a dedicated laundry room occupy the lower level. Owned solar and integrated Control4 automation govern whole-home lighting, HVAC, audio, televisions, pool and landscape lighting. Lutron lighting with custom square recessed fixtures, multiple HVAC systems, twin tankless water heaters and a LifeSource water filtration system complement the home’s infrastructure. A finished three-car garage includes epoxy flooring, built-ins, wine refrigeration and a second washer and dryer. Cyprus Shore residents enjoy access to a private beach, community park, pools and tennis and pickleball courts. Trestles and downtown San Clemente are minutes away. A distinctly San Clemente expression of modern architecture, where the house, the ocean and the way of life are inseparable.

305 Calle Francesca, San Clemente

310 22nd Street, Santa Monica
$9,950,000
6 Beds ⋅ 8 Baths ⋅ 26985135 MLS ⋅ Active Status
Set within one of Santa Monica's most coveted residential enclaves, North of Montana Avenue, this 7,000+ square-foot residence underwent an extensive indoor and outdoor renovation completed in 2026. Move-in ready, this smart home pairs timeless architecture with sophisticated interiors and resort-style living, offering an effortless sense of privacy and tranquility while remaining moments from the best of Montana Avenue, the Brentwood Country Mart, and the Westside. From the moment you enter, the home feels warm, refined, and exceptionally well considered. Wide-plank white oak floors, soaring ceilings, and abundant natural light create an elegant backdrop throughout the main living spaces. The oversized living room centers around a dramatic natural-stone fireplace, while the open formal dining room flows seamlessly from the living room to the kitchen. Integrated smart-home systems manage lighting, sound, security, climate, and the pool with ease. The newly built kitchen is as beautiful as it is functional, featuring custom cabinetry, white oak beams, marble countertops, Viking appliances, and a charming eat-in breakfast nook, with an adjoining laundry room. Large French doors open the kitchen and adjoining family space directly to the outdoors, creating a natural setting for everyday living and entertaining. The lower level is designed for entertaining and relaxation alike, anchored by a theater and game room with a 4K projector, wet bar, and wine closet. A guest ensuite with a private French-door entrance, a private office with its own private entrance, a dedicated second laundry room, and a gym complete the level. Upstairs, the primary suite serves as a peaceful escape with two walk-in closets, opening to a balcony with sweeping views toward the Santa Monica Mountains and surrounding treetops. The luxurious bath features dual vanities, a soaking tub with treetop views, a glass-enclosed shower, and two private water closets. Two additional ensuites are filled with natural light, including one with a delightful loft, while a separate lounge/library anchors the upstairs for relaxation and family life. Outside, the property truly comes into its own. The newly created backyard oasis centers around a brand-new pool with an attached spa and Baja shelf, surrounded by lush landscaping and complete with an outdoor kitchen, a large wood-burning/gas fireplace, and a dedicated pool bathroom. A detached guest house with a new full-size kitchen provides an exceptional level of flexibility, whether used for visiting guests, extended family, a private office, or a quiet retreat. A two-car garage and a separate one-car garage complete the offering. Located on a picturesque, tree-lined street north of Montana Avenue, the home places you minutes from Santa Monica's beaches, parks, and acclaimed schools, along with the shopping and dining on Montana Avenue, San Vicente, and the nearby Brentwood Country Mart. Private, beautifully renovated, and designed for modern California living, this is a home that feels as exceptional as it is welcoming.

310 22nd Street, Santa Monica

2402 Carman Crest Drive, Los Angeles
$9,950,000
3 Beds ⋅ 4 Baths ⋅ 26987813 MLS ⋅ Active Status
Views, views, views! There are homes with views, but only a select few enjoy 360-degree vistas like this Outpost Estates architectural, with dazzling panoramas capturing the city, mountains, ocean, and Catalina Island. Sited at the end of a cul-de-sac on a promontory, this private, modern estate was designed by renowned architect Thornton Ladd. A gated grand entrance and substantial motor court create an impressive arrival, while the elevated position affords an uncommon combination of privacy, openness and breathtaking views in every direction. Meticulously renovated throughout, the single-level floor plan maximizes the ideal indoor-outdoor lifestyle from every room with walls of glass and clean lines, complete with a separate guest house currently utilized as a salon. Open entertaining spaces flow effortlessly to expansive terraces, creating a dramatic backdrop for everyday living and gatherings alike. Multiple sitting and entertaining areas extend throughout the property, allowing the home to function as both an intimate private retreat and an exceptional setting for entertaining. The grounds are equally compelling. A striking infinity-edge pool anchors the outdoor living environment, seemingly extending toward the Hollywood Hills and city beyond. Beautifully landscaped gardens, secluded sitting areas, and expansive terraces further enhance the property's resort-like atmosphere.

2402 Carman Crest Drive, Los Angeles

1445 Via Cresta, Pacific Palisades
$9,950,000
4 Beds ⋅ 5 Baths ⋅ 26926175 MLS ⋅ Active Status
Set behind the gates of Ridgeview Country Estates, 1445 Via Cresta is a newly renovated Spanish Contemporary estate offering exceptional privacy and a refined indoor-outdoor lifestyle on over 1.3 acres in the Pacific Palisades. Spanning approximately 6,300 square feet, the residence unfolds across light-filled interiors with soaring ceilings, custom finishes, expansive windows, and an effortless flow from one space to the next, all framed by the natural beauty and mountain backdrop beyond. The beautifully appointed kitchen serves as the heart of the home, featuring a statement Bluestar range, Sub-Zero refrigeration, generous prep and gathering space, and an elegant connection to the surrounding living and entertaining areas. Designed to embrace the Southern California lifestyle, the interiors extend outdoors to a private setting surrounded by mature landscaping, with a sparkling pool and spa and multiple areas to gather, dine, and unwind. Four spacious bedrooms offer peaceful retreats of their own, led by an inviting primary suite with a fireplace and doors opening directly to the backyard and pool, creating a seamless connection to the outdoors from the moment you wake. Additional spaces throughout the home provide flexibility for a private office, library, lounge, or creative retreat, while thoughtful finishes and a warm, sophisticated aesthetic create an atmosphere that feels elevated yet entirely livable. Privately positioned within one of the Palisades' coveted gated enclaves, with convenient access to the coastline, Malibu, and the surrounding Westside, 1445 Via Cresta offers the rare luxury of space and seclusion while remaining connected to the best of coastal Los Angeles living.

1445 Via Cresta, Pacific Palisades

622 24th Street, Santa Monica
$9,950,000
6 Beds ⋅ 7 Baths ⋅ 26650211 MLS ⋅ Active Status
Offering 8,350 square feet of living space on an expansive 9,000 SF lot, 622 24th Street stands among the largest and most architecturally significant homes in Santa Monica's coveted Gillette Regent Square, north of Montana Avenue. Designed by world-renowned architect Irving Tobocman, his only residential project in California, this striking Bauhaus contemporary residence represents a rare fusion of scale, architectural pedigree, and timeless materials seldom found in the neighborhood. Defined by full-slab Italian travertine floors, custom oak millwork, and expansive walls of glass, the home reflects Tobocman's disciplined approach to proportion, natural light, and spatial clarity. A newly renovated 2026 kitchen anchors the residence, appointed with dual Sub-Zero refrigerators, Gaggenau ovens, oversized island, breakfast area, desk, and walk-in pantry, all framed by a distinctive semi-circular window overlooking the backyard oasis. The main level unfolds through dramatic entertaining spaces, including a formal living room and dining area that flow into an expansive family room featuring a travertine bar, built-in Sonos system, and floor-to-ceiling sliding glass walls opening to the private grounds and pool, creating seamless indoor-outdoor living. Outside, the property offers a rare level of privacy for homes north of Montana Avenue, enhanced by mature landscaping, a newly constructed front privacy wall and hedge, and a resort-like backyard with brand-new saltwater pool, spa, and baja. Upstairs, a dramatic double-height corridor with architectural glass block leads to four spacious en-suite bedrooms with oversized walk-in closets, arranged around a sunken lounge. The primary suite serves as a private retreat featuring dual bathrooms, a jacuzzi soaking tub, an expansive walk-in closet, and a 35-foot private terrace overlooking the pool and garden. The lower level introduces an impressive 30' x 47' recreation room, offering exceptional flexibility for entertaining, recreation, or wellness use. This level also includes a newly renovated 2026 laundry room, second office, 371 SF storage room, and a private guest suite with its own living room and full bath. Located moments from Brentwood Country Mart, Brentwood Country Club, Franklin Elementary, and the boutiques and cafs of Montana Avenue, 622 24th Street represents a rare opportunity to own a one-of-a-kind architectural residence of scale and sophistication in Santa Monica's most sought-after neighborhood.

622 24th Street, Santa Monica

3325 Figueroa Mountain Road, Los Olivos
$9,950,000
3 Beds ⋅ 5 Baths ⋅ V1-33194 MLS ⋅ Active Under Contract Status
New offering of 3 parcels (APN 133-151-070, APN 133-151-069, APN 133-151-068) totaling just under 179+/- acres. Rancho Arroyo Perdido | Evergreen Arabians. Ideal for the equestrian enthusiast, vineyard developer, or anyone seeking a large-scale agricultural opportunity, this extraordinary estate in the heart of The Santa Ynez Valley Wine Country offers limitless potential, on 3 legal separate parcels.With over 75+/- acres of usable farmland, the property is well-suited for polo fields, vineyards, organic farming, or orchards--whatever your vision may be. At the center of the estate is a stunning 5,000+/- sq ft main residence blending refined country living with expansive views and luxurious amenities, including a private pool and spa. Additional residences include a charming casita, original 1940s farmhouse, ranch manager's home, and employee apartments, providing ample space for multi-generational living, guests, or staff. For equestrian pursuits, the ranch is equipped with world-class facilities including a 24,000+/- sq ft covered arena, stallion and mare barns, foaling barn with vet suite, breeding building with lab, multiple barns, round pen, presentation arena, horse pool, and hot walker. Dozens of stalls,turnouts, pastures, tack rooms, wash racks, hay storage, and workshop space round out the infrastructure. Private wells and a modern agricultural irrigation system support both residential and farming operations, including active oat, alfalfa, and grass hay fields. Gently rolling acreage, sandstone walls, ponds, glass atrium Greenhouse and a small personal orchard complete the picturesque setting.Whether you're an equestrian professional or a collector of legacy properties, this compound is a once-in-a-generation offering in the heart of Wine Country.

3325 Figueroa Mountain Road, Los Olivos

96 Ritz Cove Drive, Dana Point
$9,925,000
5 Beds ⋅ 8 Baths ⋅ OC26202419 MLS ⋅ Active Status
Discover a luxurious sanctuary where ocean views and bespoke appointments unite behind the guarded entry gates of Dana Point's exclusive Ritz Cove enclave. Located at the end of a serene cul-de-sac, this custom estate redefines coastal living with rich European-influenced architecture, magnificent craftsmanship and exceptional privacy. Crowned by a rooftop deck with panoramic Pacific Ocean, Catalina, sunset, coast and city-light views, the impeccably maintained residence is embraced by an exquisite homesite extending nearly 16,739 square feet. Indoors, the opulent villa reveals a stunning double-height rotunda entry with domed ceiling, glass and wrought-iron entry doors, clerestory windows, and a sweeping circular staircase with custom wrought-iron railing. Entertain formally in a fireplace-warmed living room and spacious formal dining room, or host casual affairs in a great room with fireplace, custom built-ins and an impressive walk-behind wet bar. A breakfast room and lounge with a dumbwaiter that goes to the rooftop deck and secondary spiral staircase opens to a chef-caliber kitchen with custom white cabinetry, large island, built-in coffee station, 48" Sub-Zero refrigerator, and six-burner Viking range with pot filler. Approximately 7,200 square feet, the expansive estate showcases a variety of stunning marble stonework, including Marmot Belgia Calacatta in the kitchen and Crema Marfil flooring. Five ensuite bedrooms and eight baths include a main-level suite with private patio and second-floor suites with balconies and walk-in closets. The sumptuous primary suite features two walk-in closets with custom boutique-style cabinetry. The primary suite is further embellished with a sunny balcony, sitting area, two fireplaces, a coffee bar with sink and refrigerator, three vanities, a freestanding soaking tub and multi-head steam shower. Enjoy an upstairs bonus room, custom home theater, an office, large laundry room with dual washer and dryer sets, and an attached three-car garage with abundant storage. Manicured landscaping complements grounds that display a resort-style pool with spa and fountains, an outdoor kitchen with new Hestan grill, a recently planted 20-year-old olive tree, and a long, gated driveway. Ritz Cove offers direct private access to Salt Creek Beach and is moments from The Ritz-Carlton, Monarch Beach Golf Links, top private and public schools, Dana Point Harbor, and shopping and dining in the Lantern District.

96 Ritz Cove Drive, Dana Point

800 Hampton Road, Arcadia
$9,880,000
6 Beds ⋅ 9 Baths ⋅ AR26175214 MLS ⋅ Active Status
Set along one of Upper Rancho’s most distinguished streets, 800 Hampton Road is an extraordinary luxury estate offering impressive scale, timeless elegance and resort-style living in one of Arcadia’s most coveted neighborhoods. Framed by magnificent mature trees and manicured grounds, the residence makes an unforgettable first impression with expansive frontage, a sweeping circular driveway and elegant fountain. Inside, soaring ceilings, marble finishes and exceptional craftsmanship define the home. A dramatic foyer showcases an impressive dual staircase and beautiful architectural detailing, while grand formal living and dining rooms provide elegant spaces for entertaining. A private library offers a sophisticated retreat. The spectacular two-story family room is the heart of the home, featuring dramatic ceiling height, an upper gallery, multiple French doors opening to the grounds and a beautifully appointed bar. The expansive chef’s kitchen features a substantial center island, custom cabinetry, Sub-Zero and Wolf appliances, plus a separate wok kitchen, pantry and breakfast area. Offering six bedrooms and nine baths, the residence provides exceptional space and privacy, including two main-level suites. The bedrooms are remarkably generous in size, with many offering enough space for their own sitting areas. The luxurious primary suite is a private sanctuary with a spacious sitting area, balconies, an extraordinary boutique-style dressing room and lavish spa-inspired bath with exquisite stone and mosaic detailing. An upstairs loft with wet bar and covered lanai provides an additional space to relax or entertain. Exceptional amenities include a home theater, temperature-controlled wine room, fitness studio, massage room, cedar sauna, elevator and four-car attached garage. Designed for quintessential California living, the resort-like grounds feature a spectacular pool and spa, covered loggias, fireside outdoor lounge, built-in BBQ and kitchen, expansive entertaining terraces, fruit trees and a sport court. A rare combination of grandeur, privacy and lifestyle, 800 Hampton Road presents an exceptional opportunity on one of Upper Rancho’s most prestigious streets.

800 Hampton Road, Arcadia

Start Your Search

Based on information from California Regional Multiple Listing Service, Inc. as of . This information is for your personal, non-commercial use and may not be used for any purpose other than to identify prospective properties you may be interested in purchasing. Display of MLS data is usually deemed reliable but is NOT guaranteed accurate by the MLS. Buyers are responsible for verifying the accuracy of all information and should investigate the data themselves or retain appropriate professionals. Information from sources other than the Listing Agent may have been included in the MLS data. Unless otherwise specified in writing, Broker/Agent has not and will not verify any information obtained from other sources. The Broker/Agent providing the information contained herein may or may not have been the Listing and/or Selling Agent.

How much is your home worth?

Get instant property value now!