Ask Us About Our Office Listings

Listed below you will see our featured properties, [area] homes that we represent. If you are curious about any of the properties below or would like a personal tour, please contact us today. We’d love to share the features that make these homes noteworthy. If you would like to see YOUR home listed below, please give us a call at [phone] to receive a personal in-home consultation or click here to get your FREE home analysis.

Featured Properties

24750 Vantage Point Terrace, Malibu
$7,450,000
5 Beds ⋅ 6 Baths ⋅ 26856285 MLS ⋅ Active Status
Perched atop one of Malibu's most coveted blufftop settings, this extraordinary coastal estate captures breathtaking panoramic ocean views stretching across the Pacific, creating a front-row seat to spectacular sunrises, glowing sunsets, and the ever-changing beauty of the California coastline. Offering an exceptional blend of privacy, scale, and effortless indoor-outdoor living, the residence embodies the essence of Malibu luxury.Designed to maximize its remarkable setting, walls of glass flood the interiors with natural light while framing unobstructed ocean vistas from nearly every principal room. Expansive living and entertaining spaces transition seamlessly to multiple ocean-view terraces, creating an ideal environment for both intimate gatherings and grand-scale entertaining. The thoughtfully designed floor plan offers generous bedroom suites, inviting living areas, and a tranquil primary retreat complete with its own private balcony overlooking the Pacific.Outside, the resort-inspired grounds are equally impressive. A sparkling pool and elevated spa anchor the expansive terrace, surrounded by multiple lounge areas, lush lawns, mature tropical landscaping, and beautifully curated gardens that provide exceptional privacy without compromising the stunning views. Covered outdoor living rooms invite year-round enjoyment, while every vantage point celebrates the property's dramatic blufftop location above the coastline.Whether hosting unforgettable evenings beneath the stars, relaxing poolside with the sound of the ocean below, or enjoying morning coffee as the marine layer drifts across the horizon, this residence offers an unparalleled lifestyle defined by serenity, sophistication, and one of Malibu's most captivating settings.A rare opportunity to own a private coastal sanctuary where timeless architecture, extraordinary views, and resort-caliber amenities come together in one of Malibu's most desirable neighborhoods.

24750 Vantage Point Terrace, Malibu

6201 Ramirez Mesa Drive, Malibu
$7,450,000
5 Beds ⋅ 7 Baths ⋅ 26833753 MLS ⋅ Active Status
Set at the end of a cul-de-sac within a guard-gated community, this Mediterranean residence offers a rare combination of privacy, security, and sweeping canyon and distant ocean views. Positioned on a private hillside, the property is surrounded by lush, manicured grounds that create a serene and secluded setting. The outdoor spaces are a defining feature, anchored by a sculptural pool and spa framed by stone decking and mature landscaping. Multiple lounging and entertaining areas unfold across the grounds, complemented by a lighted tennis court set below and oriented to capture the expansive views, offering both day and evening play.Inside, the home reflects classic Mediterranean design with arched windows and doors, warm finishes, and a natural indoor outdoor flow. Living and entertaining spaces open to the exterior, allowing for seamless connection to the surrounding gardens and terraces. The kitchen is appointed with distinctive materials, including marble surfaces, while select interior details introduce character and a sense of history. The primary suite offers a private retreat, featuring a spa-like bath with a sauna and tranquil outlooks over the landscaped grounds. The setting is both peaceful and convenient, offering a sense of retreat while remaining within close proximity to the best of the surrounding area. A rare opportunity to own a beautifully positioned property with exceptional outdoor amenities, scenic views, and enduring architectural appeal.

6201 Ramirez Mesa Drive, Malibu

2300 Crestview, Laguna Beach
$7,450,000
4 Beds ⋅ 5 Baths ⋅ LG25246813 MLS ⋅ Active Status
Breathtaking views with sunsets over Catalina Island to glittering city lights and sweeping whitewater views, this custom soft-contemporary residence captures the very best of Laguna Beach living. Showcasing dramatic ocean panoramas from nearly every room and terrace. Thoughtfully crafted for both grand entertaining and intimate relaxation, the home’s outdoor spaces include multiple ocean-view decks, a spacious terrace with a saltwater pool and spa, an expansive patio extending from the great room, and a private balcony off the primary suite—each offering an unforgettable coastal backdrop. A frameless glass entry door introduces a sophisticated interior, encompassing four bedrooms and four and a half baths, a striking stone-accented foyer, with high ceilings, floor-to-ceiling windows, whole-house audio, and three fireplaces create an atmosphere of modern refinement and effortless elegance. Designed by award-winning architect Joseph Ambrose, the residence exemplifies impeccable craftsmanship and timeless contemporary design. The main entertainment level centers around a dramatic great room and a sleek chef’s kitchen appointed with custom European-style cabinetry, a waterfall island with bar seating, stone surfaces with full-height backsplash, and professional-grade stainless-steel appliances including a built-in refrigerator and 6-burner cooktop. The ocean-view primary suite is a private retreat unto itself, offering vaulted ceilings, dual custom closets, and a spa-inspired bath with a soaking tub and oversized shower—an idyllic sanctuary where modern luxury meets coastal tranquility.

2300 Crestview, Laguna Beach

20301 SW Cypress Street, Newport Beach
$7,400,000
4 Beds ⋅ 6 Baths ⋅ OC26183210 MLS ⋅ Active Status
Modern, private, and designed for entertaining, this gated Newport Beach residence offers approximately 5,463 sq. ft. of living space on an expansive 19,800 sq. ft. (0.45 acre) parcel. Built in 1995, this 3-level home offers exceptional indoor-outdoor living, privacy, and amenities rarely found together in Newport Beach. The property boasts a very long, private gated driveway constructed with 18-inch thick concrete, extending from the front of the property to the rear. A grand foyer with a striking water feature creates a dramatic entrance into the home. The main entertaining spaces include a beautiful full bar and lounge area with an extensive sound system and oversized speakers, as well as a separate game room. 4 bedrooms include a unique loft-style bedroom and the home also features a recently installed elevator, providing convenient access between levels. Multiple outdoor living spaces make this home ideal for entertaining. The main-level outdoor retreat includes a putting green and a completely covered living area with a fireplace, TV, and refrigerator. The grounds are professionally landscaped with large mature palm trees and lush tropical foliage to enhance the beauty and privacy of the property. A separate rooftop entertaining area features city view, BBQ, and comfortable seating and dining areas, creating another beautiful setting for gathering and entertaining. This home is ideal for the auto enthusiast or serious collector. A separate oversized garage offers RV/motorhome space, additional vehicle storage, a dedicated workshop and bath. An additional basement garage provides extensive collector-car storage. Together, the 2 garages can accommodate approximately 17 vehicles, with the potential for additional capacity based on vehicle size and cconfiguration. Additional features include seismic engineering, water filtration, multiple HVAC system, whole-home sound and REQ residential equestrian zoning. With 4 bedrooms, 6 baths, nearly a 1/2 acre of private gated grounds, and extraordinary spaces for living and entertaining both indoors and out, this home is anything but ordinary. Bold, distinctive, and truly one of a kind in Newport Beach.

20301 SW Cypress Street, Newport Beach

1409 Samoa Way, Laguna Beach
$7,395,000
4 Beds ⋅ 5 Baths ⋅ LG26124388 MLS ⋅ Active Status
Sweeping ocean views from every room define this substantial custom residence, set on a wide-frontage 13,360-square-foot lot. Encompassing approximately 5,603 square feet, the four-bedroom, four-and-one-half-bath home is thoughtfully designed to maximize light, with dramatic coastal panoramas complemented by Catalina Island and city-light views that enhance the living spaces. Located on a cul-de-sac in the sought-after Mystic Hills neighborhood and crafted by contractor Mark Falcone with interiors by Sheldon Harte, the home presents a refined material palette anchored by limestone flooring throughout most living areas, with select accents of wood. The living room serves as a striking gathering space, highlighted by a gas fireplace with a black granite surround and Macassar ebony mantel. Pacific Ocean, canyon, and city-light views lend ambiance to dinner parties and relaxed evenings. Designed to blur the line between indoors and out, the residence features floor-to-ceiling walls of glass, while the exterior reflects timeless architectural character. Generously sized decking off a secondary grand living room with a bar area extends the living spaces and features an outdoor kitchen and vistas that encompass colorful sunsets and ever-changing skies. The primary suite near the main level boasts ocean-view deck access, a fireplace, generous walk-in closets, and a spa-worthy bath with a steam shower, creating an elegant, retreat-like ambiance. The kitchen is anchored by a large island and equipped with a 5 Star gas range, Thermador double ovens, two Bosch dishwashers, and a Sub-Zero refrigerator. Breathtaking ocean and whitewater views extend to the dining area, creating an inspiring setting for morning coffee. Low-maintenance, water-wise landscaping surrounds the residence, complementing the limestone decks and outdoor living areas. A three-car garage completes the property, offering ample parking and storage. With expansive views, generous proportions, and a thoughtful blend of timeless materials and modern comforts, this residence offers a refined coastal living experience in Laguna Beach. This one-of-a-kind home delivers an exceptional lifestyle with close proximity to beaches, restaurants, and shopping. Montage Resort and The Ranch at Laguna Beach are just minutes away, and Laguna’s village and Main Beach are only moments away. Imagine sharing a residence of this caliber with the people you love.

1409 Samoa Way, Laguna Beach

121 Panorama, Irvine
$7,390,000
6 Beds ⋅ 7 Baths ⋅ WS26179853 MLS ⋅ Active Status
Welcome to 121 Panorama, an exceptional luxury residence in the prestigious 24-hour guard-gated Hidden Canyon community of Irvine. This Toll Brothers Marbella Collection home showcases Spanish Modern architecture, panoramic city lights and mountain views, and a desirable south-facing orientation. The thoughtfully upgraded interior features six en-suite bedrooms. The gourmet kitchen serves as a sophisticated centerpiece, featuring premium WOLF appliances, elegant cabinetry, generous counter space, and a large center island. Additional features include a water softener system, water purification system, and security system. The current seller has invested approximately $250,000 in additional upgrades, including RH designer statement lighting on the dramatic curved staircase, RH designer chandeliers, custom bedroom curtains, white wood shutters, HUNTER DOUGLAS roller shades, new carpet, and high-end finishes throughout. Designed for both everyday living and entertaining, the home offers seamless indoor-outdoor living with a beautifully landscaped backyard featuring a resort-style pool and elegant outdoor pergola, creating an inviting setting for al fresco dining and entertaining. The upgraded California Room, complete with automatic shades, extends the living space outdoors. A professionally designed garage gym adds another unique touch to this exceptional home. Residents of Hidden Canyon enjoy resort-style amenities including a community pool, spa, clubhouse, playgrounds, and jogging trails. Ideally located near Irvine Spectrum Center, Quail Hill Shopping Center, and Laguna Beach, and served by award-winning University High School. This rare six-en-suite-bedroom residence combines privacy, tranquility, and sophisticated design in one of Irvine's most sought-after guard-gated communities. From breathtaking views and resort-style amenities to thoughtfully curated interiors and seamless indoor-outdoor living, this property offers more than a home—it offers a lifestyle. Discover the exceptional and make 121 Panorama your dream home!!

121 Panorama, Irvine

93 Giralda, Long Beach
$7,300,000
6 Beds ⋅ 9 Baths ⋅ OC26144053 MLS ⋅ Active Status
Discover an extraordinary custom-built Naples Island estate, gracefully positioned on a rare triple-lot parcel just one street from the canals. It's a coveted address where the waterfront lifestyle meets stately, private grandeur. Spanning approximately 7,730 sq. ft., this one-of-a-kind residence offers 6 bedrooms, 6 full baths, and 3 elegant powder rooms finished with rich onyx countertops. One of the six bedrooms is generously sized and fully equipped to serve as an entertainer's rec room, complete with a built-in bar and integrated sound system, offering flexible space for game nights, media, or hosting in style. Every detail reflects uncompromising craftsmanship, from exquisite burl wood paneling, cedar-lined closets, and hand-carved custom doors to artisan hardware, premium Axminster carpeting, spa-style steam showers, and multiple self-starting fireplaces framed by marble and hand-finished wood mantels. The heated indoor-outdoor sunroom flows effortlessly to a private courtyard with a Jacuzzi and outdoor heaters, creating a true year-round retreat for relaxing and entertaining in equal measure. Thoughtfully modern behind its timeless finishes, the home features a Crestron whole-house automation system, whole-house leak detection, water softener, filtered drinking water, and a beautifully finished 3-car garage. Boating and yachting enthusiasts will love the enviable proximity to the water, just moments from the marina, the canals, and open-water access, making it effortless to head out for a morning on the bay or an evening harbor cruise. A truly exceptional offering that unites artisan craftsmanship, sophisticated smart-home technology, and remarkable privacy in one of Naples Island's most sought-after enclaves, all just moments from the canals, marina, and open water.

93 Giralda, Long Beach

2215 Manhattan Avenue, Hermosa Beach
$7,299,000
4 Beds ⋅ 5 Baths ⋅ SB26208984 MLS ⋅ Active Status
Set in coveted North Hermosa, just one block from the beach, 2215 Manhattan Avenue is a striking contemporary residence offering exceptional scale, privacy, and sweeping ocean views in one of the South Bay’s most desirable locations. Built in 2015 and situated on an unusually wide 50-foot lot, the home takes full advantage of its setting. The additional width creates a wonderful sense of openness and privacy along the north side of the property while allowing the garage to be positioned discreetly along the side, preserving the home’s beautiful street presence. Inside, four bedrooms plus an office and a secondary living space provide an incredibly versatile floor plan, with a beautifully appointed wine cellar located just off the office. The main living areas are framed by dramatic floor-to-ceiling windows capturing breathtaking views stretching from Palos Verdes to Malibu and filling the home with natural light. Clean contemporary architecture, generous proportions, and seamless indoor-outdoor living create a home that feels both sophisticated and exceptionally livable. Above it all, the spectacular rooftop deck offers extraordinary 360-degree views of the surf, sand, coastline, and breathtaking sunsets. Complete with a spa and built-in tap for your favorite beverage, this exceptional outdoor living space is designed for effortless entertaining, relaxing under the stars, and enjoying the very best of coastal living. A private outdoor space with a sauna provides another unexpected retreat, while an elevator and central air conditioning add everyday comfort and convenience. Located just a block from the sand and moments from the restaurants and neighborhood favorites of North Hermosa, with Manhattan Beach equally close by, 2215 Manhattan Avenue offers the rare combination of ocean views, privacy, scale, and walkability. An exceptional opportunity to experience the very best of North Hermosa Beach living.

2215 Manhattan Avenue, Hermosa Beach

23593 Park South Street, Calabasas
$7,295,888
6 Beds ⋅ 9 Baths ⋅ 26855765 MLS ⋅ Active Status
One-of-a-kind Trophy Estate located in the Most Prestigious Gated Development known as "Park South Estates" Prime Calabasas location. This incredible Contemporary Mediterranean Estate is nestled at the end of a private cul-de-sac and features 6 beds, 9 baths with approx 8,152 sq ft sited on approx 8+ private manicured acres. This beautifully designed estate has everything that anyone could ever ask for. It feels like you are living in your own private resort. This estate has the utmost impeccable attention to detail with quality and craftsmanship second to none. The home features a Grand Formal entry w/ soaring ceilings which leads you to a light filled 2-story living room with a custom 30-foot matched marble fireplace, custom lighting and a beautiful formal dining room. White Oak hardwood floors throughout all living areas, custom designed window coverings, Chef's kitchen w/ massive island, quartz countertops, stainless Sub Zero Refrigerator & Freezer, Wolf 6 burner range, Wolf Stainless Double Ovens, Dual SS Dishwasher, Micro and more. Wonderful breakfast bar, walk-in pantry adj to the kitchen, and living room w/ stone fireplace and large built-in custom cabinetry. Secondary formal living room, billiards room with full wet bar & 21 seat commercial style theater adorn the other side of the first floor. There are several large entertaining pavilions to enjoy the tranquility and greenbelt views. The lush private back yard which is truly an oasis has built-in BBQ, covered outdoor dining patio & Cabana with TV & Fireplace, beach entry lagoon style pool/spa w/ waterfall, huge lawn & professional lighted N/S tennis court and sports court. This amazing yard also boasts your own private garden, citrus / fruit / avocado trees and storage sheds. Upstairs features a private master suite w/ fireplace, three walk in closets, mountain and valley views, luxurious bath w/ soaking tub & gym/office. There are 4 additional bedroom suites upstairs w/ two massive balconies + office/conference area in the center of the home. There is an addtl bedroom suite off kitchen, two garages (4 cars) all with custom built high end storage cabinets and acrylic floors perfect to store your super cars or classics & space for 10+ cars in the rounded entryway. This property also has a temperature controlled wine cellar and a features a rarely found safe room / artillery room. This smart home features an RTI system which controls A/V systems throughout the home, HVAC, lights and cameras. The home is being offered fully furnished including all A/V systems and theatre equipment. If you are looking for an amazing property, this is a very rare find that has been meticulously cared for. Steps to the well known private Viewpoint School. Dont miss this amazing estate.

23593 Park South Street, Calabasas

24884 JIM BRIDGER Road, Hidden Hills
$7,295,000
6 Beds ⋅ 8 Baths ⋅ SR26209172 MLS ⋅ Active Status
This beautifully upgraded and model sharp, mostly one-story home, features a sunny open floor plan that's filled with natural light. Highlights include a gorgeous chef's kitchen complete with two islands, stainless steel Miele & Sub-Zero appliances, European tilt-turn windows, and a vaulted ceiling with skylights. The adjoining great room is spacious and also features a vaulted ceiling, skylights, and tilt-turn opening walls of glass that showcase the lush rear grounds and peaceful pastoral views. Additional features include four en suite bedrooms on the main floor, highlighted by the casually elegant primary suite with cathedral ceiling, all stone bath, soaking tub, large shower, dual vanities, dual closets, and walls of glass that open to the pool, covered patio and expansive rear grounds. There are two more spacious bedroom suites that comprise the second floor, each with generous pastoral views. Additional living spaces include both formal living & dining rooms, and a large, approximately 500 square feet bonus room/office that also opens to the pool & patio areas. Another highlight of the home is the Samsung heat pumps that can run both A/C or heat at the same time in the 6 different zones throughout the home. Moving to the outside, the spacious grounds include a sparkling, Pebble Tec pool & spa, built-in barbecue with soapstone counters, outdoor patio perfect for summertime dining, plus loads of additional usable land behind the pool, potentially for a future sports court, barn, orchard, play area or more. There is also a circular driveway, three car garage, and loads of off street parking for large family get togethers. Located conveniently close to nearby, award winning schools, area restaurants and shopping, this beautifully upgraded home has much to offer.

24884 JIM BRIDGER Road, Hidden Hills

1543 Portola Road, Woodside
$7,295,000
5 Beds ⋅ 4 Baths ⋅ ML82062065 MLS ⋅ Active Status
An extensive remodel completed in 2023 transformed this classic New England Colonial with designer style and a fresh approach to modern living. The remodeling went well beyond new finishes, with the floor plan reconfigured to add a main-level bedroom and full bath for a total of 5 bedrooms and 4 baths. The kitchen and dining area were completely transformed with an open design and commercial-quality appliances, while all new windows, glass doors, and recessed lighting enhance the ambiance and connections to the surrounding three-acre grounds. Significant infrastructure improvements were completed as well, including upgraded electrical, new HVAC, a tankless water heater, earthquake retrofitting, and new irrigation.The setting is equally impressive with mostly level grounds, a 5-stall -1700 square foot barn, with hayloft and tack room, vast stretches of lawn, a newly fenced yard, and expansive brick terraces for outdoor living and entertaining. There is also a separately fenced and newly resurfaced pool featuring a 75-foot lap lane, elevated spa, and new owned solar heating system, plus equestrian facilities that include a 5-stall barn with paddocks. A detached 2-car garage with 2 EV charging outlets adds further convenience. Wonderful location close to Woodside and PV Town​​‌​​​​‌​​‌‌​​‌​​​‌‌​​​​​‌​​​‌‌​​​‌‌‌​​​ Centers

1543 Portola Road, Woodside

425 Panorama Drive, Laguna Beach
$7,295,000
3 Beds ⋅ 4 Baths ⋅ NP26201637 MLS ⋅ Active Under Contract Status
PANORAMIC OCEAN VIEWS — Perched on a private ridge in North Laguna, this exceptional coastal residence enjoys a spectacular panorama stretching across the Pacific to Catalina Island, with miles of coastline, sparkling city lights and unforgettable sunsets. Completely rebuilt in 2002 with an open floor plan by architect Scott Laidlaw, the home was thoughtfully designed around its extraordinary setting, with walls of glass connecting the interiors to expansive terraces, ocean views and beautifully landscaped gardens. The highly desirable floor plan places the primary living spaces and primary suite on the entry level. At the heart of the home, the spacious great room features soaring ceilings, two distinct seating areas, a limestone fireplace and dining area—all framed by dramatic floor-to-ceiling views. The chef’s kitchen is equally well appointed with Carrara marble countertops, Sub-Zero refrigerator and wine cooler, Viking range, center island and walk-in pantry. The main-level primary suite is a private retreat with a fireplace, oversized walk-in closet, sweeping ocean views and its own terrace. Also on this level is a den that can easily function as a fourth bedroom. Downstairs, two additional guest bedrooms with en-suite baths open to ocean views and lush gardens, creating a private space for family and guests. Additional details include stained white oak floors and Riviera Bronze doors. This is a rare opportunity to enjoy privacy, distinctive architecture and some of North Laguna’s most captivating views—just minutes from Laguna’s beaches, coves and downtown, with easy access to Crystal Cove, Corona del Mar and Newport Beach.

425 Panorama Drive, Laguna Beach

1114 Sutton Way, Beverly Hills
$7,295,000
4 Beds ⋅ 5 Baths ⋅ 26669883 MLS ⋅ Active Status
Wow, prime Beverly Hills, Beverly Hills Fire and Police! Amazing North of Sunset location! Move in perfect with gorgeous lush grounds and pool. Fabulous price!! Presenting an exceptional single-story residence in Beverly Hills proper, just moments from the iconic Beverly Hills Hotel. Originally built in 1966 and inspired by John Woolf, this Hollywood Regency-style home has been thoughtfully reimagined, blending classic architectural character with refined modern updates. A striking wrought iron and glass double door opens to a dramatic 12-foot circular foyer with marble floors, setting an elegant tone that carries throughout. The interiors are defined by soaring ceilings, a seamless open layout, and expansive walls of glass that fill the home with natural light while overlooking beautifully landscaped, exceptionally private grounds. Designed for both entertaining and everyday living, the residence offers a gracious rotunda dining room, sophisticated living spaces with custom marble fireplaces, and a high-quality renovation featuring curated materials and finishes. The gourmet kitchen is beautifully appointed with abundant custom cabinetry, a large marble center island with breakfast bar, professional-grade appliances, and an adjoining family room with a bespoke built-in bar. The primary suite is a serene retreat, complete with a fireplace, walls of glass opening to a private patio, and a spa-inspired marble bath with soaking tub, steam shower, and a custom walk-in closet. Outdoors, the home continues to impress with expansive patio spaces, a pool and spa, and a fully equipped outdoor kitchen with granite bar top and barbecue, perfect for both intimate gatherings and larger-scale entertaining. A rare offering in the City of Beverly Hills, where timeless design and elevated contemporary living come together effortlessly.

1114 Sutton Way, Beverly Hills

2170 Lombardy, San Marino
$7,280,000
5 Beds ⋅ 6 Baths ⋅ AR26094109 MLS ⋅ Active Status
Timeless elegance and modern sophistication come together in this beautifully renovated single-level English Country estate in San Marino. Set on an expansive lot of over half an acre, this beautifully reimagined residence presents an exceptional opportunity in one of San Marino’s most desirable neighborhoods. Originally built in 1941 and extensively renovated over four years with completion in 2023, the home offers the perfect balance of classic architectural charm, refined craftsmanship, and contemporary comfort. The outdoor setting is one of the property’s most impressive features. Lush new landscaping, an updated sprinkler system, timed exterior lighting, and a completely redesigned concrete patio create an inviting environment for entertaining, relaxing, and enjoying Southern California living. The renovated pool, upgraded with new electrical, plumbing, and plaster, provides a private resort-style retreat ideal for quiet afternoons or gatherings with family and friends. Inside, the residence is filled with natural light through newly installed Marvin windows and doors. Engineered hardwood flooring flows throughout the home, adding warmth and continuity to the elegant single-level floor plan. A state-of-the-art surveillance system further enhances comfort, privacy, and peace of mind. Designed for both daily living and elevated entertaining, the main kitchen features a Sub-Zero side-by-side refrigerator and freezer, Hestan induction cooktop, Wolf double ovens, and a Wolf range hood. A separate wok kitchen with a full Miele appliance package offers exceptional convenience for serious cooking and multi-generational living. Throughout the home, no detail has been overlooked. Custom cabinetry in the kitchens, bathrooms, and closets provides a seamless, tailored look, while designer fixtures, refined faucets, Toto toilets, and Emtek hardware add understated sophistication and quality. Perfectly positioned near the Huntington Library, Caltech, shopping, dining, and cultural destinations, and located within the award-winning San Marino School District, this estate offers an exceptional combination of location, design, and lifestyle. With its generous lot size, single-story layout, extensive renovation, and elegant English Country character, this San Marino residence is truly a distinguished place to call home.

2170 Lombardy, San Marino

515 N Roxbury Drive, Beverly Hills
$7,265,000
3 Beds ⋅ 3 Baths ⋅ 26989497 MLS ⋅ Active Status
If you've seen this home before, you won't recognize it now! Enhanced by land-value pricing and set on an 80ft wide upper 500 block lot in one of the most exclusive locations in the westend Flats of Beverly Hills, this sensitively-updated 1971 Japanese Modern by the Dorman/Munselle group possesses an endlessly chic "lodge" aesthetic. Introduction of natural stone finishes complements the original cedarwood elements. This ultimate spectacularly sunlit indoor/outdoor home is distinctively angular and features super high vaulted ceilings, ridge skylights, glass walls, wood/tile/stone floors, and a fantastic open entertainer's plan. Entry foyer leads to a gallery, large dining and living spaces, and a spacious bar/family room/kitchen combination with original turquoise brick-tile flooring. The main public spaces and two generous high vaulted-ceiling bedrooms flow to the rear grounds including a six-sided polygonal pool, patios, turf, and mature foliage. Each downstairs bedroom has a private covered patio enhancing the resort-like feel of the home. Accessed via a sculptural "floating" wood-clad staircase, the large primary retreat sits independently upstairs and contains an office/gym/sauna room with outdoor access via a circular stairwell to the pool area. There are also extensive closets and a unique dual-sided bath created by utilizing partition walls allowing for a simpler future spatial reorganization. Direct-entry oversized 2 car garage for privacy and security along with a wide sweeping circular driveway were designed for off-street parking galore. Classic 70's "Mod" curb appeal and within moments to the best of Beverly Hills and the Westside, this gem is awaiting a deserving buyer to take it to the next level. Certificate of Historic Ineligibility issued by the City of Beverly Hills in 2024.

515 N Roxbury Drive, Beverly Hills

30822 Steeplechase, San Juan Capistrano
$7,250,000
6 Beds ⋅ 7 Baths ⋅ OC26205126 MLS ⋅ Active Status
An extraordinary expression of timeless California luxury, this meticulously reimagined Craftsman estate offers a rare combination of architectural pedigree, privacy, panoramic mountain and ocean views, and an exceptional equestrian lifestyle. Set on over an acre within the exclusive, guard-gated Hunt Club Estates, the property is zoned for up to four horses and offers direct access to an extensive network of equestrian trails, with seller-prepared plans for a private barn, creating the opportunity for a truly private equestrian compound. The estate has undergone a comprehensive, multi-year transformation led by DW Design & Build founder Danny Wang, whose portfolio includes some of Coastal California’s most distinguished properties. The renovation preserves the character and craftsmanship of the original Craftsman architecture while introducing the infrastructure, finishes and amenities expected of a modern luxury estate. A new fire-resistant composite roof, shake siding, tempered-glass windows and doors, resurfaced patios, pool and tennis court, and newly designed grounds establish an exceptional indoor-outdoor setting. Inside, six bedrooms and six-and-one-half baths are complemented by custom walk-in closets and a private wellness center with steam room, sauna and gym. The expansive kitchen, anchored by La Cornue and Miele appliances, is designed for intimate gatherings and large-scale entertaining. A custom enthusiast garage features a professional vehicle lift and dedicated detailing and light-maintenance equipment. Beyond the gates, the lifestyle is equally compelling. The expansive grounds provide space and privacy, while nearby Marbella Country Club, historic San Juan Capistrano, highly regarded private schools and an evolving collection of restaurants and shops at River Street offer exceptional everyday convenience. Dedicated bike routes provide an enjoyable connection to Dana Point Harbor and its ongoing revitalization, with new dining, waterfront experiences and amenities continuing to enhance the coastal lifestyle. Here, equestrian living, architectural character, privacy and effortless access to the best of San Juan Capistrano and the coast converge in one exceptional Southern California estate.

30822 Steeplechase, San Juan Capistrano

3400 Coast View Drive, Malibu
$7,250,000
4 Beds ⋅ 4 Baths ⋅ 26970103 MLS ⋅ Active Status
First time on the market in 50 years! One of Malibu's truly cool, old-school properties, this 4-bedroom, 4-bathroom hacienda captures the quintessential Malibu lifestyle with spectacular panoramic views of the Santa Monica Bay and the famed Queen's Necklace.Set on approximately 2 acres in the heart of Malibu, the property overlooks the legendary Malibu Racquet Club and is filled with authentic old-world Malibu charm. Expansive flat, grassy lawns surround a pool, ocean-view decks, spa, mature landscaping and beautiful outdoor fountains. Wrought-iron fencing, relaxing outdoor verandas and intimate seating areas add to the property's timeless character and relaxed, resort-like setting.Inside, each room has its own character, with wide-plank hardwood floors, soaring ceilings, spectacular ocean views and unique custom details throughout. The spacious primary bedroom is a destination unto itself, complemented by a dramatic floor-to-ceiling wall of glass framing panoramic Santa Monica Bay views. The adjoining bath features a luxurious spa tub and steam shower, while a giant built-in aquarium creates a truly unique view through the wall and into the bedroom.Relaxed, private and distinctly Malibu, this is a property with personality, less about polished perfection and more about the timeless, effortless Malibu vibe.A rare opportunity to own a piece of old Malibu that has been cherished by the same owner for five decades.
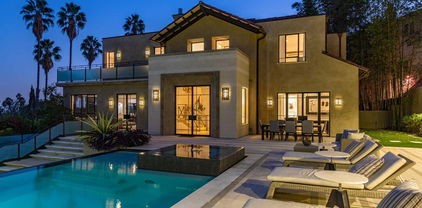
3400 Coast View Drive, Malibu

38850 Kelley Lane, Rancho Mirage
$7,250,000
5 Beds ⋅ 5 Baths ⋅ 219151129DA MLS ⋅ Active Status
WALLPAPER MAGAZINE TOP 25 HOUSES OF 2025 GLOBALLY. PALM SPRINGS LIFE MARCH 2026 COVER HOME. Welcome to the Dreamer Estate at 38850 Kelley Lane, the most articulate residential work yet by acclaimed architect Robert Stone. Stone has spent three decades redefining what shelter means in the desert. His earlier works, Acido Dorado and Rosa Muerta, won the 2013 AIA TOP HONOR AWARD, have been DISPLAYED IN THE SMITHSONIAN, and attracted Saint Laurent, Vogue Italia, and Beyonce for editorial shoots. His name is now mentioned alongside the modernist masters who defined California architecture. The Dreamer Estate is his first fully realized residence and has already hosted the Palm Desert Food and Wine Festival Celebrity Chef Reception. Set on 3.83 ACRES, more than double the largest lot in the emerging private enclave across the street, this compound offers 4,029 square feet of living space with 5 BEDROOMS AND 4.5 BATHROOMS across two structures. THE MAIN RESIDENCE is a grounded piece of sculpture Stone calls California Chicano Futurism. The roof features four shades of metallic glaze on traditional pottery tile, creating a shimmering surface that sits on the dirt like a dropped lowrider. Inside, MIRRORED CEILINGS in the great room pull the San Jacinto Mountains into the living space and dissolve the boundary between interior and landscape. The kitchen is a bespoke art installation featuring SILVER CROCODILE EMBOSSED LEATHER CABINETRY. The primary suite is defined by a single bold gesture, a wall of Kelly green tile. A breeze block wall filters light and desert views into an ever-changing pattern throughout the day. THE GUEST RESIDENCE, known as Lil Dreamer, is not a guest house but a self-contained residence with its own entrance, kitchen, and living space, perfect for an artist retreat, recording studio, or private quarters. THE GROUNDS feature a half Olympic-length pool that serves as the reflective spine of the estate. A valet setup and service entrance allow seamless hosting of UP TO 200 GUESTS. The home follows the path of the sun, warmer in winter and cooler in summer by design. To acquire a work by Robert Stone is to recognize a pattern before the market does. The opportunity is now.

38850 Kelley Lane, Rancho Mirage

7 Green Turtle Road, Coronado
$7,249,000
4 Beds ⋅ 6 Baths ⋅ 260018798SD MLS ⋅ Active Status
THE CROWN JEWEL OF THE CORONADO CAYS—where coastal elegance meets effortless luxury. This exceptional waterfront residence sits at the premier location at the end of prestigious Green Turtle Road, offering unobstructed open-bay views and a seamless indoor-outdoor lifestyle. An open, light-filled floor plan and quality construction showcases expansive windows that frame tranquil water vistas and bathe the home in natural light. The gourmet kitchen features premium finishes, generous counter space, and a fluid connection to the dining and living areas—ideal for entertaining or enjoying relaxed waterfront living. Downstairs also offers an ensuite bedroom, and kitchenette currently used as an office. Spacious ensuite bedrooms create private retreats, while the luxurious primary suite offers peaceful water views, spa inspired his and her bathrooms, and a generous waterfront balcony. A large upstairs den adds flexibility for work, media, or lounging. Relax on the expansive waterfront patio ideal for entertaining. A private 60' boat dock accommodates up to approximately two 80' yachts for exceptional wharfage. Take the elevator to the expansive third-floor deck—complete with bar, BBQ, and panoramic views—your personal rooftop oasis. Discover the hidden paradise and experience resort-style living in the Coronado Cays most desirable waterfront property, where every day feels like a vacation. Your dream home awaits!

7 Green Turtle Road, Coronado

17027 S Pacific Avenue, Sunset Beach
$7,249,000
4 Beds ⋅ 4 Baths ⋅ OC26151021 MLS ⋅ Active Status
A refined Sunset Beach residence where timeless design, oceanfront living, and legacy value come together on the sand. 17027 S Pacific Ave offers the ultimate expression of Orange County coastal lifestyle featuring panoramic ocean views, direct access to the sand, and a thoughtfully designed three-story floor plan. Meticulously maintained and showcasing exceptional craftsmanship throughout, this turnkey residence blends luxury coastal design with comfortable, flexible living spaces. The main living level is designed to capture the beauty of its beachfront setting with expansive ocean views, a spacious chef’s kitchen, generous dining and living room areas, a main-floor bedroom, and a full bathroom. Natural light, thoughtful finishes, and seamless indoor-outdoor connections create a remarkable great room that is sure to impress. Upstairs, the private primary suite offers a tranquil retreat with sweeping ocean views, a beachfront balcony, and a beautifully appointed bathroom suite. Two additional bedrooms, a full bathroom, and a dedicated laundry room complete the upper level of this exceptional oceanfront home. The first level expands the possibilities of the residence with an oversized beachfront deck overlooking the Pacific and a versatile beach room featuring additional living space, bar / kitchen area, full bathroom, laundry, separate entrance, and direct access to the three-car garage. This flexible space offers endless potential as a private retreat, in-law suite, or upscale entertaining space designed for a waterfront lifestyle. Refined details throughout the home include elegant coffered ceilings, premium Jarrah wood flooring, and quality architectural finishes creating a warm and elevated coastal atmosphere. With its prime beachfront setting, versatile floor plan, and rare three-car garage, 17027 S Pacific Ave offers the opportunity to own a turnkey oceanfront residence along one of Southern California’s most sought-after stretches of coastline. ***Also available separately or jointly is the neighboring beachfront parcel at 17025 S Pacific Ave offering the ability to create a custom oceanfront residence on a buildable lot. Together, these neighboring properties present a distinctive and exceedingly rare beachfront opportunity of owning adjacent coastal assets.***

17027 S Pacific Avenue, Sunset Beach

15 Boardwalk, Newport Beach
$7,200,000
4 Beds ⋅ 5 Baths ⋅ LG26223599 MLS ⋅ Active Status
Situated along the coveted horseshoe street of Newport Beach’s prestigious guard-gated Bonita Canyon community, this extensively reimagined Wyndover Bay residence blends Traditional Monterey architecture with Italian-inspired elegance. Completed in July 2025, the comprehensive renovation introduces refined finishes and thoughtfully designed living spaces throughout. At the heart of the home, a beautifully appointed kitchen features dual islands, a custom range hood, smart stainless steel appliances, oversized Thermador refrigeration, and a matching full-size wine refrigerator. Upstairs, the primary suite offers a private retreat with a fireplace, tongue-and-groove ceiling, jetted soaking tub, and an expanded terrace overlooking the treetops. Two versatile bonus rooms, a secluded office, and the potential for a fifth bedroom provide exceptional flexibility. Outdoors, a covered patio overlooks the resort-inspired pool and spa, complemented by lush landscaping and a built-in gas fire pit. A three-car garage offers additional versatility with a tandem space suitable for a private gym. Residents of Bonita Canyon enjoy exclusive community amenities, including an Olympic-sized pool, tennis and basketball courts, playgrounds, and scenic walking trails. A rare opportunity to experience timeless architecture, modern luxury, and effortless coastal California living in one of Newport Beach’s most sought-after communities.

15 Boardwalk, Newport Beach

43850 Buckhorn Cove Road E, Little River
$7,200,000
4 Beds ⋅ 6 Baths ⋅ C1-11108 MLS ⋅ Active Status
A palatial offering in Little River, CA, minutes south of Mendocino. Nearly 8,000 square feet encompassed by the main residence and guest cottage with panoramic ocean views on 23 acres at the end of a private drive above Buckhorn Cove. Meticulously updated over the last five years by the second owner, including all new roofs, new plumbing and electrical, new chimneys with copper, all doors and windows replaced and/or re-engineered, cleared areas throughout the majestic surrounding forest and updated security systems, with many additional upgrades.Downstairs includes an elegant office space, media room, game room, kitchen and great room along with an expansive laundry and service area. Luxury ocean view guest bedroom and a full bath.Upstairs are two very large bedrooms, primary and guest, with floor to ceiling glass for every moment of the day and night creating unobstructed views of the meadow and trees leading to the horizon over the Pacific Ocean.A detached guest cottage with a fireplace and private access to the spa deck. A top of the line new spa awaits your enjoyment.Within the completely landscaped grounds surrounding the home is a beautiful barn with access from both ends allowing for large vehicles to drive through. One could imagine creating an ideal living space for animals or non-living toys.This is an irreplaceable property with truespectacular architecture and construction. You will not find another home like it anywhere.A SAMPLING OF THE IMPROVEMENTS:Water detectors tied to the alarm systemNew Subzero refrigerator and freezerNew water softenerTwo water storage tanksNew Vantage lighting All speaker and sound systems redone35KW automatic generatorAll natural wood finishes redoneHighspeed internet installedTwo new boilers for radiant heat systemAll plumbing and fixtures in baths new

43850 Buckhorn Cove Road E, Little River

1021 Kings Road, Newport Beach
$7,199,000
3 Beds ⋅ 4 Baths ⋅ NP26196152 MLS ⋅ Active Status
Located on a street synonymous with extraordinary coastal living, 1021 Kings Road presents a rare opportunity to own a beautifully remodeled front-row residence with panoramic views of Newport Harbor’s turning basin, Catalina Island, the iconic Balboa Pavilion, and city lights. An impressive entry welcomes you into the meticulously maintained home, where a thoughtfully designed open floor plan maximizes the remarkable views. White oak flooring extends throughout the main level, while a wall of multi-slide Fleetwood doors opens to an expansive harbor-facing deck, connecting the interior with the outdoors. The living room is anchored by an oversized fireplace with a modern concrete surround and a striking beamed ceiling. The spacious dining area flows directly into the beautifully appointed kitchen, designed for entertaining and everyday living. A substantial center island features waterfall-edge quartz countertops, while premium stainless-steel appliances include a built-in side-by-side refrigerator, under-counter microwave, and 48-inch Wolf range with professional-grade hood. Custom cabinetry, open shelving, and a book-matched marble slab backsplash complete the space. Extending across the width of the home, the main-level deck provides space for dining and entertaining with views across Newport Harbor, Catalina Island, and the surrounding coastline. A secondary bedroom and full bathroom complete this level. Accessible by elevator, the lower level encompasses the remaining bedroom suites and additional living spaces. The oversized primary suite offers a private retreat with an adjoining loft ideal for an office, sitting area, or potential fourth bedroom. A pocket Fleetwood door provides added privacy between spaces. The spa-inspired primary bathroom features a freestanding soaking tub, walk-in shower, and generous wraparound closet with direct access to the laundry room. An additional en-suite bedroom opens to a second expansive deck spanning the width of the residence. A guest bathroom and wet bar complete the lower level, ideal for both everyday living and entertaining. Outside, the terraced backyard offers multiple areas for relaxing and gathering in the coastal climate. Ideally located just minutes from the beaches, harbor, dining, shopping, and amenities of Newport Beach, 1021 Kings Road combines a front-row location, panoramic views, sophisticated interiors, and a versatile floor plan in one of the city’s most sought-after settings.

1021 Kings Road, Newport Beach

13418 Nightsky Drive, Camarillo
$7,195,000
8 Beds ⋅ 7 Baths ⋅ 26840207 MLS ⋅ Active Status
Rocking Horse Ranch - A once-in-a-generation property where luxury living meets storybook country life on 20.93 private acres in the heart of Santa Rosa Valley. Priced at $7.195 million--and unlike anything else on the market. Tucked inside a gated access equestrian enclave, this French Country-inspired estate feels like its own world. Imagine sunrise rides on bridle paths, afternoons by the pool, and nights under the stars with friends and music. Horse lovers saddle up for the regulation size riding arena with lights (a rarity in the Santa Rosa Valley), 6-stall barn w/ turnouts and mini kitchen/bath, and tack lounge. Other equestrian amenities include a viewing stand, hot walker, wash racks, and shaded pony ring. There is convenient horse trailer and RV access with electrical sources nearby. Did we mention the luxury chicken condo coop? Beyond the equestrian area, the property feels like a private park. Lush gardens curated by Wendy Harper (of Gardens of the World) feature flat walking paths and view-inspired gathering areas that surround the residence. Cultivate in your green house, rose garden, and avocado and citrus orchard. Wander over to the putting green that transforms into an outdoor movie viewing lawn or to the dreamy country path that leads to an expansive flat pasture/meadow perfect for weddings, parties, or just chasing sunsets. Inside the 6,731 sq ft main residence, you'll find high ceilings throughout, a spacious chef's dream kitchen with two islands, formal dining room, a warm office/library, music room, sun room, and inviting family spaces that spill right onto the outdoors. A guest/au pair suite with private entrance completes the first level. The second-level primary suite is its own retreat with a fireplace, wide covered balcony, mini kitchen, and expansive bath and closet area. Five more suites upstairs mean everyone has space to unwind. A third level loft/media room offers a great place to relax and enjoy sports or a movie. Smart home tech, heated floors, 4 fireplaces, and a 4-car garage are also featured. And for the creative souls - this one's for you: a separate 1200 sq ft two-story guest house/music/creative studio that overlooks the outdoor entertainment areas. When the sun goes down? Step out to the resort-style pool and spa with shimmering water walls, fire features, and three covered lounges. The outdoor living room with full kitchen, bar, fireplace, and TV takes entertaining to the next-level. This rare offering brings together storied country living and artistic inspiration in perfect harmony. Conveniently located in the community of Lexington Hills, just minutes from shopping, restaurants, the award-winning Santa Rosa Technology Magnet School, golf courses, hiking and biking trails, North Ranch/Westlake Village and so much more. Reduced $500,000 and truly the best equestrian luxury property available under $7.2 million. Rocking Horse Ranch: A place to thrive, create, ride, celebrate and breathe. Welcome to your next chapter.

13418 Nightsky Drive, Camarillo

223 Marigold Avenue, Corona Del Mar
$7,185,000
3 Beds ⋅ 4 Baths ⋅ NP26124190 MLS ⋅ Active Status
Situated on the coveted 200 block of Marigold, just steps from Ocean Boulevard, this custom single-family residence offers an exceptional opportunity to enjoy the very best of Corona del Mar Village living. A generous front patio welcomes you with glimpses of the Pacific and an ideal setting for outdoor dining or entertaining. Encompassing approximately 2,862 square feet, the residence features three bedrooms (all ensuite), and four baths in total. Soaring ceilings exceeding 10 feet in both the main living room and primary suite create a remarkable sense of volume throughout. Set on a prized 30-foot corner lot, the residence enjoys an open, airy feel with natural light filling all three levels. The expansive primary suite serves as a private retreat, complete with a dedicated walk-in closet and private balcony. Its well-appointed bath features dual sinks, a dedicated vanity area, and a soaking tub, creating a spa-like setting for everyday living. Anchoring the main living level, the kitchen features a generous peninsula with seating for family and guests alike and flows seamlessly into the breakfast nook. A formal dining room completes the space, offering a refined setting for entertaining. Designed for both comfortable living and effortless entertaining, the home’s inviting interiors transition seamlessly to exceptional outdoor spaces, including a charming courtyard tucked off the main living areas. Crowning the home is a spectacular rooftop deck thoughtfully arranged into three distinct entertaining areas. Recently enhanced with a newer built-in BBQ and outdoor kitchen, this elevated setting captures sweeping vistas of the Pacific Ocean, Newport Harbor entrance, Catalina Island, Pelican Hill, Newport Center, and sparkling city and neighborhood lights. Just moments from world-class beaches, renowned restaurants, boutique shopping, and harbor activities, this exceptional residence offers a rare combination of custom design, generous scale, breathtaking views, and an irreplaceable location. 223 Marigold embodies the quintessential Corona del Mar lifestyle.

223 Marigold Avenue, Corona Del Mar

404 Huntington Road, Cambria
$7,125,000
5 Beds ⋅ 6 Baths ⋅ SC24191911 MLS ⋅ Active Status
This beautifully designed Coastal French Country Residence is ideally situated on a desirable premier oversized lot. The home overlooks the Fiscalini Ranch Preserve to the unobstructed white water views of the boundless Pacific Ocean. The spacious open concept floor plan offers soaring vaulted beamed ceilings with plenty of glass to bring in abundant natural light while integrating the vast outdoor stunning ocean views. Five impeccable bedrooms, 4 baths, and 2 half baths spanning 6860 square feet all create an inviting atmosphere of pure elegance. The inviting open floor plan creates a bright and welcoming ambiance with the kitchen, dining room, and living room weaving seamlessly together to blend indoor and outdoor living. The Chef's Kitchen is a culinary masterpiece with high-end stainless steel appliances and beautifully designed woodwork cabinetry. The attached 1 bedroom 1 bath guest house with bar area provides an additional warm and welcoming space for family and friends. Other amenities include a game room, wine cellar, large stone fireplaces, landscaped grounds with pathways, and multiple seating areas to enjoy outdoor living and entertaining with an exceptional living experience. This home is being sold with furniture included except for the owner's personal items. From view sunrises and glorious sunsets this extraordinary property is a rare find and offers an unparalleled opportunity to enjoy the Cambria Coast at its finest.

404 Huntington Road, Cambria

2715 Edwin Place, Los Angeles
$7,100,000
5 Beds ⋅ 6 Baths ⋅ 26873783 MLS ⋅ Active Status
Edwin Place Gated, cul-de-sac remodeled luxury in the coveted Laurel Hills neighborhood. Perched on a bluff above Mulholland Drive, this one-of-a-kind single-level contemporary custom home delivers sweeping panoramic views of the Valley, canyons, and glittering city lights alongside an uncompromising standard of modern luxury. Boasting a brand-new home feel with high-quality interiors throughout, the residence features an open floor plan that seamlessly connects sophisticated living spaces. Highlights include a dedicated movie theatre, a stylish bar, and multiple social spaces perfect for entertaining. All four bedrooms feel like private suites, accompanied by three and a half bathrooms, plus a fully permitted guest house with its own bedroom and full bath suite. Soaring ceilings, skylights, and dramatic floor-to-ceiling picture windows fill the home with natural light and breathtaking sunset views. The chef's kitchen features stone countertops, a large center island, Jenn-Air range, and custom cabinetry. The primary suite offers a spa-inspired bathroom with rain shower, soaking tub, and accordion windows framing mountain and city-light vistas. Pocket doors open to a stunning two-level backyard retreat with generous entertaining areas, a 14-foot deep exercise pool, Baja deck, and expansive spa. The detached ADU is an artist's dream, complete with a fireplace, outdoor shower, and inspiring views from every window. Additional features include a self-contained ensuite with private entrance, bleached wood coffered ceilings, security cameras. This singular achievement in contemporary design perfectly blends privacy, views, and resort-style living in one of LA's most desirable pockets. Accepting applicants by November 15th.

2715 Edwin Place, Los Angeles

41309 Avenida Biona, Temecula
$7,000,000
4 Beds ⋅ 4 Baths ⋅ SW25277946 MLS ⋅ Active Status
**Attention Winemaker Dreamers!** We are thrilled to present an extraordinary and rare opportunity: 11.4 acres of prime land located at the entrance of Temecula Wine Country—your first and last stop for visitors, right next to the NEW Temecula Wine Country sign and Halter Ranch Winery! This exceptional estate is zoned for a winery and features an impressive 868 sq ft tasting room with a half bath, a newly planted Sangiovese vineyard with 3,200 vines, and lush olive groves with 600 trees. Imagine living in a stunning Spanish-style home with 4 bedrooms, 3 bathrooms, a loft, and 3,532 sq. ft. of living space—perfect for you to reside in while crafting your dream winery or to serve as a potential guest cottage. Additional highlights include a retail fruit stand of 356 sq ft, an outdoor patio serving area, and a planned 2,400 sq. ft. production warehouse, with grading set to begin in early 2026. This property comes fully equipped with utilities, including Rancho Water, electric and gas service through SoCal, and a septic and propane for the residential home. With a parking lot currently accommodating approximately 30 cars, plans are in place to expand to 60, ensuring ample space for your visitors. Don’t miss this rare offering—ideal for winemakers, investors, or anyone dreaming of a premier vineyard estate. Stay tuned, as this gem will go live after the first of the year. **2026 is YOUR year to own this winery dream!** Photos and video of the single-family home interior and the upcoming production / storage warehouse have been virtually staged to showcase the properties' potential.

41309 Avenida Biona, Temecula

34541 Camino Capistrano, Dana Point
$6,999,999
3 Beds ⋅ 3 Baths ⋅ OC26184836 MLS ⋅ Active Status
Perched atop one of Capistrano Beach’s most coveted bluff-top settings, this exceptional coastal residence commands sweeping views of the Pacific, Dana Point Harbor, the coastline and whitewater below- with a front-row vantage point overlooking the iconic Doheny surf lineup. Completely reimagined with a sophisticated, understated coastal aesthetic, the approximately 2,677-square-foot residence offers three bedrooms, three bathrooms and the rare combination of an extraordinary ocean-view setting with the ease of a beautifully finished, turnkey home. Inside, soaring vaulted ceilings and expansive walls of glass create an immediate sense of volume while drawing the ocean into nearly every moment of daily life. Wide-plank wood flooring carries throughout the home, complemented by a refined palette of natural stone, warm custom cabinetry and modest designer lighting. At the heart of the residence, the newly designed kitchen pairs custom cabinetry with striking Taj Mahal quartzite, an oversized waterfall-edge island, generous counter seating and professional-style appliances- all positioned to take full advantage of the remarkable coastal backdrop. The main living spaces unfold toward the Pacific, where dramatic windows frame an ever-changing panorama of ocean, harbor and coastline. A statement fireplace anchors the living room, while the adjoining dining area feels suspended above the water, creating an unforgettable setting. The bedrooms continue the home's relaxed sophistication, with vaulted ceilings, abundant natural light and seamless connections to private outdoor spaces. All three bathrooms have been completely redesigned with custom cabinetry, quartz countertops, frameless glass showers and thoughtfully selected designer finishes. Beyond its visual transformation, the home has undergone extensive improvements to its major systems and exterior, including a new roof, new windows and sliders, landscaping including sprinklers and lighting, a new furnace and tankless water heater- offering the confidence and convenience expected of a truly turnkey coastal residence. Outside, the bluff-top setting becomes the experience. Watch surfers trace the lineup at Doheny, boats enter and leave Dana Point Harbor, and the coastline glow as the sun moves across the Pacific. Whether envisioned as a primary residence or an effortless Southern California retreat, this is a rare opportunity to own a beautifully reimagined home in a setting that simply cannot be replicated.

34541 Camino Capistrano, Dana Point

1502 Bienveneda, Pacific Palisades
$6,999,950
5 Beds ⋅ 7 Baths ⋅ SR26157830 MLS ⋅ Active Status
An absolutely extraordinary custom Cape Cod with the premier end-of-cul-de-sac location in guard-gated Ridgeview Country Estates. Recently reimagined throughout, this stunning residence spans approximately 8,978 square feet on nearly three-quarters of an acre with total privacy. Features include 5 bedrooms, 7 bathrooms, a private office, an expansive billiards/game room, and a dedicated gym. A grand two-story entry welcomes you with soaring ceilings, oversized bay windows that flood the interiors with natural light, and custom walnut floors throughout. The first level features a massive formal living room with a fireplace, private office, an impressive formal dining room, and a desirable first-floor en-suite bedroom. The extensively updated center island kitchen is appointed with premium finishes and top-of-the-line appliances, seamlessly connecting to the breakfast area, expansive family room, and billiards/game room. The primary suite offers a separate lounge area, private balcony, spa-inspired bathroom, and oversized dual walk-in closets. The grounds are equally impressive, featuring a custom pool and spa, stacked stone outdoor fireplace, built-in barbecue center, expansive manicured lawns, and a private hillside with scenic walking paths leading to a secluded view deck showcasing breathtaking mountain and ocean views. With timeless design, exceptional privacy, and a premier setting, this is truly a rare opportunity to own in one of Pacific Palisades' most sought-after guard-gated communities, Ridgeview Country Estates.

1502 Bienveneda, Pacific Palisades

32009 Cape Point, Rancho Palos Verdes
$6,999,888
6 Beds ⋅ 7 Baths ⋅ PV26193214 MLS ⋅ Active Status
Built in 2019, this Spanish-style residence in The Estates at Trump National Golf Course blends modern design with sweeping Pacific and Catalina Island views. Surrounded by nature reserves and an award-winning golf course, the home offers 6 bedrooms, 6.5 bathrooms, and over 6,100 sq. ft. of refined living space. A 12-foot Pinky’s wrought iron door opens to a curved marble staircase, glass-enclosed wine display, and expansive dry bar. The chef’s kitchen showcases a leathered marble island, Thermador appliances, Italian Macassar Ebony cabinetry, and rose gold Brizo fixtures, complemented by a butler’s pantry with built-in coffee station. Four pocket sliders create seamless indoor-outdoor living, connecting to a 375 sq. ft. California room with built-in BBQ. The backyard features a pool, spa, firepit, and detached guest suite ideal as a studio, office, or pool house. Downstairs also includes a guest bedroom with ensuite bath, a powder room, and an additional private room with bath off the pool area—perfect for guests or a home office. The primary suite offers a large walk-in closet, panoramic ocean views, and a spa bath with marble shower and soaking tub. Additional highlights include ensuite guest rooms with balconies, custom lighting, AND dual-zone HVAC. Currently a 3-car garage but can be converted back to a 5 car garage. Residents enjoy Trump National Golf Club privileges, concierge services, and 24/7 security.

32009 Cape Point, Rancho Palos Verdes

1963 La Cadena, Diablo
$6,999,500
5 Beds ⋅ 7 Baths ⋅ 41141626 MLS ⋅ Active Status
Located in one of Diablo Country Club’s most sought-after settings, this exceptional newly constructed estate offers approximately 5,881 square feet of refined living space on a beautifully appointed .46-acre lot. Featuring five bedrooms, six and one-half bathrooms, and an unparalleled level of craftsmanship, the home seamlessly blends timeless elegance with modern luxury. A dramatic custom pivot entry door opens to light-filled interiors with soaring volume ceilings, European oak engineered hardwood floors, illuminated stair treads, and commissioned artisan-painted architectural details. The thoughtfully designed floor plan includes a luxurious main-level primary retreat with a spa-inspired bath featuring heated floors, while four of the five bedrooms offer en-suite accommodations. A secondary main-level bedroom adds flexibility for guests or multi-generational living, while. an upstairs office/bonus room provides additional space for work or recreation. Designed for both everyday living and entertaining, the spectacular dual-island chef’s kitchen is complemented by a butler’s pantry, walk-in pantry, and a custom temperature-controlled wine cellar. Thermador appliance package, built-in Miele coffee maker, speed oven and more! Soaring ceilings throughout. The great room is framed by a floor to ceiling fireplace with marble accents and a temperature-controlled wine room with glass doors. Foldable wall of windows brings the outdoors in. Custom interior design by award-winning designer Jeffrey Neve—whose work has been featured multiple times in Architectural Digest—elevates every space with sophisticated style and attention to detail. The resort-inspired grounds feature a new sparkling pool, pool house with a full bathroom, outdoor shower, all-new fencing, underground drainage, and motorized driveway gates with a separate pedestrian entrance. Additional highlights include Andersen windows, custom TruStile interior doors, underground electrical and phone lines, and a three-car garage with epoxy-coated floors. A rare opportunity to own a truly exceptional luxury residence in one of the East Bay’s most prestigious communities, 1963 La Cadena delivers an extraordinary lifestyle in the heart of Diablo Country Club.

1963 La Cadena, Diablo

Start Your Search

Based on information from California Regional Multiple Listing Service, Inc. as of . This information is for your personal, non-commercial use and may not be used for any purpose other than to identify prospective properties you may be interested in purchasing. Display of MLS data is usually deemed reliable but is NOT guaranteed accurate by the MLS. Buyers are responsible for verifying the accuracy of all information and should investigate the data themselves or retain appropriate professionals. Information from sources other than the Listing Agent may have been included in the MLS data. Unless otherwise specified in writing, Broker/Agent has not and will not verify any information obtained from other sources. The Broker/Agent providing the information contained herein may or may not have been the Listing and/or Selling Agent.