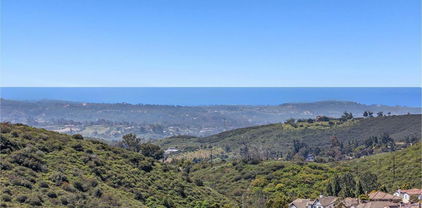
San Marcos Homes with Ocean View

San Marcos Homes with Ocean View

Welcome to San Marcos, California, a hidden gem nestled in the heart of San Diego County. Known for its picturesque landscapes and vibrant community, San Marcos offers a unique blend of suburban charm and coastal allure. With its rolling hills, lush parks, and proximity to stunning beaches, it’s no wonder that this city is a highly sought-after destination for families, retirees, and everyone in between.

One of the most captivating features of San Marcos is its breathtaking ocean views. Imagine waking up each morning to the sight of the sun rising over the Pacific Ocean, with the gentle sound of waves lapping at the shore. Homes with ocean views in San Marcos are not just residences; they are a lifestyle. From modern condos to sprawling estates, these properties offer an unparalleled living experience, blending luxury with the tranquility of nature.

San Marcos is also home to a thriving community, complete with excellent schools, diverse dining options, and a variety of recreational activities. The city boasts numerous parks and hiking trails, perfect for outdoor enthusiasts. Plus, its convenient location provides easy access to the vibrant culture and entertainment of nearby San Diego.

Whether you're looking for a serene retreat or a family-friendly neighborhood, San Marcos has something for everyone. Explore the enchanting homes with ocean views and discover why so many people are choosing to call this beautiful city their home. Embrace the coastal lifestyle and make your dreams a reality in San Marcos, where every sunset feels like a personal masterpiece.

Newest San Marcos Homes with Ocean View

$870,000
3 Beds 2 Baths NDP2607637 MLS Active Status
A RARE OPPORTUNITY WITH INCREDIBLE VIEWS AND ENDLESS POTENTIAL! Perched high above the surrounding area on a quiet, low-traffic cul-de-sac, this single-story 3-bedroom, 2-bath home offers something that simply cannot be remodeled into a property—a truly spectacular location and view! Custom built in 1972 and lovingly maintained in its original condition, this home is ready for its next chapter and the buyer who sees the incredible possibilities within it. Abundant natural light fills the home, while beautiful exposed beamed ceilings in the living room and family room add architectural character and warmth. The well-designed footprint, 2-car garage and single-level living provide an excellent foundation for a thoughtful renovation. And then there are the views! The elevated setting captures sweeping vistas across multiple communities and toward the mountains to the northeast—and they aren't limited to the backyard. Enjoy the scenery directly from the kitchen, family room and primary bedroom, bringing the outdoors into the spaces where you spend the most time. Even the driveway offers a glimpse toward the ocean beyond the neighborhood. The home's hillside position also captures refreshing breezes that add to the appeal of this special setting. Imagine entertaining, dining, relaxing or simply enjoying the beautiful panoramic scenery from your own private retreat. Located just a few homes from the end of a peaceful cul-de-sac, the property enjoys very little through traffic and a wonderfully quiet setting. This is an exceptional opportunity to create a truly special custom home around a view and location that are already extraordinary.

3254 Grand Avenue, San Marcos

$1,449,000
4 Beds 3 Baths NDP2607420 MLS Active Status
Perfectly positioned on a quiet cul-de-sac street with no neighbors directly in front or behind, this beautifully updated San Elijo Hills residence offers the rare combination of privacy, space, and panoramic views. Set on a large lot with expansive vistas from the top of the property, this home captures the peaceful lifestyle that makes this community so sought after. Inside, soaring ceilings and abundant natural light welcome you into a thoughtfully designed floor plan featuring fresh interior and exterior paint, brand-new downstairs flooring, new kitchen countertops, and stylish updated finishes throughout. The open-concept kitchen serves as the heart of the home, complete with an oversized island, breakfast bar, double ovens, stainless steel appliances, and generous prep space, all flowing seamlessly into the inviting family room that is perfect for family gatherings or entertaining. The versatile layout includes a full bedroom and bathroom on the main level, ideal for guests, multigenerational living, or a private home office. Upstairs, a spacious loft offers the perfect flex space for a media room, playroom, or additional office. The generous primary suite provides a relaxing retreat with a spa-inspired bath featuring dual vanities, soaking tub, separate shower, and a large walk-in closet. Two additional bedrooms and a full bath complete the second floor. Designed for year-round indoor-outdoor living, the backyard features a built-in fireplace and BBQ, creating the perfect setting for entertaining or relaxing under the stars. Follow the stairs to the top of the property where you'll enjoy sweeping views. A truly unique outdoor space with endless possibilities. Additional highlights include solar, a Tesla charging outlet, extensive garage storage with both a two-car and separate one-car garage, offering incredible flexibility for vehicles, a home gym, workshop, or hobby space. Located in the highly desirable San Elijo Hills community, residents enjoy top-rated schools, miles of scenic hiking trails, beautiful parks, playgrounds, and the vibrant Town Center with its popular shops, restaurants, and community events. This is an exceptional opportunity to own one of the neighborhood's most private and thoughtfully updated homes in a truly premier location.

1160 Festival Road, San Marcos

$3,995,000
4 Beds 6 Baths NDP2605946 MLS Active Status
Former Model with sweeping views, an incomparable entertainer's outdoor living experience, and a beautifully designed zero-edge pool and spa, 560 Ledge St sets a new standard for luxury living in The Summit at San Elijo Hills! From its elevated position, ocean views stretch toward the Pacific, rolling mountains fill the middle distance, and city lights define the horizon at night. Finished as the community's model home with virtually every available upgrade selected, this 4,825-square-foot Melbourne plan estate offers four bedrooms, office, loft, 4.5 bathrooms, and a $600,000+ resort-caliber outdoor transformation on a 27,000+ square foot lot. The main level wastes no time. Italian tile flows throughout and continues out to the landscape pavers. The professional chef's kitchen showcases Misty Carrera quartz countertops, a Carrara marble mosaic backsplash, and under-cabinet lighting, with professional-grade appliances anchored by a 48-inch six-burner range with griddle and Sub-Zero built-in refrigerator. Corner bi-fold and multi-slide La Cantina glass door systems in the great room, dining room, and office dissolve the line between interior and exterior, connecting every living space to the views. A dedicated wine room with custom built-in wine racks and a wine cooler anchors the dining area. A private office with sweeping views and a full guest suite with its own living room, kitchenette, and ensuite bath make multigenerational living effortless. The second level is anchored by a primary suite featuring one of the rarest upgrades in this floor plan: two corner pocket doors that open simultaneously to remove two full walls, connecting the bedroom directly to a private view deck with its own outdoor fireplace. Unseen in any resale of this plan. The primary bath showcases large-format Metro tile, Lydia White marble countertops, Brizo fixtures, a freestanding soaking tub, and a rain shower. Rich 7-inch engineered oak hardwood flows throughout. Two additional bedrooms, each with an ensuite bath, and a spacious loft complete the floor. The third level adds something this community simply cannot replicate- a covered rooftop-style view deck with a built-in wet bar, beverage refrigerator, bar sink, and natural stone countertops, all open to sweeping views above the roofline. A sunset cocktail hour with the whole group, a late-night gathering removed from the living spaces below, a private perch for the next generation to claim as their own. At nearly $100,000 as a builder option exclusive to The Summit, this is not an upgrade buyers find twice. The outdoor compound is the true showpiece. A $600,000+ backyard and side yard transformation created a resort environment unlike anything else in the community. The vanishing edge saltwater pool features a clear plexiglass wall that opens visually to the sunken fire pit below. A jacuzzi, solar pool heating, and a sunken covered outdoor living room with a dramatic timber-beam ceiling and full outdoor kitchen including grill, sink, mini refrigerator, ceiling fan, heaters, water feature wall, and integrated storage anchor the main yard. An outdoor bath and dedicated sauna room extend the wellness features beyond the interior. One side yard is finished with turf for sports and games, while the other serves as a dedicated dog run and play area. Professional landscape lighting completes the outdoor environment. Additional highlights: owned solar including 3 back-up batteries, whole-home Savant audio and internet, custom closet systems, dual exterior fireplaces, and stainless steel and glass staircase railings. Minutes from San Elijo Town Center, community trails, and parks, 560 Ledge St delivers sweeping views, resort-caliber outdoor living, and a depth of interior finish rarely seen at any price in North San Diego County. Dimensions and square footage are approximate per builder and assessor records. All MLS and marketing information is deemed reliable but not guaranteed.

560 Ledge Street, San Marcos

$419,000
2 Beds 2 Baths NDP2603395 MLS Active Status
Location, location, location! Enjoy a peek-a-boo ocean view sunset from your large hard wood porch! This beautiful and spacious 2 bedroom 2 bath located on a gently sloping corner lot surrounded by gardens, porches, patios, and views! Uniquely private and useable lot is completely landscaped front, back, and side yards. Low water succulents and plumeria in front, lime, lemon, and avocado in back and delicious fig on the side yard. The large home has been wonderfully updated with space for formal living area, family area, and a den/office. The large open kitchen with views to the west is perfect for the chef of the house. Enjoy a large master bedroom with over sized closet and slider to a private patio. Get ready for fun community activities or just unwind in your remodeled bathroom with quartz counters, lots of cabinet space and a claw foot tub. Large lot is one of the most spacious in the Community and adjacent to 3 guest parking spaces and shady tree on the West side of home. Walking distance to putting green, lawn bowling, and picnic area. The community has a pickleball, pool, tennis courts, club house and community events! Walk to shopping, bank and restaurants. Located just a short drive from Carlsbad, Encinitas, Vista, or Escondido, this freshly extensively renovated home is Move-In Ready! No property tax. Space fee is $685 per month and includes water/trash /sewer

650 S Rancho Santa Fe Unit 138, San Marcos

$394,900
2 Beds 2 Baths NDP2601068 MLS Active Under Contract Status
Spectacular Ocean Views, Stunning Sunsets & One of the Community's Premier Lots. Wake up to breathtaking ocean views and end each day with unforgettable sunsets from your own backyard. Situated on what is arguably one of the top 20 lots in the highly desirable 55+ community of Palomar Estates West, this beautifully maintained two-bedroom, two-bath home offers an exceptional combination of location, comfort, and outdoor living. One of the home's standout features is its rare, oversized backyard—approximately 45' x 25'—professionally landscaped and designed for entertaining, gardening, or simply relaxing while enjoying the refreshing coastal breezes. Additional highlights include a newer roof and exterior paint, both less than four years old, providing added peace of mind. The oversized storage room at the end of the carport offers endless possibilities as a workshop, craft room, fitness space, or abundant storage. A separate garden shed provides even more room for tools, gardening supplies, and outdoor equipment. The versatile California Room adds over 90 square feet of additional living space and is accessible from both the second bedroom and the exterior, making it perfect for hobbies, guests, or a relaxing retreat. Thoughtful details continue outside, where curved awning supports provide extra parking space, and convenient guest parking is located directly across the street. Palomar Estates West is a highly sought-after, five-star, rent-controlled 55+/35+ community. Residents enjoy an impressive array of resort-style amenities, including a beautiful clubhouse, swimming pool, spa, sauna, fitness center, billiards room, putting green, dog park, table tennis, tennis courts, and four dedicated pickleball courts. The community offers an active and welcoming lifestyle with monthly breakfasts, themed social events, craft fairs, meditation classes, clubs, and countless opportunities to connect with neighbors. Gated RV parking is also available for residents who need it. Ideally located just minutes from Lake San Marcos golf and dining, as well as the beaches, shopping, and restaurants of Carlsbad, this home offers the perfect blend of coastal living and vibrant community amenities. This isn't just a home—it's a lifestyle. Come experience why so many people love calling Palomar Estates West home.

1930 W San Marcos Boulevard Unit 204, San Marcos

Start Your Search

Based on information from California Regional Multiple Listing Service, Inc. as of . This information is for your personal, non-commercial use and may not be used for any purpose other than to identify prospective properties you may be interested in purchasing. Display of MLS data is usually deemed reliable but is NOT guaranteed accurate by the MLS. Buyers are responsible for verifying the accuracy of all information and should investigate the data themselves or retain appropriate professionals. Information from sources other than the Listing Agent may have been included in the MLS data. Unless otherwise specified in writing, Broker/Agent has not and will not verify any information obtained from other sources. The Broker/Agent providing the information contained herein may or may not have been the Listing and/or Selling Agent.