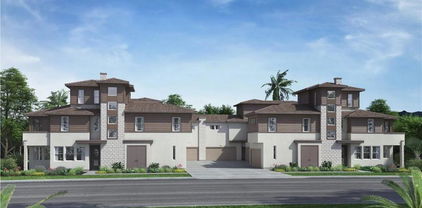
North County Inland Homes with Two Levels Stories

North County Inland Homes with Two Levels Stories

Welcome to North County Inland, a hidden gem nestled in the heart of San Diego County, California. This vibrant region is known for its stunning landscapes, diverse communities, and an abundance of outdoor activities that cater to all lifestyles. With its picturesque views, rolling hills, and proximity to both the coastline and the bustling city of San Diego, North County Inland offers a perfect blend of suburban tranquility and urban convenience.

One of the standout features of this area is its impressive array of homes, particularly those with two-level stories. These multi-level residences provide the perfect canvas for families and individuals alike, offering spacious living areas, ample storage, and the flexibility to design your dream home. Imagine waking up in a master suite that boasts breathtaking views or hosting gatherings in an expansive living room that flows seamlessly into a gourmet kitchen. The two-level homes in North County Inland are not just about space; they also offer a sense of privacy and separation, making them ideal for both entertaining and quiet retreats.

In addition to the beautiful homes, North County Inland is home to award-winning schools, lush parks, and vibrant shopping districts, ensuring that all your needs are met within a short drive. Whether you’re an outdoor enthusiast eager to explore the nearby hiking trails or a family looking for a friendly community to call home, North County Inland is the perfect place to plant your roots. Discover the charm of this remarkable region and find your dream two-level home today!

Newest North County Inland Homes with Two Levels Stories

15159 Leia Way, Rancho Penasquitos
$1,268,000
4 Beds ⋅ 3 Baths ⋅ 260025144SD MLS ⋅ Active Status
LOCATION! LOCATION! Enjoy resort-style living in Junipers, a gated 55+ community in Rancho Peñasquitos. Built in 2024, this beautifully upgraded home occupies a prime end-location homesite in a quiet setting, just a short walk from the community pool and clubhouse. Natural light fills the open living and dining spaces, highlighting upgraded flooring, high-quality carpet, and custom blinds. The beautifully appointed kitchen features a gas cooktop, quartz countertops, and an upgraded tile backsplash, creating an inviting space for everyday meals and entertaining. TWO PRIMARY SUITES offer exceptional flexibility, with one conveniently located on the main level and an exceptionally spacious second suite upstairs. The main floor also includes two additional bedrooms and a second full bathroom, providing comfortable space for guests, hobbies, or a home office. The upstairs suite makes an ideal private retreat. Step outside to a private, low-maintenance backyard finished with pavers—perfect for morning coffee or relaxing outdoors. Fully owned solar and an attached two-car garage add everyday convenience. Enjoy access to a community pool and spa, clubhouse, fitness center, pickleball court, walking trails, and scheduled community activities. Nearby Carmel Mountain Ranch shopping and dining, along with convenient freeway access, put everyday essentials and recreation within easy reach. Discover a home that combines a desirable location, thoughtful upgrades, and flexible living spaces with the welcoming lifestyle of Junipers. Schedule your private tour today!

15159 Leia Way, Rancho Penasquitos

13293 Thunderhead, Rancho Penasquitos
$1,695,000
6 Beds ⋅ 4 Baths ⋅ 260025138SD MLS ⋅ Active Status
Welcome to this beautifully remodeled 6-bedroom, 4-bath home, designed for comfortable living and entertaining. A dramatic two-story foyer leads to an inviting entertainment room with a custom accent wall. The spacious living and dining areas connect to a thoughtfully designed kitchen, while a 16-foot bifold door and 5-foot bifold window create two inviting indoor-outdoor spaces to enjoy San Diego's climate. The kitchen features a 48-inch range, custom hood, 60-inch refrigerator, and a second 36-inch refrigerator in the walk-in butler's pantry. A private downstairs in-law suite offers an ideal arrangement for multigenerational living, giving extended family or guests their own comfortable space. Upstairs, two primary-style suites provide added privacy. Improvements extend beyond the finishes: a newly poured concrete foundation with an engineer's certification report, new electrical, plumbing and windows, plus new concrete work in the driveway, front walkway and backyard. Located in Rancho Peñasquitos within Poway Unified School District, with Sundance Elementary, Mesa Verde Middle and Westview High School nearby. With six bedrooms, generous gathering spaces and a versatile floor plan, this home offers room to come together and space to spread out. The layout brings people together without sacrificing personal space, whether you're hosting a gathering, preparing a meal or welcoming overnight guests. From the kitchen to the guest accommodations and improvements behind the walls, this home offers flexibility for today and the years ahead.

13293 Thunderhead, Rancho Penasquitos

10664 Escobar, Tierrasanta
$909,900
3 Beds ⋅ 2 Baths ⋅ 260025130SD MLS ⋅ Active Status
RARE DETACHED VILLA PORTOFINO HOME WITH A 2-CAR GARAGE PLUS AN ADDITIONAL PARKING SPACE * MASTER SUITE ON THE FIRST FLOOR * ATTRACTIVE BACKYARD! This beautifully remodeled residence offers one of the most desirable floor plans in the community, featuring a bedroom and full bathroom suite on the main level, plus an additional suite and 3 rd bedroom upstairs for maximum flexibility.  Step inside and immediately appreciate the soaring vaulted ceilings, abundant natural light, and spacious open layout. The upgraded kitchen is both stylish and functional, featuring granite countertops, stainless steel appliances, ample cabinetry, and generous workspace for cooking and entertaining. The inviting living room showcases beautiful bamboo flooring, a fireplace, and large windows that create a bright and welcoming atmosphere. The expanded downstairs primary suite offers a private retreat with bamboo flooring and a beautifully upgraded bathroom. Additional improvements include dual-pane windows and sliding doors, central air conditioning, a solar tube, updated flooring, and numerous thoughtful upgrades and features throughout the home.  Outside, enjoy a spacious wraparound patio and backyard with plenty of room for outdoor entertaining, gardening, pets, or additional storage. A rare oversized 2-car garage with alley access is complemented by an additional dedicated parking space, providing exceptional convenience. Enjoy your guava and pomegranate trees! Located in the heart of highly desirable Tierrasanta, Villa Portofino offers a true resort- lifestyle with a community pool, spa, clubhouse, tennis courts, pickleball courts, basketball court, walking trails, picnic areas with BBQ stations, playgrounds, and beautifully maintained park-like grounds. The community's private six-acre park creates a peaceful setting for recreation and relaxation. Known as the "Island in the Hills" Tierrasanta is one of San Diego's most sought-after neighborhoods, offering top-rated schools within walking distance, a charming town center, quick freeway access, and close proximity to the 8,000-acre Mission Trails Regional Park. Downtown San Diego, local beaches, major employment centers, shopping, dining, and entertainment are all just minutes away. This is a rare opportunity to own a detached home in one of Tierrasanta's premier communities, offering the perfect combination of space, privacy, amenities, and location.

10664 Escobar, Tierrasanta

15711 Salida Del Sol, Ramona
$2,745,000
4 Beds ⋅ 6 Baths ⋅ 260025070SD MLS ⋅ Active Status
Set atop 25 private acres, this remarkable estate captures spectacular west-facing views stretching from rolling hills to the Pacific Ocean. Encompassing nearly 6,000 SF, the residence has been thoughtfully reimagined with exceptional designer finishes, timeless architecture, and an effortless connection to its extraordinary surroundings. A dramatic arrival welcomes you with soaring 25-ft wood-beamed ceilings, expansive walls of glass, and retractable bifold doors that create a seamless transition between indoor and outdoor living. At the heart of the home, the chef's kitchen is both elegant and functional, featuring dual oversized islands, premium appliances, custom cabinetry, and an open design that flows beautifully into the inviting family room centered around a statement fireplace. Above the formal living room sits a mezzanine loft accessed by a sculptural spiral staircase overlooks the main living space, adding another layer of architectural character. The primary suite is a true sanctuary, perfectly positioned to embrace the breathtaking views overlooking the vanishing-edge pool. Its spa-inspired bath is worthy of the finest design publications, offering a freestanding soaking tub, oversized walk-in shower, and an expansive custom walk-in closet. Designed for both grand entertaining and quiet retreat, the outdoor living spaces are anchored by a stunning vanishing-edge pool that appears to merge with the horizon. A spacious four-car garage, exceptional privacy, and an unrivaled setting complete one of Ramona's most distinguished estates.

15711 Salida Del Sol, Ramona

13136 Sierra Mesa, Rancho Penasquitos
$1,999,000
4 Beds ⋅ 3 Baths ⋅ 260025034SD MLS ⋅ Active Status
Welcome to 13136 Sierra Mesa Ct, 92129! Rarely available canyon-rim opportunity on a quiet cul-de-sac street in prestigious Torrey Highlands. Perfectly positioned on a prime view lot backing directly toward the open Peñasquitos Canyon Reserve, this sun-drenched Cabrera residence captures breathtaking, unobstructed panoramic views and delivers an airy, seamless indoor-outdoor feel. Inside, an open, flowing floor plan is bathed in natural sunlight. Major high-value improvements include a newly replaced complete HVAC system (August 2025), seamless modern wood laminate flooring throughout—with no carpet anywhere in the home—and clean interior and exterior paint (2022). The open-concept kitchen features a newly upgraded cooktop (2026) and refrigerator (2025), generous counter prep space, and sweeping canyon vistas directly from your central living areas. Step outside to an entertainer's low-maintenance retreat: water-smart, lush artificial turf spans both the front and back yards for year-round green appeal with minimal upkeep. Sustainable energy resilience is powered by a Sunrun solar system paired with a Tesla Powerwall battery backup. Ideally located with a low HOA fee in a quiet, well-maintained neighborhood. View homes on this canyon-rim street are exceptionally rare—don’t miss this turnkey Torrey Highlands offering! Welcome to 13136 Sierra Mesa Ct, 92129! Rarely available canyon-rim opportunity on a quiet cul-de-sac street in prestigious Torrey Highlands. Perfectly positioned on a prime view lot backing directly toward the open Peñasquitos Canyon Reserve, this sun-drenched Cabrera residence captures breathtaking, unobstructed panoramic views and delivers an airy, seamless indoor-outdoor feel. Featuring one of the neighborhood's most versatile, sought-after two-story floor plans, the home offers bright, flowing living spaces bathed in natural sunlight. Modern upgrades include sleek wood laminate flooring throughout—with no carpet anywhere in the house—complemented by clean interior and exterior paint (2022). The open-concept kitchen comes equipped with a newly upgraded cooktop (2026) and refrigerator (2025). Enjoy low-maintenance outdoor living with water-smart, lush artificial turf in both the front and back yards—giving you year-round green appeal with minimal upkeep. Sustainable energy resilience is powered by a Sunrun solar system paired with a Tesla Powerwall battery backup. Ideally located with a low HOA fee in a quiet, well-maintained community. View homes on this canyon-rim street are exceptionally rare—don’t miss this incredible Torrey Highlands offering!

13136 Sierra Mesa, Rancho Penasquitos

11907 Mil Pitrero Road, Rancho Bernardo/Sabre Springs/Carmel Mt Ranch
$1,650,000
5 Beds ⋅ 3 Baths ⋅ 260024996SD MLS ⋅ Active Status
Tucked away at the end of a quiet cul-de-sac, this beautifully updated home combines a peaceful neighborhood setting with extensive high-end improvements, thoughtful design, and exceptional indoor-outdoor living. More than $280,000 has been invested in upgrades throughout the home, with a focus on quality materials, clean modern design, and everyday functionality. Documents and break up can be provided. The kitchen is one of the home’s standout features, finished with premium Cambria quartz countertops, a waterfall-edge island, extensive wall wraps, and additional slab surfaces. The veining and patterns were meticulously matched at the joints to create the seamless, continuous flow Cambria is known for, giving the kitchen a custom, highly finished look. A modern statement hood above the gas cooktop, minimalist pendant lighting, and added cabinetry and storage complete the space. Solid wood wide French doors were added to the family room, opening directly to the backyard and creating a bright, open connection between the indoor and outdoor living spaces. The bathrooms have also been extensively upgraded with luxury wall wraps, modern finishes, and bidet toilet seats. The primary bathroom features premium Calacatta marble, a large walk-in shower, additional built-in storage, and a clean, spa-like design. Updated flooring, a modern accent wall, and new window shades throughout the home add to the cohesive, contemporary feel. The spacious and private backyard was designed for both relaxing and entertaining. The spacious and private backyard was designed for both relaxing and entertaining. A large elevated solid pergola creates a substantial covered gathering area, while an additional solid shade structure welcomes you at the backyard entry. There is plenty of room for outdoor dining, entertaining, and larger gatherings. Thoughtful outdoor features include a dedicated gas connection for a fire pit, an overhead gas patio heater for cooler evenings, and an additional gas connection ready for an outdoor grill or barbecue setup. Energy and convenience upgrades include 10 fully paid-off solar panels and an EV charger. Located within the highly regarded Poway Unified School District and just minutes from Creekside Elementary, the home offers a desirable combination of location, privacy, extensive upgrades, and usable outdoor space - all in a welcoming cul-de-sac setting.

11907 Mil Pitrero Road, Rancho Bernardo/Sabre Springs/Carmel Mt Ranch

Start Your Search

Based on information from California Regional Multiple Listing Service, Inc. as of . This information is for your personal, non-commercial use and may not be used for any purpose other than to identify prospective properties you may be interested in purchasing. Display of MLS data is usually deemed reliable but is NOT guaranteed accurate by the MLS. Buyers are responsible for verifying the accuracy of all information and should investigate the data themselves or retain appropriate professionals. Information from sources other than the Listing Agent may have been included in the MLS data. Unless otherwise specified in writing, Broker/Agent has not and will not verify any information obtained from other sources. The Broker/Agent providing the information contained herein may or may not have been the Listing and/or Selling Agent.

How much is your home worth?

Get instant property value now!