Refine Search
Sort by
3120 Shue Place, Escondido
$1,299,000
4 Beds ⋅ 3 Baths ⋅ NDP2606953 MLS ⋅ Active Status
*Seller will consider providing a permanent interest-rate buydown with an acceptable offer* Experience the future of homeownership at 3120 Shue Place in Dixon Trail, recognized as the nation's first wildfire-resilient neighborhood. This newly built, single-story ranch home is ENERGY STAR certified, sits on a premium lot, & showcases more than $225,000 in designer upgrades. Offering the perfect blend of luxury, sustainability, comfort & peace of mind, this move-in ready, all-electric home features owned solar and exceptional energy efficiency for long-term savings in one of Escondido's most innovative communities in North County San Diego. See the accompanying Home Features attachment for more details about this lovely home. From the moment you arrive, you'll appreciate the exceptional curb appeal with professionally designed drought-tolerant landscaping, attractive paver hardscaping, & a beautifully finished exterior. The desirable south-facing home enjoys a north-facing backyard with breathtaking mountain views, creating the perfect setting for outdoor entertaining, relaxing evenings, or your morning coffee. Inside, the bright open-concept floor plan is enhanced by soaring ceilings & taller interior doorways, creating an open, spacious feel throughout. In addition to four bedrooms, a versatile flex room offers endless possibilities as a formal dining room, media room, fitness room, or home office, allowing you to tailor the space to your lifestyle. The gourmet kitchen is loaded with premium upgrades & designed for both everyday living & entertaining. Highlights include maple cabinetry, quartz countertops, a coordinated backsplash, soft-close cabinetry, a spacious walk-in pantry, an edge-to-edge glass induction cooktop, & a Smart Combination Oven with microwave, convection, steam & air fry capabilities. The luxurious primary suite is a private retreat featuring an oversized walk-in closet & a spa-inspired bathroom. Throughout the home, you'll find wood-look glazed porcelain tile flooring, plantation shutters, ceiling fans throughout, & the Privacy Package with upgraded insulation between interior walls for enhanced comfort & sound reduction. Designed for today's lifestyle, this smart home also includes a Wi-Fi-enabled HVAC system, an upgraded double sliding glass door, an EV charging outlet, epoxy garage flooring, & owned solar for exceptional efficiency & convenience. The ENERGY STAR certification helps reduce utility costs while high-performance ventilation & Low-E dual-pane windows contribute to a healthier, more comfortable living environment. Outdoor enthusiasts will love being just minutes from Dixon Lake, Daley Ranch, hiking, mountain biking, fishing, & scenic nature trails. Spend weekends exploring the world-famous San Diego Zoo Safari Park or enjoying Escondido Wine Country with more than 20 boutique wineries nearby. Shopping, restaurants, golf courses, & Interstate 15 are all just minutes away, providing convenient access throughout North County San Diego. Whether you're searching for a luxury home, a single-story home, an energy-efficient home, a smart home, or simply a beautifully upgraded home in Escondido, 3120 Shue Place offers an exceptional opportunity to enjoy modern living in one of Southern California's most innovative new communities. This premium lot, mountain-view home combines thoughtful design, sustainability, luxury finishes, owned solar, & an outstanding location that truly has it all.

3120 Shue Place, Escondido

3437 Foxley Drive, Escondido
$1,179,000
4 Beds ⋅ 3 Baths ⋅ NDP2606951 MLS ⋅ Active Status
*Seller will consider providing a permanent interest-rate buydown with an acceptable offer* Modern luxury meets exceptional sustainability at 3437 Foxley Drive, a beautifully upgraded single-story home in Dixon Trail, the nation's first wildfire-resilient neighborhood. Built less than two years ago, this ENERGY STAR-certified residence blends thoughtful design, luxury finishes, and cutting-edge energy efficiency in one of North County San Diego's most innovative communities. Featuring owned solar and more than $225,000 in premium upgrades, this move-in ready, all-electric home offers the perfect balance of comfort, style, sustainability, and long-term value. See the accompanying Home Features attachment for more details about this lovely home. Outstanding curb appeal welcomes you home with professionally designed drought-tolerant landscaping, elegant paver hardscaping, and attractive architectural details. Situated on a premium homesite, the desirable west-facing residence enjoys a peaceful backyard with scenic mountain views, creating the perfect setting for entertaining, relaxing after a long day, or enjoying your morning coffee. Inside, the bright open-concept floor plan is filled with natural light and enhanced by soaring ceilings and taller interior doorways that create an inviting sense of openness. A versatile flex room or 4th bedroom offers endless possibilities and can easily serve as a home office, media room, formal dining room, fitness studio, or playroom to suit your lifestyle. At the heart of the home is a beautifully appointed chef's kitchen featuring maple cabinetry, quartz countertops, a designer backsplash, soft-close cabinetry, an oversized walk-in pantry, an edge-to-edge glass induction cooktop, and an advanced Smart Combination Oven with microwave, convection, steam, and air fry capabilities. Whether preparing everyday meals or hosting family and friends, this kitchen is as functional as it is beautiful. The spacious primary suite offers a peaceful retreat with a generous walk-in closet and a spa-inspired bathroom. Throughout the home you'll appreciate wood-look glazed porcelain tile flooring, plantation shutters, ceiling fans, and the upgraded Privacy Package with enhanced insulation between interior walls for added comfort and sound reduction. Designed for today's lifestyle, the home also features smart technology, including a Wi-Fi-enabled HVAC system, upgraded double sliding glass doors that enhance indoor-outdoor living, an EV charging outlet, epoxy-coated garage flooring, and owned solar to maximize efficiency while helping reduce utility costs. ENERGY STAR certification, Low-E dual-pane windows, and advanced ventilation systems further contribute to year-round comfort and energy savings. The location is equally impressive. Just minutes from Dixon Lake, Daley Ranch, miles of hiking and mountain biking trails, fishing, and outdoor recreation, you'll enjoy an active lifestyle surrounded by nature. The renowned San Diego Zoo Safari Park, Escondido Wine Country with more than 20 boutique wineries, golf courses, shopping, dining, and convenient access to Interstate 15 are all nearby. Whether you're searching for a luxury single-story home, an energy-efficient smart home, or a beautifully upgraded property in Escondido, 3437 Foxley Drive delivers exceptional quality, innovative construction, premium finishes, owned solar, and an outstanding location in one of Southern California's most forward-thinking neighborhoods.

3437 Foxley Drive, Escondido

2477 Saffron Glen, Escondido
$2,299,000
6 Beds ⋅ 4 Baths ⋅ PW26154805 MLS ⋅ Active Status
Perched atop a scenic hill in the exclusive gated enclave of The Reserve—a boutique community of just 22 residences in highly sought-after Southwest Escondido—this exceptional estate showcases resort-inspired amenities, and an expansive lot with usable level land designed for elevated everyday living. Thoughtfully crafted for both grand-scale entertaining and relaxed family enjoyment, the backyard is a private resort unlike any other. Two custom palapas, a fully appointed outdoor kitchen and bar complete with a built-in gas grill, refrigerator, and sink, a cozy gas fire pit, sparkling pool and spa, and an extraordinary 4,400-square-foot artificial turf recreation area create an unrivaled outdoor experience with ample space for recreation, gatherings, and year-round enjoyment. Inside, the chef's kitchen serves as the heart of the home, featuring a center island, granite countertops, stainless steel appliances, abundant custom cabinetry, and a walk-in pantry. Rich engineered hardwood flooring and elegant travertine span the main level, while plush premium carpeting enhances the upper floor. Extensive crown molding throughout adds an extra layer of architectural sophistication. The luxurious primary suite is a true retreat, opening to a private balcony overlooking the resort-style backyard. Custom-designed walk-in closets and a beautifully appointed spa-inspired bath with upgraded finishes complete the suite. A spacious secondary guest suite offers exceptional flexibility with its own private bathroom and balcony, making it ideal as a second primary suite or luxurious accommodations for extended family and guests. Offering four bedrooms plus two dedicated offices that can easily function as additional bedrooms, the home's versatile floor plan adapts effortlessly to today's lifestyle needs. The property includes 36 paid solar panels, two Tesla Powerwall backup batteries, a whole-house water filtration system, and a dual-zone central HVAC system, providing exceptional comfort, sustainability, and peace of mind. Perfectly positioned on a quiet cul-de-sac, the home offers convenient access to I-15 fwy. Close by are North County Mall & Lake Hodges; award-winning Bernardo Elementary School & the natural beauty of Felicita Park are both walking distance. This is a rare opportunity to own a truly exceptional residence that seamlessly blends luxury, privacy, modern efficiency, and resort-style living in one of Southwest Escondido's most desirable gated communities.

2477 Saffron Glen, Escondido

718 Stoneybrae Pl, Escondido
$1,225,000
3 Beds ⋅ 3 Baths ⋅ 260017806SD MLS ⋅ Active Status
Be captivated by panoramic views of Escondido’s magnificent mountains from this exceptional 4.5-acre private estate. A long driveway leads to a stunning 2019 custom-built home designed to showcase breathtaking views for miles. The open-concept great room flows into a gourmet kitchen featuring stainless steel appliances, quartz countertops and a generous center island. Multiple decks and beautifully designed hardscapes create inviting spaces for outdoor living and entertaining. Spacious bedrooms include a luxurious primary suite with dual vanities, a spa-inspired bath and a walk-in closet. Additional highlights include a 2.6 kW paid solar system, an oversized three-car garage, and no HOA or Mello-Roos.

718 Stoneybrae Pl, Escondido

28292 Meadow Glen Way W, Escondido
$1,275,000
5 Beds ⋅ 3 Baths ⋅ NDP2606867 MLS ⋅ Active Status
Welcome home to this well maintained, move in ready, 5 bedroom, 3 bathroom residence, where soaring ceilings, abundant natural light, and an inviting floor plan create a warm welcome from the moment you arrive. Designed for both everyday living and entertaining, this home offers spaces that invite you to slow down, gather, and enjoy the moments that matter most. At the heart of the home, the expansive kitchen creates a natural gathering place with a large granite island, stainless steel appliances, a built in oven and microwave, generous pantry storage, and plenty of workspace. It flows seamlessly into the inviting family room, where a cozy fireplace creates the perfect place to relax, recharge, and unwind. A downstairs bedroom and full bathroom provide flexibility for guests, multigenerational living, a home office, or whatever best fits your lifestyle. Upstairs, the spacious primary suite offers its own fireplace, a well appointed ensuite bathroom with dual vanities, a soaking tub, separate shower, and dual walk in closets. Three additional bedrooms provide space for hobbies, wellness, and relaxing. Step outside to an expansive backyard designed for enjoying Southern California's outdoor lifestyle. Whether you envision weekend barbecues, dining under the stars, a flourishing garden, a future pool, or simply a quiet place to unwind, this oversized yard offers endless possibilities. The built in outdoor kitchen with a grill, refrigerator, sink, and side burner makes entertaining effortless. Additional highlights include a three car garage, indoor laundry room, crown molding, recessed lighting, community pool and tennis courts, plus a nearby golf course and beautiful natural surroundings. Thoughtful design, generous living spaces, and lasting value come together to create a place you'll love coming home to while creating memories for years to come.

28292 Meadow Glen Way W, Escondido

2563 WOODLAND HEIGHTS GLEN, Escondido
$2,043,900
4 Beds ⋅ 4 Baths ⋅ NDP2606860 MLS ⋅ Active Status
360 DEGREE VIEWS INCLUDING OCEAN! Discover the allure of Mountain House, an exclusive gated community that embodies privacy and the charm of rural living. Homeowners will experience the epitome of 21st- century luxury living while nestled on an expansive appx 5-acre lot with appx 24,743 sq. ft. flat pad. Panoramic and Breathtaking Views in a Gated Community! This appx 5-acre lot offers a 24,743sqft flat pad and sits up at one of Mountain House's highest peaks with the most stunning mountain views, ocean views and breathtaking sunsets The home includes just over 3,000sqft 4 bedrooms, plus an office, 3.5 baths, 3 car garage and Outdoor Living Room. One of the secondary bedrooms is a suite in addition to the primary. The stacking door in the great room opens to an outdoor living room and a pool size backyard with majestic views of the mountains and city lights. The primary suite has a large bedroom, walk-in closet, separate tub and shower. Features include Kitchen Aid SS appliances, single basin stainless steel kitchen sink, double oven, quartz countertops, White painted cabinets stacked with glass doors at kitchen, matte black hardware thru-out, a beautiful variety of upgraded tiles in the primary bath, suite and bathroom 3, electrical upgrades, Home connect features, whole house fan, and much more. Built with solar panels & back up battery for lease or purchase. The construction has begun and Buyers can still select countertops and flooring if in contract by October 18th. Estimated completion 1st quarter 2027. Please contact community agent for specifics. Photos are of artist's renderings. Actual homes will vary.

2563 WOODLAND HEIGHTS GLEN, Escondido

1710 HAMPTON GLEN, Escondido
$1,725,900
4 Beds ⋅ 4 Baths ⋅ NDP2606859 MLS ⋅ Active Status
Gorgeous Views in a Gated Community! This appx 6-acre lot offers a 22,041sqft flat pad located at the end of a cul-de-sac and a huge pool-size backyard. The home includes just over 3,000sqft 4 bedrooms, plus an office, 3.5 baths, 3 car garage and Outdoor Living Room. One of the secondary bedrooms is a suite in addition to the primary. The stacking door in the great room opens to an outdoor living room and a pool size backyard with privacy and views of the mountains and city lights. The primary suite has a large bedroom, walk-in closet, separate tub and shower w/12x24 tile in the shower. This home also features White painted shaker style cabinets stacked to the ceiling with some glass panels, Kitchen Aid SS appliances, double oven, quartz countertops, Home connect features, whole house fans, and much more. Built with solar panels & back up battery for lease or purchase. The construction has begun and Buyers can still select flooring. Estimated completion 1st quarter 2027. Please contact community agent for specifics. Home is under construction. Interior pictures are of artist's renderings. Actual home will vary.

1710 HAMPTON GLEN, Escondido

210 E 6th Ave, Escondido
$1,179,000
4 Beds ⋅ 4 Baths ⋅ 260017455SD MLS ⋅ Active Status
What if your next home could offer the character you’ve been searching for—and help offset the cost of owning it? Welcome to this Mills Act historically designated 1922 Craftsman in the heart of Old Historic Escondido, where timeless architecture meets an opportunity for smarter homeownership. In addition to the potential for significant property tax savings through the Mills Act, the property includes a detached 1-bedroom, 1-bath ADU with its own private entrance and dedicated parking—ideal for rental income, extended household living, a private guest space, or home office. The main residence offers 3 bedrooms and 3 bathrooms, filled with the details that make historic homes impossible to replicate: exposed wood beams, beautiful French doors, warm architectural character, and inviting indoor-outdoor living. From the kitchen and primary suite, step onto the spacious wraparound deck surrounded by mature fruit trees and a peaceful koi pond. Whether you’re hosting friends, enjoying a quiet morning outside, or simply looking for a home with personality and space to breathe, this property offers something far beyond the typical newer build. A detached two-car garage and 10’ x 12’ Tuff shed provide additional room for vehicles, storage, hobbies, or gear. If you’ve been looking for a home that gives you more than just a place to live—historic character, flexible living space, income potential, and meaningful tax advantages—this is the opportunity you’ve been waiting for.

210 E 6th Ave, Escondido

851 Casa de Oro pl, Escondido
$1,160,000
5 Beds ⋅ 3 Baths ⋅ PTP2605366 MLS ⋅ Active Status
NEW PRICE! MUST SEE! Don't miss this opportunity to make this beautiful property yours. Schedule your private showing today! This beautifully updated 5-bedroom, 3-bath home tucked away on a peaceful cul-de-sac in one of South Escondido’s most desirable neighborhoods. Offering approximately 2,003 square feet of thoughtfully designed living space, this home blends modern upgrades with everyday comfort. Step inside to soaring vaulted ceilings, abundant natural light, luxury vinyl plank flooring, and an inviting open-concept layout centered around a cozy fireplace. The remodeled kitchen features quartz countertops, stainless steel appliances, a spacious peninsula, and flows seamlessly into the dining and living areas.perfect for entertaining or everyday living. The versatile floor plan includes bedrooms on both levels, making it ideal for multigenerational living, guests, or a dedicated home office. The private backyard is an entertainer’s dream, complete with a composite deck, covered outdoor bar, fire pit, and multiple gathering spaces designed for year-round enjoyment. The low-maintenance artificial turf enhances curb appeal while providing easy upkeep. Conveniently located near parks, shopping, dining, schools, and quick access to Interstate 15, this move-in-ready home offers the perfect balance of privacy, functionality, and convenience. Don’t miss this exceptional opportunity to own a beautifully upgraded home in a prime Escondido location.

851 Casa de Oro pl, Escondido

2077 Del Rincon Place, Escondido
$1,480,000
5 Beds ⋅ 4 Baths ⋅ 260017332SD MLS ⋅ Active Status
Nestled at the end of a quiet cul-de-sac, this executive-style, 2017-built masterpiece seamlessly blends modern luxury with resort-style living. Boasting every premium builder upgrade imaginable, this 3,606-square-foot home has been freshly repainted inside and out. This highly upgraded 5-bedroom, 4-bathroom home plus expansive loft spans an impressive 3,606 sqft not including the soaring sunroom. This home leaves absolutely nothing to be desired, offering a completely turnkey, modern aesthetic. From the moment you enter, you’ll notice the meticulous upgrades of full tile backsplash, semi-custom cabinetry, soaring ceilings, and abundant natural light. The true showstopper of the main level is the fully permitted, high-quality custom sunroom featuring gorgeous vaulted ceilings - a seamless extension of the home perfect for year-round lounging and entertaining. A bedroom and full bath rounds out the downstairs, making this home perfect for multi-generational living. Upstairs, a massive loft with Bose surround sound system offers endless possibilities, while the generous bedrooms provide quiet sanctuaries for the entire family and guests! Step outside into your private, low-maintenance paradise. The premium 9,999 sq. ft. lot features a sparkling pool with a baja shelf and oversized spa, artificial turf, and gorgeous resort style features. Plus, enjoy unmatched energy efficiency with a massive 56-panel solar system (46 panels fully paid off!) making your electric bill minimal. Tankless water heater, whole house water softener, dual zone newer AC unit, and so much more!

2077 Del Rincon Place, Escondido

9572 Welk View Dr, Escondido
$2,289,000
5 Beds ⋅ 6 Baths ⋅ 260017222SD MLS ⋅ Active Status
Tucked within the private, guard-gated community of Rimrock Estates, this home offers a rare opportunity to experience one of North County’s best-kept secrets. Set among gorgeous custom estates, the property features sweeping panoramic vistas extending to the ocean and Catalina Island, exceptional privacy, and a peaceful hillside setting where space and a connection to nature come together. What truly sets this property apart is its layout: five bedrooms, each with its own private bath, plus an additional half bath, all spread across 5,287 square feet on a 1.14-acre lot with an oversized four-car garage and owned solar. The home is also designed for indoor-outdoor living, with a pool, spa, outdoor kitchen, and multiple living areas that open to the backyard and views. Designed for comfort, flexibility, and everyday livability, this is one of the community’s most practical and well-planned floor plans. The downstairs level offers an impressive blend of space, abundant natural light, and functionality. A dramatic entry with high ceilings and a sweeping staircase opens to generous living areas, including a huge family room with a fireplace, a separate living room currently used as a game room, a formal dining room, and a spacious kitchen with rich cabinetry, Thermador Appliances, a large center island, and a breakfast nook. The main rooms capture beautiful views and feature multiple French doors opening to the patio, backyard, pool, and outdoor kitchen. A downstairs bedroom with a full bath provides flexibility for guests, multigenerational living, or a private office, while an additional half bath adds everyday convenience. The upper level continues the home’s spacious and functional design with a large loft, built-in desk space, and a generous laundry room with ample cabinetry, counter space, and a sink. Three secondary bedrooms each feature their own private bath. The primary suite is an impressive private retreat with a sitting area and fireplace, large windows framing the panoramic views, and a private balcony. The primary bath is especially unique, with separate his-and-hers sides divided by a large walk-through shower with dual entrances. Her side features a soaking tub with views, a sink and vanity, a dedicated getting-ready area, and a large walk-in closet. His side includes its own sink and vanity, as well as a separate walk-in closet. Each side also has its own private water closet, creating a thoughtful layout that feels both luxurious and highly functional. The resort-style outdoor areas feature a sparkling saltwater pool and spa set against sweeping panoramic views. A separate circular fire pit terrace features built-in stone seating beneath a dramatic pergola, while two covered patios offer space for outdoor dining and relaxation. The expansive outdoor kitchen includes a gas barbecue, charcoal barbecue, griddle, burners, sink, refrigerator, generous counter space, and wraparound bar seating. Rimrock Estates offers many of the qualities luxury buyers seek—privacy, views, custom architecture, gated access, and larger homesites—along with a North Escondido location approximately 27 minutes from North County beaches and about 45 minutes from the airport. This is not a home you want to miss!

9572 Welk View Dr, Escondido

451 E 10th Avenue, Escondido
$899,994
4 Beds ⋅ 3 Baths ⋅ SW26153745 MLS ⋅ Active Status
Rare Escondido Pool Home Designed for Multi-Generational Living! A truly unique property offering the flexibility today's families are earching for. Whether you're caring for aging parents, adult children returning home, hosting long-term guests, or simply looking for extra private living space, this one-of-a-kind property provides an exceptional opportunity without sacrificing comfort or privacy. The main residence offers 3 bedrooms and 1.5 bathrooms, showcasing beautiful original wood details that add warmth and timeless character. Recent updates, including fresh interior paint, new texture, and new carpet, create a bright and inviting atmosphere while preserving the home's classic charm. Downstairs, you'll discover two additional private living spaces that create a rare compound-style layout. One offers a spacious 1-bedroom, 1-bath complete with its own living room and full kitchen, while the second provides a comfortable studio-style living space. Together with the main home, these thoughtfully separated living areas offer incredible flexibility for extended family, multi-generational households, live-in caregivers, college students, or guests seeking privacy while remaining close to loved ones. Outside, everyone can come together to enjoy the shared backyard oasis featuring a private swimming pool a rare amenity for a home offering this much versatility. Whether it's family gatherings, summer pool parties, or quiet evenings under the stars, the outdoor space creates the perfect setting for making lasting memories while maintaining the feel of a private family compound. Then you still have a JR ADU attached to the home that is studio style so the possibilities are endless. Adding even more value, fully paid solar helps reduce monthly utility costs, and completed plans are already prepared for submission to the City, providing future possibilities for the next owner. While the property's flexible layout may also appeal to buyers seeking supplemental income opportunities, its greatest strength is the ability to comfortably accommodate multiple generations under one property while allowing everyone to enjoy their own sense of independence. Properties offering this combination of space, privacy, flexibility, and resort-style outdoor living are exceptionally rare. This home presents a unique opportunity to create a home that evolves with your family's changing needs for years to come.

451 E 10th Avenue, Escondido

1247 Sundown, Escondido
$599,000
2 Beds ⋅ 2 Baths ⋅ NDP2606653 MLS ⋅ Active Status
This home qualifies for special mortgage programs with less downpayment and lower interest rate! Back On Market! No fault of property and price improved now! Conveniently located near shopping, easy freeway access and schools yet private and quiet with gorgeous panoramic views. One story. Gorgeous view deck overlooking lake with panoramic views to the mountains and hills. Community pool, spa & clubhouse with low HOA fee. Remodeled kitchen and bathrooms. Upgrades include neutral paint, plantation shutters, recessed lighting, ceiling fans and mirrored wardrobes throughout with high valued ceilings, tile flooring (no carpet) and fireplace. Fruit trees. Oversized one car garage with loads of newer storage cabinets and separate laundry room area of garage. Fruit trees. Covered lower patio. Large basement / extra storage area.

1247 Sundown, Escondido

3152 Ferncreek Lane, Escondido
$1,035,000
4 Beds ⋅ 3 Baths ⋅ 260016903SD MLS ⋅ Active Status
Incredible value! Located within Rancho San Pasqual, one of Escondido’s best kept secrets, this lovingly maintained home offers soaring ceilings, a downstairs filled with natural light, a separate family room with slider to the backyard, and a kitchen thoughtfully updated with expanded island seating. Over the years, the sellers have poured love and upgrades into this home including paid solar, flooring downstairs, new countertops, backyard turf, and a new water heater. Whole house fan and top of the line AC. 4 bedrooms are located upstairs, including a primary suite with gorgeous balcony views. The backyard is spacious and incredibly private with mountain views and no one directly behind you. Ideally situated within the gated community itself, the home is just a short walk to the resort-style pool and spa, pickleball and basketball courts, and gated security amenities, all for just $215/month HOA. Rancho San Pasqual is also home to the Dos Osos Golf Course and a highly regarded K-8 school located just outside the community gates. With local wineries just a short drive away, this special pocket of North County offers a lifestyle that is increasingly hard to find.

3152 Ferncreek Lane, Escondido

147 W 7th Avenue, Escondido
$820,000
3 Beds ⋅ 3 Baths ⋅ NDP2606561 MLS ⋅ Active Status
Discover timeless charm in this 1926 beautifully maintained Spanish Bungalow, ideally situated in the heart of Old Escondido's Historic District. This unique property offers TWO DISTINCT BUILDINGS. The main home features three bedrooms and two bathrooms, with details including original hardwood floors and classic double-hung windows. The second building offers two one-car garages, a bar, a spacious office, and a half bathroom, creating an ideal space for work, hobbies, and entertaining, or make into an ADU. Outside, enjoy a beautifully maintained yard with a large covered patio, irrigated lawns, and a fire pit, hot tub, perfect for relaxing or gathering with friends and family. This is a rare opportunity to own a truly special piece of Escondido history. See this rare opportunity today! Features include: PAID-OFF 18 solar panels/UPDATED electrical panels for both building/RECENTLY purchased eight-person hot tub/FRUIT trees including avocado, lemon, peach, and plum/RECENTLY purchased AC system/RENOVATED kitchen and bathrooms/TWO detached storage units/THREE alleyway parking spaces/MILLS Act application at City Hall for approval (huge property tax savings)

147 W 7th Avenue, Escondido

1411 Broadway Place, Escondido
$765,000
3 Beds ⋅ 2 Baths ⋅ SW26149393 MLS ⋅ Active Status
welcome to 1411 Broadway Place! with an ASSUMABLE VA LOAN Located in the heart of Escondido on a quiet, established street, this beautifully updated turnkey home is ready for its next owner. Offering 3 spacious bedrooms and 2 tastefully updated bathrooms, this inviting residence perfectly blends modern upgrades with everyday functionality. The recently remodeled kitchen serves as the heart of the home, featuring stylish finishes, ample cabinetry, and a layout designed for both daily living and entertaining. Step outside to enjoy the beautifully landscaped backyard, an ideal space for relaxing, hosting family and friends, or simply soaking up Southern California's year-round sunshine. An extended driveway provides plenty of parking for multiple vehicles, recreational toys, or guests, adding convenience and flexibility. Conveniently located just minutes from shopping, dining, parks, schools, and easy access to major freeways, this home offers the perfect combination of peaceful neighborhood living and commuter-friendly convenience. Don't miss your opportunity to make 1411 Broadway Place your next home.

1411 Broadway Place, Escondido

1050 Rock Springs, Escondido
$350,000
2 Beds ⋅ 1 Baths ⋅ SW26148675 MLS ⋅ Active Status
Welcome to 1050 Rock Springs Rd #224 — a fully upgraded 2-bedroom, 2-bath corner unit in a well-kept Escondido complex, priced as the most affordable option in the building for this size. Real hardwood floors run throughout, paired with a completely updated kitchen featuring new cabinetry, counters, and fixtures. As a corner unit, it gets extra windows and a genuine view that most units in the building don't have. Commuters will love the location — you're just minutes from both the 15 and 78 freeways, making it an easy in-and-out for work in San Marcos, San Diego, or up toward Temecula. Everyday errands are close too, with shopping and dining just around the corner. The complex itself adds real lifestyle value: tennis courts, a pool, and a grassy center courtyard that gives the whole community a resort feel. Move-in ready with nothing left to do but bring your furniture.

1050 Rock Springs, Escondido

2763 Canyon Oak Place, Escondido
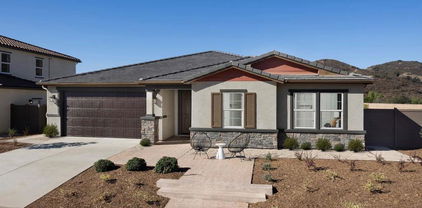
$1,375,000
5 Beds ⋅ 3 Baths ⋅ NDP2606483 MLS ⋅ Active Status
Welcome to 2763 Canyon Oak Place, a stunning 5-bedroom home nestled in Hidden Hills where sweeping valley views and spectacular sunsets are yours to enjoy every evening. Soaring vaulted ceilings and an abundance of natural light greet you upon entry, flowing into a warm living room with a cozy fireplace and plantation shutters throughout. The spacious kitchen impresses with white cabinetry, quartz counters, stainless appliances, and a sun-drenched breakfast nook. The main floor bedroom is currently configured as a sophisticated sitting room with a wet bar, easily restored to a full bedroom or used as a private home office. Upstairs, four additional bedrooms include a generous primary retreat with vaulted ceilings, dual walk-in closets, and a spa-like en suite with a soaking tub perfectly positioned to take in the westerly views. A bonus desk nook off the upper hall adds convenient work-from-home flex space. Step outside to a beautifully landscaped backyard where a view deck, jacuzzi, and sweeping hillside sunsets make every evening feel like a retreat. Owned solar. Roof updated with new underlayment and reinstalled original tile. No HOA.

2763 Canyon Oak Place, Escondido

8952 Detwiler Rd, Escondido
$1,375,000
4 Beds ⋅ 3 Baths ⋅ 260016416SD MLS ⋅ Active Status
8.28 Acres bordering Cielo at Rancho Santa Fe and above Lake Hodges! This property offers a unique opportunity with space, privacy and beautiful, mature landscaping. The original stone farmhouse, approximately 500 square feet and 100 years old, was rebuilt in 1995 and now serves as a rental unit. The two-story addition was built in 2001. There are horse corrals, a separate fenced area for riding or exercise, nearby riding trails, three permitted storage structures and a permitted RV pad with full utility connections. The grounds are home to mature California oak trees, along with olive and pine trees, a variety of flowering plants, ornamental trees, shrubs, and cacti. An established orchard features 15 varieties of fruit and nut trees, including macadamia, orange, grapefruit, lemon, guava, peach, apple, cherry, pineapple guava, plum, apricot, pear, grape, almond and pomegranate. This peaceful, rural offering provides the next owner with the flexibility to enjoy the property as is or to make your own personal changes.

8952 Detwiler Rd, Escondido

2313 Old Ranch, Escondido
$1,249,000
4 Beds ⋅ 3 Baths ⋅ SW26142604 MLS ⋅ Active Under Contract Status
ACCEPTING BACK-UP OFFERs: Remodeled Rancho San Pasqual home with golf-course and mountain views Thoughtfully remodeled and filled with natural light, this 4-bedroom, 2.5-bath home offers 2,447 square feet of elevated living in the gated Rancho San Pasqual community. With no home directly across the street or immediately behind, the property enjoys added privacy along with sweeping golf-course and mountain views. Inside, wide-plank French white-oak flooring brings warmth and continuity throughout the main level. The redesigned kitchen blends timeless character with modern function, featuring new cabinetry with soft-close drawers, quartz countertops, solid-brass hardware and faucet, an 8-foot gathering island, farmhouse-style sink, custom French-inspired range hood, and imported Italian double convection range. New windows above the sink frame the surrounding hills and evening sunsets. The upgrades continue with a remodeled powder room featuring shiplap and an imported sink. Upstairs are four bedrooms, including a spacious primary suite with a remodeled bath, walk-in closet, and custom built-ins. Outside, the landscaped grounds are designed for both relaxing and entertaining. Enjoy a dedicated fire-pit area, water feature, herb and vegetable garden, English-inspired front garden, mature magnolia tree, and automatic sprinkler and drip systems. Three new garage doors, new exterior shutters, and a French-style front door complete the home's refreshed appearance. Additional advantages include an oversized three-car garage, paid solar, community pool and recreation facilities, and a low monthly HOA. Enjoy a peaceful setting surrounded by rural scenery while remaining convenient to shopping, dining, and freeway access. This is a distinctive combination of thoughtful remodeling, privacy, views, and everyday livability.

2313 Old Ranch, Escondido

25950 Kaywood Dr, Escondido
$1,195,000
4 Beds ⋅ 3 Baths ⋅ 260015992SD MLS ⋅ Active Status
Set in a captivating hillside location with sweeping 270-degree views of the mountains and countryside, this special property offers privacy, beauty, and a peaceful connection to nature. Owned solar and an eco-conscious setting support a lifestyle that feels both relaxed and self-sufficient. Certified by the National Wildlife Federation, the grounds have been lovingly curated into an organic, pesticide-free garden paradise with drought-friendly landscaping, raised garden beds, fruit trees, rainwater capture, a greenhouse, chicken coop, terraced outdoor spaces, and walking trails. The main level features an open-concept great room with kitchen, dining, and living areas, vaulted ceilings, white wood beams, a wood-burning fireplace, and view decks that invite the outdoors in. Three bedrooms are located on the main level, including the primary suite, while the lower level offers exceptional flexibility with its own private entrance, bonus room, bedroom, bathroom, laundry area, and extensive storage. Multiple outdoor vignettes create spaces for relaxing, entertaining, gardening, and taking in the views, including a built-in gas firepit terrace, hillside sitting areas, and terraced gardens. Additional highlights include an extra-long two-car garage, workshop/storage areas, RV/boat parking, room for multiple vehicles, and proximity to hiking trails and nearby Dixon Lake, Daley Ranch, and Deer Park Monastery. With its scenic surroundings and sustainable features, this is a true hillside haven for those who want to live closer to nature without feeling far from it all.

25950 Kaywood Dr, Escondido

2308 Avenida La Cima, Escondido
$2,850,000
4 Beds ⋅ 5 Baths ⋅ NDP2606269 MLS ⋅ Active Status
Nestled behind the private gates of an exclusive enclave of just four homes, this stunning single-level custom estate by renowned builder Michael Crews represents the pinnacle of refined Southern California living. Set on 3.35 fully fenced acres in highly desirable Southeast Escondido, the property commands breathtaking panoramic mountain and valley views while offering a level of privacy rarely available at any price point. From the moment you step inside, the craftsmanship is unmistakable, soaring 10+ ft ceilings, 8 ft solid-core doors, rich hardwood floors, and cherry wood cabinetry set an elegant tone throughout. The open concept design features coffered ceilings in both the primary suite and formal dining room, crown molding, plantation shutters, and custom lighting and ceiling fans in every room. The dedicated office is appointed with cherry wood wainscoting, while the formal dining room and garage feature custom cabinetry designed for the discerning homeowner. The gourmet kitchen is a chef's showcase: Viking 6-burner stove with range hood, double oven, built-in microwave, Miele dishwasher, and Jenn-Air built-in refrigerator, all framed by cherry wood cabinetry, 24" tile flooring, and a stunning tumbled marble backsplash with copper inlay. The primary suite is a true retreat, featuring marble vanity tops, a walk-in shower with dual showerheads and tumbled marble finishes, and custom-built closet cabinetry. Entertain effortlessly outdoors with a custom flagstone built-in BBQ with concrete surround, stainless grill, and refrigerator. A private well with dual pressure tanks handles all irrigation needs, and a fire hose connection provides added peace of mind on this expansive estate lot. The home is pre-wired for serious audio throughout ,surround sound in the family room with individual speaker controls extending to the patio and includes a smart box system for multimedia and networking. A detached bonus structure of approximately 1,200 sq. ft with a bathroom (not included in main home square footage) offers endless flexibility: guest house, private office, gym, game room, or clubhouse. Systems and infrastructure match the quality of the finishes: owned 45-panel ground-mounted solar system, 400-amp electrical service, dual-zone A/C, brand-new A/C and furnace (2025, living area), two whole-house fans, dual water heaters, and a spacious 4 car garage with custom cabinetry. This is estate living without compromise! single-level, gated, private, and built to last. Come see this today.

2308 Avenida La Cima, Escondido

28455 Meadow Mesa, Escondido
$1,937,500
5 Beds ⋅ 4 Baths ⋅ 260015597SD MLS ⋅ Active Status
Perched atop a peaceful hillside in the coveted Boulders of Hidden Meadows, this stunning custom home offers an extraordinary combination of privacy, views, and versatility. Expansive ocean and mountain views stretch from virtually every room, while a beautifully upgraded kitchen, saltwater lap pool, and solar round out a home that has been extensively and thoughtfully updated. Premium finishes and quality craftsmanship are evident throughout, complemented by striking exterior stonescaping and a stone and redwood viewing gazebo. The lower level is where this home truly sets itself apart. A completely self-contained living area — with its own living space, kitchenette, three bedrooms, and full bathroom — is perfect for multi-generational living or long-term guests. Accessible directly from the garage or driveway with no stairs, it can close off entirely from the main home for maximum flexibility. Walk the scenic trails surrounding the property, park your RV or boat on site, or take advantage of nearby golf course access with resident discounts. Hidden Meadows is also emerging as a notable wine-growing region, and the generous lot offers room to add an ADU or greenhouse. A rare hillside retreat where elevated living meets everyday practicality.

28455 Meadow Mesa, Escondido

9505 Meadow Mesa, Escondido
$2,249,000
5 Beds ⋅ 6 Baths ⋅ 260015509SD MLS ⋅ Active Status
Fully renovated in 2024, “Sky Candy” is a turnkey 6-bedroom, 6-bathroom property situated on approximately 4 acres in Escondido. Currently operating as a successful short-term rental historically generating over $350,000 in annual gross revenue, the property offers a compelling combination of lifestyle, income potential, and flexibility. The extensive renovation features updated interiors, modern finishes, and thoughtfully designed indoor and outdoor spaces ideal for entertaining and group stays. A buyer can continue the existing short-term rental operation, occupy the property as a private residence, or pursue an alternative investment strategy. An experienced property manager is available to remain in place, providing the opportunity for a seamless transition of the existing operation. With substantial acreage, strong historical revenue, and convenient access throughout San Diego County, Sky Candy presents a unique opportunity to acquire a renovated Southern California property with both immediate income potential and long-term ownership value.

9505 Meadow Mesa, Escondido

2855 Windstone Glen, Escondido
$1,599,000
4 Beds ⋅ 4 Baths ⋅ NDP2606080 MLS ⋅ Active Status
Welcome to 2855 Windstone Glen, an exceptional 3,646 sq. ft. single-story home offering 4 bedrooms and 4 bathrooms in an exclusive gated community. Enjoy the best of Southern California living with stunning views of both the sunrise and sunset, creating a beautiful backdrop throughout the day. The backyard is a true private retreat, featuring a spectacular infinity-edge pool perfect for relaxing, entertaining, and taking in the surrounding views. Owned solar adds energy efficiency and long-term value, while the spacious single-level layout offers comfort and convenience. With its generous living space, breathtaking views, resort-style outdoor living, and private gated setting, this remarkable property offers a rare opportunity to experience luxury living at its finest.

2855 Windstone Glen, Escondido

3419 Foxley Drive, Escondido
$1,239,990
4 Beds ⋅ 3 Baths ⋅ NDP2605858 MLS ⋅ Active Status
The nation's first wildfire-resilient neighborhood. This ENERGY STAR-certified residence is a Wildfire Prepared Home. LOW INSURANCE COST!!! This charming, single-story former model home showcases an open floor plan with 9-ft. ceilings and luxury vinyl plank flooring throughout main living areas. A versatile Flex Space adapts to your needs. The kitchen offers a walk-in pantry, island, built-in trash/recycle bin, light maple Shaker-style cabinets, MSI® quartz countertops, full tile backsplash and Whirlpool® stainless steel appliances, including refrigerator, built-in oven/microwave and cooktop. The primary bedroom features a spacious walk-in closet and connecting bath that offers MSI® quartz countertops, an extended dual-sink vanity, tub and separate walk-in shower with custom tile surround. Enjoy the convenience of a laundry room with front-load washer/dryer and cabinets. Additional highlights include decorator-selected paint, custom wall treatments, fully landscaped yards, solar energy system, LED lighting and smart thermostat. See sales counselor for approximate timing required for move-in ready homes.

3419 Foxley Drive, Escondido

Based on information from California Regional Multiple Listing Service, Inc. as of . This information is for your personal, non-commercial use and may not be used for any purpose other than to identify prospective properties you may be interested in purchasing. Display of MLS data is usually deemed reliable but is NOT guaranteed accurate by the MLS. Buyers are responsible for verifying the accuracy of all information and should investigate the data themselves or retain appropriate professionals. Information from sources other than the Listing Agent may have been included in the MLS data. Unless otherwise specified in writing, Broker/Agent has not and will not verify any information obtained from other sources. The Broker/Agent providing the information contained herein may or may not have been the Listing and/or Selling Agent.

How much is your home worth?

Get instant property value now!