Refine Search
Sort by
18024 Avenida Alondra, Rancho Santa Fe
$6,900,000
4 Beds ⋅ 8 Baths ⋅ 260003692SD MLS ⋅ Active Status
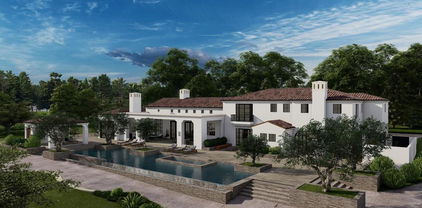
First time ever offered for sale, this extraordinary 10.35-acre property in the highly sought-after west side of the Rancho Santa Fe Covenant presents a truly once-in-a-generation opportunity. Privately accessed by a long driveway at the end of a quiet cul-de-sac and surrounded by natural beauty, the setting showcases sweeping 180-degree views stretching to the Pacific Ocean. The property currently includes an older residence and two additional structures, offering a rare canvas for a visionary buyer. With expansive usable acreage, unparalleled privacy, and breathtaking vistas, the possibilities to create a world-class estate are limitless. Ideally located just minutes from the Rancho Santa Fe Covenant Village, you’ll enjoy convenient access to boutique shopping, fine dining, The Inn at Rancho Santa Fe, the highly regarded Roger Rowe School, the RSF Golf and Tennis Clubs, equestrian trails, and major thoroughfares. This is an exceptional opportunity to design and build a legacy estate in one of Southern California’s most prestigious communities, tailoring every detail to your personal vision.

18024 Avenida Alondra, Rancho Santa Fe

5860 Calle Camposeco, Rancho Santa Fe
$6,898,000
6 Beds ⋅ 12 Baths ⋅ 260023902SD MLS ⋅ Active Status
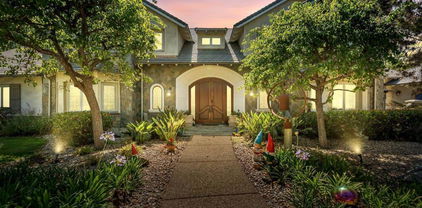
The rare luxury of room to play. More than a luxury residence, 5860 Calle Camposeco is a private sports and recreation estate created for those who believe home should be a place to truly live. Set on approximately 1.96 acres within prestigious guard-gated Fairbanks Ranch, this distinctive estate offers an extraordinary collection of recreational amenities rarely found together in a private residence. At its heart is a separate approximately 2,014-square-foot indoor half-court basketball court—an exceptional space for year-round play, training and recreation. Outdoors, the lifestyle continues with a pool designed for volleyball, an in-ground trampoline, putting green, children's play areas, expansive grounds, mature landscaping, fruit trees and gardens. The approximately 8,110-square-foot main residence offers five bedrooms, including two primary suites, with one encompassing the upper level. A separate one-bedroom guest residence, part of approximately 1,834 square feet of additional guest-house and pool-bath space, provides privacy and flexibility for family and guests. Additional amenities include a sauna, pool and spa, greenhouse, 60 owned solar panels, tankless water heating and generous indoor and outdoor entertaining spaces. Beautifully maintained and comfortably livable today, the residence reflects a more traditional aesthetic and presents an outstanding opportunity for its next owner to introduce a fresh design vision and personalize the interiors. More than 11,900 square feet across the main residence, guest/pool structures and indoor basketball facility, substantial recreational infrastructure, guest accommodations and the freedom of a true estate setting. Shoot hoops before breakfast. Practice your short game in the afternoon. Gather friends for pool volleyball. Let the children play outside. Entertain under the Southern California sky. 5860 Calle Camposeco. A Rancho Santa Fe estate built for play.

5860 Calle Camposeco, Rancho Santa Fe

6253 Clubhouse Drive, Rancho Santa Fe
$5,995,000
6 Beds ⋅ 5 Baths ⋅ 260011346SD MLS ⋅ Active Status
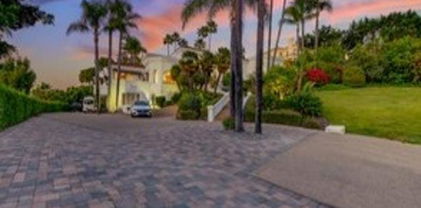
Stunning private view estate tucked behind the gates of Del Mar Country Club. This thoughtfully designed floor plan features a spacious, light-filled kitchen and an elevated backyard overlooking the golf course with sweeping panoramic views. Exceptional storage throughout. Ideal for families, the home offers a large upstairs secondary family room surrounded by three bedrooms. The grand primary suite is privately situated upstairs and features dual closets and a spacious view deck. Two additional bedrooms are located on the main level, including one with a separate entrance and efficiency kitchen — perfect for guests, extended family, or flexible living. Ample 4 car garage with cabinetry and a dedicated exercise room.Timeless slate roof, beautiful stone exterior, and lush mature gardens. Lovingly maintained by the original owners with exceptional pride of ownership throughout. Truly magnificent.

6253 Clubhouse Drive, Rancho Santa Fe

7775 Camino De Arriba, Rancho Santa Fe
$5,500,000
5 Beds ⋅ 6 Baths ⋅ 250045292SD MLS ⋅ Active Status
Second Offering from the Coveted Collection Trilogy featuring three new custom homes nestled within the prestigious Cielo community of Rancho Santa Fe. New construction masterpiece in RSF School District offers the pinnacle of organic contemporary architecture for modern living. Situated amidst the natural beauty of panoramic ocean views, rolling hills, and open space. This custom estate promises an unparalleled lifestyle for the discerning homeowner. The property offers a rare opportunity for buyers to customize their dream home with high-end finishes and the latest and greatest features. Step into the Great Room, connecting all the main living areas off of the Chef’s kitchen while seamlessly connecting indoor and outdoor living. Imagination knows no bounds as you create a residence that reflects your unique style and taste, ensuring every detail meets your highest expectations. The home is equipped with state-of-the-art smart home technology, advanced security systems, low-maintenance landscaping, and a modern design pool. The spacious primary suite includes an additional sitting area. Marvel at breathtaking ocean, mountain, and golf course views from your own private sanctuary. Close to Shopping, Dining, and world-class Beaches. Pre-Sale Pricing offered for New Construction with Customization Opportunity. Spanning views from UTC and Downtown San Diego skyscrapers. Cielo's elevated location ensures that every day begins and ends with awe-inspiring vistas that capture the essence of Southern California living. Located just above the charming Cielo Village, you're just a short stroll away from an array of restaurants, coffee shops, and boutique stores. Only a short drive separates you from the golden sands of Del Mar's pristine beaches, where you can effortlessly indulge in coastal pleasures, from surfing and sunbathing to world-class dining and entertainment.

7775 Camino De Arriba, Rancho Santa Fe

7102 Via De Maya, Rancho Santa Fe
$5,495,000
5 Beds ⋅ 6 Baths ⋅ 260024447SD MLS ⋅ Active Status
Understated luxury meets effortless California living at Via de Maya. Set on 3.35 mostly flat, usable acres in the Rancho Santa Fe Covenant, this single-level estate was beautifully renovated in 2024. Soaring ceilings, wide-plank white oak floors and a Taj Mahal quartzite kitchen with Thermador appliances create a warm, refined interior. Generous living spaces connect to lush grounds and a reimagined pool, inviting leisurely afternoons and elegant entertaining. Within the Roger Rowe School District, this is Covenant living with room to breathe. A fresh expression of California luxury, Via de Maya pairs timeless materials with the rare luxury of space. Set on 3.35 mostly usable acres in the Rancho Santa Fe Covenant, this single-level estate was extensively renovated in 2024, bringing a refined, cohesive aesthetic to an inviting indoor-outdoor lifestyle. Soaring ceilings and wide-plank white oak floors establish a warm, understated palette, while Taj Mahal quartzite and Thermador appliances distinguish a beautifully appointed kitchen. Generous living spaces flow outdoors to lush landscaping and the pool, creating an effortless setting for intimate gatherings, leisurely afternoons and entertaining on a larger scale. An oversized laundry room brings thoughtful functionality to daily living. Modern comforts are discreetly integrated throughout, including , built-in KEF speakers, updated HVAC and new pool equipment . The reimagined pool features PebbleTec plaster, porcelain tile and underwater speakers. Beyond the home, the expansive grounds offer possibilities for a guest house, equestrian facilities, a sport court or curated gardens, subject to applicable approvals. Located within the Roger Rowe School District, Via de Maya offers beautifully renewed interiors, room to create and the enduring appeal of Covenant living.

7102 Via De Maya, Rancho Santa Fe

4919 El Secreto, Rancho Santa Fe
$5,495,000
250035257SD MLS ⋅ Active Status
An extraordinary opportunity awaits on this prime 2.9-acre site, fully cleared and ready for construction. Located in the heart of the Covenant, this rare offering comes with **Art Jury-approved plans** for a stunning **\~8,000 sq ft, 5-bedroom main residence** plus a separate **\~1,000 sq ft, 1-bedroom ADU**—perfect for guests, multigenerational living, or private office space. The **grading permit is already issued**, and final pad certification is in progress—bringing you one step closer to breaking ground. With the vision already approved and much of the groundwork complete, you can focus on bringing your custom luxury home to life without the typical delays. A seamless blend of convenience, design, and potential—this is Rancho Santa Fe living at its finest.

4919 El Secreto, Rancho Santa Fe

16710 Caminito De Las Palmas, Rancho Bernardo/4S Ranch/Santaluz/Crosby Estates
$5,350,000
5 Beds ⋅ 6 Baths ⋅ 260021508SD MLS ⋅ Active Status
Private and securely gated, on over 3 acres, this refined property offers a 5,698 sq ft main residence plus a detached 572 sq ft guest house and an oversized 3 car garage. Remodeled to a modern, sophisticated standard, the interiors pair contemporary upgrades with timeless comfort, featuring four spacious, updated en-suite bedrooms, including a large primary suite with dual closets, along with a custom library, private gym, and media lounge. New Fleetwood doors and expansive skylights flood the home with natural light, complemented by upgraded lighting and security, Tesla-supported solar, natural gas conversion, and a new roof. The chef’s kitchen boasts marble slab surfaces, Thermador professional-grade range, Subzero refrigeration, custom cabinetry, and a generous walk-in pantry. Resort-style outdoor spaces include an elevated entertainment deck, heated pool, fire feature, sport court, and orchard. For the equestrian, the property is completed by a 5-stall breezeway barn with oversized stalls, large runouts, tack and feed rooms, with a regulation dressage arena that could also accommodate jumping. The equestrian area has its own two gates, an RV area and fantastic offsite trails. The property also suits a car enthusiast and will support tennis and pickleball in various locations if desired.

16710 Caminito De Las Palmas, Rancho Bernardo/4S Ranch/Santaluz/Crosby Estates

14786 Rancho Santa Fe Farms Rd, Rancho Santa Fe
$5,295,000
5 Beds ⋅ 7 Baths ⋅ 250034047SD MLS ⋅ Active Status
Welcome to this extraordinary custom estate offering ultimate privacy and luxury behind its own private gate complete with resort size pool and backyard, waterslide, entertainment spaces and ponds completing the serene aesthetic. The main residence spans approximately 7,938 sqft on 2 acres featuring 4 spacious ensuite bedrooms and optional bedroom spaces, 4.5 bathrooms, formal and informal living areas, a gourmet kitchen with high-end appliances, and a large family room designed for entertaining and everyday comfort. Upgraded lighting throughout completes this expansive living and floor plan. The primary suite is a true sanctuary, featuring a cozy fireplace, dual walk-in closets, a private sitting room with its own balcony, and an attached private gym—creating the perfect space for relaxation and wellness. A standout feature of the property is the detached large guest house, offering a full bedroom and bathroom, kitchen, and living room—ideal for long-term guests or multi-generational living. Set on beautifully landscaped grounds with expansive patios, this residence offers peace, space, and elegance in one of Rancho Santa Fe’s most desirable locations. A circular driveway and oversized garage complete this exceptional offering. Conveniently located close to shops, grocery stores, farmers market, beaches & easy access to the freeway. Other: *Top Tier School District San Dieguito Unified. *Solar Panels Owned *Preventative Leak system

14786 Rancho Santa Fe Farms Rd, Rancho Santa Fe

6055 Lago Lindo, Rancho Santa Fe
$5,195,000
3 Beds ⋅ 4 Baths ⋅ 260024197SD MLS ⋅ Active Status
This single-story, charming ranch-style home on the West side of the Covenant has been beautifully remodeled throughout. Sitting on 1.27 acres of flat, usable land, the home features wood flooring, a tastefully renovated kitchen with top-of-the-line appliances, and oversized dual master closets and bathrooms. The expansive private entertainer's backyard is fully-fenced and complete with a walkable pool cover, scenic views, wide brick patio, outdoor kitchen, numerous large lawns, mature shady trees, a chicken coop and picturesque private nooks sprinkled throughout. The long extended driveway offers ample parking for guests, while the sprawling grounds offer room for a sports court, expansion and more. The home's location also offers easy access to Rancho Santa Fe Village, Del Mar and beaches, this home is not one to miss!

6055 Lago Lindo, Rancho Santa Fe

6358 Lago Lindo, Rancho Santa Fe
$4,999,000
3 Beds ⋅ 4 Baths ⋅ 260024164SD MLS ⋅ Active Status
Offered for the first time, this rare legacy property is ideally located in the heart of the prestigious Rancho Santa Fe Covenant. Carefully selected by the original owners in the early 1980s, the exceptional 2.02-acre parcel is completely level and usable. Designed by a Los Angeles architect and completed in 1982, the predominantly single-level residence offers three bedroom suites, formal living and dining rooms, and a spacious kitchen opening to the family room. Expansive windows and doors capture views of the private pool and serene grounds. The only upper-level space is a versatile loft, ideal for an office, library, or retreat. Additional features include a detached casita/pool house with full bath and two-car garage. Moments from the Rancho Santa Fe Golf and Tennis Clubs, the Village, The Inn, R. Roger Rowe School, restaurants, shopping, and the Covenant’s renowned trail system. An extraordinary opportunity to preserve, reimagine, or create a remarkable Rancho Santa Fe estate.

6358 Lago Lindo, Rancho Santa Fe

6015 Paseo Valencia, Rancho Santa Fe
$4,988,000
4 Beds ⋅ 4 Baths ⋅ 260019829SD MLS ⋅ Active Status
An Exceptional Rancho Valencia Estate Opportunity, NO HOA - NO ARCHITECTURAL COMMITTEE - 2.56 Private Acres. Behind the gates of Rancho Valencia, 6015 Paseo Valencia presents an extraordinary opportunity to acquire 2.56 private acres in one of Rancho Santa Fe's most coveted settings. Surrounded by mature trees and distinguished estate properties, the expansive grounds offer exceptional privacy, scale and the opportunity to create a custom estate entirely one's own. The true value of this offering lies in the land and its remarkable setting. Located within the intimate gated enclave of Rancho Valencia, the property offers the space and privacy to envision a significant new estate in an established environment that would be extraordinarily difficult to replicate today. An existing residence currently occupies the property (connected to the sewer). With no HOA, No Architectural Committee, and exceptional proximity to the renowned Rancho Valencia Resort & Spa and the best of Rancho Santa Fe, 6015 Paseo Valencia represents a exceptional opportunity for those seeking to create a legacy property in one of the area's most distinctive locations. Any redevelopment, expansion or new construction is subject to buyer investigation and verification of all applicable governmental, zoning, permitting, architectural and other requirements. Rancho Valencia Resort membership and amenities are not included and are subject to the resort's separate policies and availability.

6015 Paseo Valencia, Rancho Santa Fe

6150 Avenida Alteras, Rancho Santa Fe
$4,975,000
6 Beds ⋅ 6 Baths ⋅ 260017185SD MLS ⋅ Active Status
Nestled behind the gates of Fairbanks Ranch North, this exceptional estate offers nearly 6,700 square feet of refined living on a private, elevated lot backing to open space. Featuring 6 bedrooms and 6 bathrooms, this remarkable residence blends timeless design with the effortless indoor-outdoor lifestyle Southern California is known for. A dramatic, light-filled entry welcomes you into elegant living spaces overlooking the resort-inspired backyard. Designed for both everyday living and entertaining, the home features a formal living room, formal dining room, executive office, and spacious family room with a fireplace. The chef's kitchen flows into the breakfast nook, creating a warm gathering space with beautiful backyard views. The private primary suite offers a fireplace, dual walk-in closets, a spa-inspired bath, and a wraparound balcony overlooking the tranquil grounds. Three ensuite bedrooms are conveniently located on the main level, while a separate upstairs wing includes an additional bedroom, full bath, and versatile bonus retreat. Outside, enjoy your own private oasis with a one-of-a-kind rockscape pool and spa, serene koi pond with cascading waterfall, multiple patios, and beautifully landscaped grounds designed for entertaining or quiet relaxation. Backing to open space, the setting offers exceptional privacy. Located in the prestigious gated community of Fairbanks Ranch North, this extraordinary home is just minutes from premier golf, upscale shopping, fine dining, scenic trails, and beautiful Southern California beaches.

6150 Avenida Alteras, Rancho Santa Fe

6858 Las Colinas, Rancho Santa Fe
$4,795,000
4 Beds ⋅ 4 Baths ⋅ 260021606SD MLS ⋅ Active Status
Set behind gates on one of the most coveted streets in the Rancho Santa Fe Covenant, this extraordinary 3 acre offering presents a rare opportunity to create a world class estate in an unrivaled setting. Showcasing sweeping panoramic views, complete privacy, and all usable grounds, the property combines immediate livability with exceptional long term potential. Plans by John Jensen for an approximately 11,000 square foot contemporary masterpiece (main home + detached guest home) are nearing shovel ready status, offering a streamlined path toward the creation of a legacy estate. The existing single level residence spans approximately 2,400 square feet, complemented by a detached 1,260 square foot guest house. Designed for effortless indoor outdoor living, the home features vaulted ceilings, abundant natural light, expansive entertaining patios, a poolside game room, outdoor dining and lounge areas, fireplace, BBQ pavilion, gym and massage room, and a detached three car garage. The estate is fully fenced and oriented to capture optimal sun exposure and spectacular vistas. Perfectly positioned moments from the coveted Roger Rowe School, Covenant golf and tennis amenities, and miles of scenic riding and walking trails, this is an exceptionally rare canvas for the discerning buyer seeking privacy, prestige, and the opportunity to build a landmark estate in one of Southern California’s most exclusive communities. Renderings (photos 1,3, and 4) are conceptual only*, and may not accurately depict the proposed/planned home.

6858 Las Colinas, Rancho Santa Fe

16947 AVENIDA LUIS, Rancho Santa Fe
$4,700,000
4 Beds ⋅ 4 Baths ⋅ 260018886SD MLS ⋅ Active Status
Experience timeless California luxury in this stunning Spanish Modern estate, privately situated on approximately 1.84 acres within the prestigious Rancho Santa Fe Covenant built in 2020. Encompassing approximately 4,542 square feet, the single-level residence features four bedrooms, including Private Living Quarters with Separate Entrance, a grand primary suite with an expansive master retreat, three full bathrooms, a dedicated home office, and a powder room. Designed for effortless California indoor-outdoor living, expansive disappearing pocket doors open the main living spaces seamlessly to the covered loggia and beautifully landscaped grounds. The property features a sparkling pool and spa, mature landscaping providing exceptional privacy, and an expansive, level lawn ideal for recreation, entertaining, or a future ADU, subject to applicable approvals. Ideally located just minutes from Rancho Santa Fe Village, the Rancho Santa Fe Golf Club, and acclaimed R. Roger Rowe School, this exceptional estate offers sophisticated design, modern comfort, and an enviable Covenant lifestyle. Experience timeless California luxury in this stunning 2020 Spanish Modern estate on 1.84 private Covenant acres. Offering 4,542 sq. ft., 4 bedrooms including a detached casita, 3.5 baths, expansive pocket doors, and seamless indoor-outdoor living. Resort-style pool, spa, mature landscaping, and a large level lawn with ADU potential (subject to approval). Minutes to Rancho Santa Fe Village, Golf Club, and Roger Rowe School.

16947 AVENIDA LUIS, Rancho Santa Fe

6171 Avenida Del Duque, Rancho Santa Fe
$4,650,000
4 Beds ⋅ 5 Baths ⋅ 260013184SD MLS ⋅ Active Status
A Private Canyon Estate in the Heart of Rancho Santa Fe Tucked behind the gates of Las Villas and perched above Aliso Canyon, this single-level Rancho Santa Fe residence captures the rare kind of setting buyers dream about — private, peaceful, and completely connected to the beauty of the land. From the moment you arrive, the home feels grounded and intentional. Warm hand-scraped hardwood floors, vintage timbers, stone-clad walls, designer lighting, and walls of glass create a rich, layered atmosphere that feels both refined and relaxed. Every detail has been curated to bring texture, warmth, and character into the home, while allowing the surrounding canyon views and soft southwestern light to take center stage. Designed for effortless California living, the floor plan flows beautifully from intimate everyday spaces to expansive entertaining areas. The kitchen and family room are bright and open, framed by glass and filled with natural light, while the formal living and dining areas offer a more elevated setting for gathering. A stone-clad game room and custom 2,700-bottle wine cellar add a sense of destination within the home — perfect for hosting, collecting, and celebrating. The primary suite is its own private retreat, complete with a fireplace, generous walk-in closets, a spa-like bath, and direct access to the infinity pool and spa. Three additional en-suite bedrooms offer comfort and privacy for family or guests, while a dedicated office creates the ideal work-from-home escape. Outside, the property unfolds into a lush, colorful garden with fruit trees, flowers, secluded patios, outdoor fireplaces, and sweeping canyon views. Afternoon ocean breezes, hot air balloons drifting in the distance, and golden Rancho Santa Fe sunsets create a daily rhythm that feels almost cinematic. This is a home that lives beautifully — elegant without being overly formal, private without feeling remote, and designed for the kind of indoor-outdoor lifestyle that defines Rancho Santa Fe. A rare single-level estate where architecture, landscape, and light come together in perfect harmony.

6171 Avenida Del Duque, Rancho Santa Fe

6113 El Tordo, Rancho Santa Fe
$4,495,000
4 Beds ⋅ 5 Baths ⋅ 260024142SD MLS ⋅ Active Status
Brand-new 2026 Modern Spanish custom home, never lived in, offering the rare combination of lock-and-leave convenience and true village living. Walk to the shops, restaurants, The Inn, Roger Rowe School, and scenic trails that define the Rancho Santa Fe lifestyle. This light-filled, open-concept residence features four spacious bedrooms, each with its own en-suite bath, including a luxurious primary suite with generous walk-in closet and spa-inspired bath complete with walk-in rain shower. A Savaria elevator provides seamless access throughout the home. The chef’s kitchen is appointed with Wolf and Sub-Zero appliances and flows effortlessly into the dining and living areas. Expansive doors open to a welcoming outdoor patio for exceptional indoor-outdoor living. Wide-plank oak flooring, designer finishes, and carefully curated details create a sophisticated yet inviting atmosphere. Owned solar, drought-tolerant landscaping, and thoughtful low-maintenance design make this the ultimate lock-and-leave property, perfect as a primary residence or sophisticated second home. Rare new construction in the Village. Move-in ready. Simply exceptional.

6113 El Tordo, Rancho Santa Fe

14858 Las Mananas, Rancho Santa Fe
$4,495,000
6 Beds ⋅ 6 Baths ⋅ 260021238SD MLS ⋅ Active Status
There are homes with views—and then there are homes that seem to own the horizon. Set at the end of a private gated cul-de-sac within Rancho Santa Fe Farms Estates, This Estate commands breathtaking 360-degree views stretching across the golf course to the ocean beyond. Vine-draped patios, romantic fountains, lush gardens and a vanishing-edge pool create the feeling of a private European retreat. Inside, the elegant Tuscan-inspired estate offers six bedroom suites, an office, library and game room, with a beautifully designed floor plan that captures the panoramic views from nearly every direction. Private, peaceful and made for gathering, this is a place where everyday living feels like an escape.

14858 Las Mananas, Rancho Santa Fe

17854 Camino De La Mitra, Rancho Santa Fe
$4,390,000
6 Beds ⋅ 7 Baths ⋅ 260015578SD MLS ⋅ Active Status
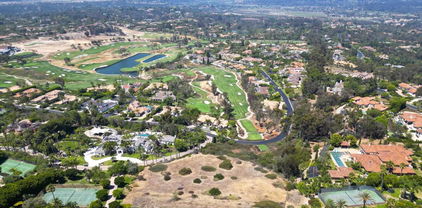
Great Family Home! Zoned for one of the best public schools in San Diego County (Roger Rowe Elementary and Middle School). Beautiful Backyard- great for raising a family. Luxurious 6200+ sqf home, Mediterranean style on a 1+ acre level lot in the most sought-after guard-gated community of Cielo in Rancho Santa Fe. This estate features 6 en-suite bedrooms, 6.5 baths, 2nd master bedroom, guest suite, office on the first floor. The grand entrance features Italian tile, double staircases enhanced with handmade rod iron and a dramatic 30 feet Ceiling. Attached 4-car garage and an additional detached 2-car garage, ideal for car enthusiasts, studio, or a home gym. Has a gardening area with 3 gardening beds, can grow your own fruit. and a great lap pool. A must see!!

17854 Camino De La Mitra, Rancho Santa Fe

17381 Circa Oriente, Rancho Santa Fe
$4,299,000
5 Beds ⋅ 6 Baths ⋅ 250025642SD MLS ⋅ Active Status
Set atop 1.36 scenic acres, this light-filled, tranquil home offers the perfect blend of luxury and comfort for an active family. Step through the formal entry and take in panoramic views of the resort-style pool, lush, park-like backyard, and the rolling hills beyond. Designed for both entertaining and everyday living, the expansive family room flows effortlessly into the fully remodeled chef’s kitchen with premium Wolf appliances. The main level hosts the primary suite and two additional en-suite bedrooms, along with a well-appointed laundry room. The lower level offers a private en-suite bedroom a fifth bedroom with walk in closet, plus a full bath. Recent upgrades include renovated flooring throughout, custom-crafted doors, and stunning chandeliers that add an elegant glow to the living spaces. Marble floors, fresh paint, and solid 8-foot doors complete this thoughtfully updated home. All this is located within the prestigious guard-gated community of Fairbanks Ranch, offering private lakes, tennis courts, equestrian trails, and clubhouse amenities for a truly exceptional lifestyle.

17381 Circa Oriente, Rancho Santa Fe

18136 Via Ascenso, Rancho Santa Fe
$4,098,867
4 Beds ⋅ 5 Baths ⋅ 260022870SD MLS ⋅ Active Status
Envisioned by renowned designer Dena Gillespie and built by master builder Bob Weir this estate has been reimagined with a sleek, modern aesthetic. Starting with the refreshed gourmet kitchen, updated baths and flooring, plus a full-home water filtration system. Beyond the interiors, enjoy the hilltop home's sweeping panoramic views, total privacy, no road noise and expansive grounds offering the perfect canvas for a custom pool. Located within the coveted Roger Rowe School District this property represents a rare fusion of designer pedigree, quality construction and dramatic scale. Truly a special opportunity! Some sites have the incorrect School District - The correct School District is Roger Rowe or RSF. Hot tip! Many neighbors have joined the nearby Bridges Golf Course with golf or social memberships (tennis, pool, spa, gym & restaurants) and access via their golf carts!

18136 Via Ascenso, Rancho Santa Fe

16551 Zumaque, Rancho Santa Fe
$3,750,000
4 Beds ⋅ 3 Baths ⋅ 260015263SD MLS ⋅ Active Status
BEST VALUE IN RSF COVENANT...Enjoy privacy, space, and breathtaking views from this peaceful single-level mid-century COVENANT estate situated on a 2.5-acre view lot overlooking picturesque rolling hills and open-space vistas. This expansive residence offers an ideal blend of comfort and functionality with generous living spaces, soaring vaulted wood-beamed ceilings, abundant natural light, and seamless indoor-outdoor living. The spacious kitchen features granite countertops, a large center island, stainless steel appliances, and opens to an oversized family room and casual dining area. Formal living and dining spaces showcase dramatic ceilings, a fireplace, and walls of windows framing the serene countryside setting. Multiple French doors lead to an expansive patio, lush lawn, and private spa-perfect for entertaining, relaxing, or enjoying spectacular sunsets year-round. The property offers ample parking, mature landscaping, and exceptional privacy while remaining conveniently close to Rancho Santa Fe Village, ROGER ROWE schools, golf + More. * Pool Size Lot * Single-level floor plan * Scenic canyon and hillside views *2-horses allowed * * Small Barn with power on property * Space for Pickleball, sport Court * Vaulted wood-beamed ceilings * Large gourmet kitchen with center island * Multiple indoor-outdoor living areas * Expansive lawn and private spa | Fenced Backyard * Gated setting with ample parking * Convenient access to beaches, shopping, dining, and freeways * Rancho Santa Fe & San Dieguito School Districts

16551 Zumaque, Rancho Santa Fe

Spyglass Lane, Rancho Santa Fe
$3,699,999
260019078SD MLS ⋅ Active Status
Set within the exclusive Spyglass Estates in the guard-gated community of Rancho Santa Fe Farms, this 2.29-acre lot offers an exceptional opportunity to build a custom estate in one of San Diego’s most prestigious neighborhoods. With elevated terrain and westerly exposure, the property enjoys sweeping views of the Farms golf course, city lights, and the Pacific. Included are HOA-approved plans by renowned architect Mark Morris for a 10,000+ sq ft Spanish Contemporary residence. This stunning design features soaring ceilings, expansive windows, main-level living, and a second-floor entertainment wing with a theater. Plans also include a meditation room, 8-car garage, and 1,200 sq ft guest casita, along with a full-size tennis court (convertible to pickleball) and a beautifully designed motor court entry. Alternatively, the lot provides ample space and flexibility to bring your own vision to life. Rancho Santa Fe Farms is centered around a top-ranked golf course and just minutes from Rancho Valencia, world-class dining, beaches, and top-rated public and private schools. This is your rare chance to build in a premier Rancho Santa Fe location.

Spyglass Lane, Rancho Santa Fe

5851 Saratoga Corte, Rancho Santa Fe
$2,995,000
3 Beds ⋅ 4 Baths ⋅ 260025326SD MLS ⋅ Active Status
Located behind the private gates of the prestigious Del Rayo Downs community, this timeless single-level residence offers a wonderful view and an abundance of potential. Rich in character, the home remains largely in its original condition, complemented by select upgrades throughout. Offering a desirable blend of space, privacy, and classic Southern California living, the home is ideally situated within a peaceful, well-established neighborhood. Enjoy the convenience of being within walking distance of the Del Rayo Village shopping center - home of the popular Rancho Santa Fe Farmers Market and the renowned Rancho Valencia Resort & Spa, all while savoring the privacy and exclusivity of this gated community. Whether you choose to embrace its existing charm or thoughtfully update and personalize the space to reflect your own vision, this property presents a rare opportunity to create something truly special.

5851 Saratoga Corte, Rancho Santa Fe

3805 Avenida Feliz, Rancho Santa Fe
$2,995,000
3 Beds ⋅ 3 Baths ⋅ 260024180SD MLS ⋅ Active Status
Golf course living on the 7th fairway at La Valle Coastal Club, this remodeled single-level, Santa Barbara-style fairway-front home pairs classic stucco architecture and mature landscaping with sweeping golf course views from nearly every principal room. From the moment you arrive, floor-to-ceiling French doors open onto the fairway, drawing the eye toward vaulted ceilings, graceful arched entries, and a stacked-stone fireplace anchoring a light-filled great room beneath soaring windows. Wide-plank European white oak flooring unifies the home throughout, while two mature Torrey pines frame the emerald fairway beyond. A covered, louvered pergola with string lighting extends living outdoors, ideal for evening meals or watching golfers play through — the true heart of the home’s indoor-outdoor lifestyle. The chef’s kitchen features a six-burner, double-oven Viking range, Sub-Zero refrigerator, and other professional-grade stainless steel appliances, finished with a Mont Blanc quartzite island. The oversized primary suite offers vaulted ceilings, a spacious layout, and a fully remodeled, spa-inspired bath with a freestanding soaking tub, instant hot water, an oversized glass-enclosed shower, matching Mont Blanc quartzite counters, and designer black fixtures. Direct golf course frontage like this is uncommon in the community — a true find for the avid golfer seeking a fairway home on the course. - Living Space: Light-filled great room with floor-to-ceiling French doors, vaulted ceilings, arched entries, a stacked-stone fireplace, and wide-plank European white oak flooring. - Outdoor Living: Covered, louvered pergola with string lighting framed by two mature Torrey pines, ideal for outdoor dining and entertaining. - Chef's Kitchen: Professional-grade stainless steel appliances, including a six-burner, double-oven Viking range and a Sub-Zero refrigerator, paired with a Macaubas quartzite island. - Primary Suite: Vaulted ceilings and a fully remodeled, spa-inspired bath with a freestanding soaking tub, oversized glass-enclosed shower, instant hot water, Macaubas quartzite counters, and designer fixtures.

3805 Avenida Feliz, Rancho Santa Fe

18096 Loma Alegre, Rancho Santa Fe
$2,495,000
260008892SD MLS ⋅ Active Status
GREAT Value! Encompassing 3.42 private acres on the desirable west side of the Rancho Santa Fe Covenant, this exceptional property offers approved plans for a single-story Early California Spanish Hacienda designed by Georgis & Mirgorodsky. Accessed via a long private driveway, the site enjoys views of Escondido Creek, Wildflower Estates, surrounding mountains, and western sunsets. Fully approved plans (county, fire dept and RSF Association) allow immediate construction, saving approximately three years of design and permitting. Proposed residence features 4–5 bedrooms, 4.5 baths, and a seamless indoor-outdoor layout with courtyards, terraces, and a summer kitchen. Outdoor amenities include a 52’ x 10’ pool and spa, pool pavilion, and cabana with full bath and sauna. Two-car garage plus additional parking. Conveniently located near Rancho Santa Fe Covenant Village with access to shopping, dining, Roger Rowe School, golf, tennis, equestrian trails, and major highways. Rare opportunity to build a custom estate with the ability to personalize finishes. Permits have not been pulled.

18096 Loma Alegre, Rancho Santa Fe

5380 Caminito Providencia, Rancho Santa Fe
$2,249,000
2 Beds ⋅ 3 Baths ⋅ 260017990SD MLS ⋅ Active Status
Huge price reduction ready to sell! One of the best lots in Montecito! Ideally situated on a quiet cul-de-sac, this exceptional home offers breathtaking views, outstanding privacy, and an unbeatable location just steps from the community pool, spa, and greenbelt. Beautifully remodeled throughout, this 2-bedroom, 2.5-bath residence combines timeless elegance with comfortable everyday living. A gated courtyard entry welcomes you with a stamped concrete patio, creating a charming and private outdoor space. Inside, the light-filled floor plan is enhanced by soaring ceilings, expansive windows, and an open, airy feel. The spacious living room features a cozy fireplace and seamless access to outdoor decks, making it ideal for both entertaining and relaxing. The completely remodeled kitchen showcases granite countertops, and all new appliances, abundant cabinetry, and generous workspace for the home chef. Every bathroom has been tastefully remodeled with quality finishes, offering a fresh, sophisticated look throughout. The thoughtfully designed two-story floor plan includes two spacious primary suites, with one conveniently located on the main level and the second upstairs, providing flexibility for guests, multi-generational living. Both levels enjoy access to beautiful outdoor decks overlooking Del Mar Country Club, where sweeping golf course and hillside views create a tranquil backdrop for morning coffee or evening sunsets. Residents of Montecito enjoy resort-style amenities including a community pool, spa, and beautifully maintained greenbelts. HUGE PRICE REDUCTION: Motivated Sellers....2 HUGE bedrooms could convert 1 to 2 or make an office. Downstairs storage spaces can be built out for additional living or office space. One of the best lots in Montecito! Ideally situated on a quiet cul-de-sac, this exceptional home offers breathtaking views, outstanding privacy, and an unbeatable location just steps from the community pool, spa, and greenbelt. Beautifully remodeled throughout, this 2-bedroom, 2.5-bath residence combines timeless elegance with comfortable everyday living. A gated courtyard entry welcomes you with a stamped concrete patio, creating a charming and private outdoor space. Inside, the light-filled floor plan is enhanced by soaring ceilings, expansive windows, and an open, airy feel. The spacious living room features a cozy fireplace and seamless access to outdoor decks, making it ideal for both entertaining and relaxing. The completely remodeled kitchen showcases granite countertops, and all new appliances, abundant cabinetry, and generous workspace for the home chef. Every bathroom has been tastefully remodeled with quality finishes, offering a fresh, sophisticated look throughout. The thoughtfully designed two-story floor plan includes two spacious primary suites, with one conveniently located on the main level and the second upstairs, providing flexibility for guests, multi-generational living. Both levels enjoy access to beautiful outdoor decks overlooking Del Mar Country Club, where sweeping golf course and hillside views create a tranquil backdrop for morning coffee or evening sunsets. Residents of Montecito enjoy resort-style amenities including a community pool, spa, and beautifully maintained greenbelts, all within easy walking distance. With its premium location, spectacular views, complete remodel, and versatile floor plan, this home presents an exceptional opportunity as a primary residence, second home, or investment property in one of the area's most sought-after communities.

5380 Caminito Providencia, Rancho Santa Fe

137 Via Coronado, Rancho Santa Fe
$1,795,000
3 Beds ⋅ 3 Baths ⋅ 260024648SD MLS ⋅ Active Status
The largest floor plan in the Villas at Whispering Palms just hit the market, and it comes with the biggest patio and the most character in the community. Designed by respected Rancho Santa Fe builder Tim Holcombe, 137 Via Coronado lives like a private Hacienda, full of Old World Spanish charm. It also just got a smart round of updates: brand new AC, all new light fixtures, and fresh paint throughout. Turnkey, without losing an ounce of its personality. Warm Saltillo tile runs underfoot, wrought iron railings wrap the balconies, and french doors open the whole place up so inside and outside blend into one easy space. Entertaining is where it really shines. The front is a private flagstone courtyard with a built in BBQ and a pull up bar, made for hosting. Out back, the patio spills onto the greenbelt with golf course and pool views, and here's the best part, you get the golf scenery without ever dodging a stray ball. You're also just steps from the community pool. The balconies each tell a different story. The front looks out over the rolling hills of Rancho Santa Fe, and the back is your quiet, private perch above the fairway. Everything is walkable to La Valle Resort, the area's newest private club, with 27 holes, tennis, a day spa, gym, pool, and restaurant. All of it just a few miles from the coast.

137 Via Coronado, Rancho Santa Fe

17816 PUNTA DEL SUR, Rancho Santa Fe
$1,750,000
260018663SD MLS ⋅ Active Status
FULLY-APPROVED SHOVEL-READY CUSTOM ESTATE PLANS with PANORAMIC OCEAN VIEWS, QUIET CUL-DE-SAC STREET, AND RANCHO SANTA FE / SAN DIEGUITO SCHOOL DISTRICT. This Premium Homesite Includes Fully Approved Plans for a Stunning 7,350 Square-Foot Custom Luxury Residence, Allowing You to Bypass Years of Design, Engineering, Reviews & Approval. San Diego County, Cielo HOA and RSF Fire Department Have Provided Final Approval. Buyer Can Step in, Pull the Combined-Building Permit & Break Ground Immediately. Incredible Ocean Sunsets, Great School District, Wonderful Neighborhood Amenities, and All Utilities are On-Site. An Exceptional Opportunity to Build your Dream Estate. Click on Virtual Tour Links for 3D Video of Property, Video of Lot & HOA Amenities. Much More Too, Read Supplemental Below. A Must See! Designed for luxurious California living, this exceptional custom estate seamlessly blends sophisticated indoor-outdoor features with the convenience of single-level living. Thoughtfully designed for both everyday comfort and grand-scale entertaining, the residence offers a private estate with multi-generational accommodations. The approved plan maximizes views from every room and boasts cathedral ceilings, an expansive great room, gourmet kitchen with separate prep kitchen, wine wall, private theater, fitness room, a den for music or art, home office, elevator, sliding pocket doors on multiple levels, covered patios & balconies and thoughtfully-separated, but flexible, guest quarters. The outdoor living experience is equally impressive, highlighted by a 44-foot resort-style pool and spa, 60-feet of infinity edge, sunken fire pit, built-in BBQ area, pop-up outdoor television, large side yard and multiple gathering spaces designed to capture wonderful conversations over spectacular views from Downtown to Carlsbad. Every element has been carefully considered to create a home that is both highly functional and architecturally distinctive. The expansive panoramic ocean views are approximately 1.7-degrees downward & nearly horizontal. The neighboring west-side parcel sits approximately 27 feet lower and is subject to a 30-foot maximum height restriction, thus providing added confidence in the long-term protection of these remarkable ocean vistas. The purchase price includes the 1.68-acre homesite together with the complete, fully approved, construction package of architectural plans, landscape Plans, pool/spa/retaining-wall plans, structural engineering plans, geotechnical (soils) report, roof truss plans, Title 24 energy compliance documentation, Cielo HOA approval, Rancho Santa Fe Fire Department District approval, Previously-submitted SDG&E temporary power service order, certified topographic and boundary surveys, lot exhibit, documentation of prepaid fees, and San Diego County transfer documentation. Beyond approved plans, the property's differentiating characteristics include; 1. Located within the highly acclaimed Rancho Santa Fe Elementary School District and San Dieguito Union High School District, 2. Just 2-3 minutes from the Entrance, Cielo Clubhouse and Community Amenities, 3. All utilities are already on-site and temporary power requested from SDG&E, 4. Flat pad estimated at 16,400 sq ft due to an engineered wall, 5. Located on lower-traffic cul-de-sac street with exceptional privacy and 6. No Mello-Roos fees. Ownership includes membership in the prestigious gated community of Cielo, offering 24-hour guarded security and an exceptional collection of resort-style amenities. Residents enjoy an Olympic-Size Pool, Fitness Center, Tennis, Pickleball, Basketball, Volleyball, Clubhouse, Lockers, an Events Center, Catering Kitchen, Walking Trail, Whirlpool, Wading Pool, Parks, BBQs, Picnic Tables, Playground, Climbing Wall, Swing Sets, Bubbling Brooks, Courtyards, Patios & Fountains. Just Outside the Gates, Enjoy Access to Cielo Village shopping and San Dieguito River Valley Hiking, with Eastward Trails to Lake Hodges & Westward...

17816 PUNTA DEL SUR, Rancho Santa Fe

Based on information from California Regional Multiple Listing Service, Inc. as of . This information is for your personal, non-commercial use and may not be used for any purpose other than to identify prospective properties you may be interested in purchasing. Display of MLS data is usually deemed reliable but is NOT guaranteed accurate by the MLS. Buyers are responsible for verifying the accuracy of all information and should investigate the data themselves or retain appropriate professionals. Information from sources other than the Listing Agent may have been included in the MLS data. Unless otherwise specified in writing, Broker/Agent has not and will not verify any information obtained from other sources. The Broker/Agent providing the information contained herein may or may not have been the Listing and/or Selling Agent.

How much is your home worth?

Get instant property value now!