Refine Search
Sort by
28455 Meadow Mesa, Escondido
$1,937,500
5 Beds ⋅ 4 Baths ⋅ 260015597SD MLS ⋅ Active Status
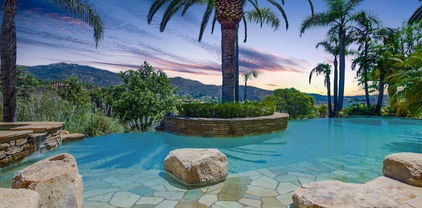
Perched atop a peaceful hillside in the coveted Boulders of Hidden Meadows, this stunning custom home offers an extraordinary combination of privacy, views, and versatility. Expansive ocean and mountain views stretch from virtually every room, while a beautifully upgraded kitchen, saltwater lap pool, and solar round out a home that has been extensively and thoughtfully updated. Premium finishes and quality craftsmanship are evident throughout, complemented by striking exterior stonescaping and a stone and redwood viewing gazebo. The lower level is where this home truly sets itself apart. A completely self-contained living area — with its own living space, kitchenette, three bedrooms, and full bathroom — is perfect for multi-generational living or long-term guests. Accessible directly from the garage or driveway with no stairs, it can close off entirely from the main home for maximum flexibility. Walk the scenic trails surrounding the property, park your RV or boat on site, or take advantage of nearby golf course access with resident discounts. Hidden Meadows is also emerging as a notable wine-growing region, and the generous lot offers room to add an ADU or greenhouse. A rare hillside retreat where elevated living meets everyday practicality.

28455 Meadow Mesa, Escondido

15625 Paymogo, Rancho Penasquitos
$1,100,000
5 Beds ⋅ 2 Baths ⋅ 260015570SD MLS ⋅ Active Status
Tucked away on a quiet cul-de-sac, this beautifully upgraded 5-bedroom, 2-bathroom home offers the perfect blend of comfort, style, and opportunity. From the moment you step inside, rich hardwood flooring sets the tone for a space that feels both warm and move-in ready. The updated kitchen is a true highlight, featuring custom oak cabinetry, sleek quartz countertops, and stainless steel appliances, ideal for everything from quiet weeknight dinners to entertaining guests. With five spacious bedrooms, there's room for a growing family, a home office, or both, and convenient first-floor bedrooms paired with a full bath make this layout ideal for multigenerational living or guests who prefer to skip the stairs. Step outside and enjoy your own private orchard, with mature avocado, mandarin, and lemon trees offering fresh fruit right in your backyard, a rare touch of California living. Set on a generous 8,200 sq. ft. lot, the property offers excellent outdoor space and exciting potential to build or expand, making it a smart choice for buyers looking to add long-term value. The end-of-cul-de-sac location means added privacy and minimal through-traffic, a rare find in this sought-after Rancho Peñasquitos neighborhood. This is a home that combines move-in-ready upgrades with future potential. Don't miss your chance to make it yours.

15625 Paymogo, Rancho Penasquitos

11375 Paymogo, Rancho Penasquitos
$2,249,000
4 Beds ⋅ 4 Baths ⋅ 260015380SD MLS ⋅ Active Status
Welcome to your private hillside oasis! Nestled at the end of an exclusive cul-de-sac in Rancho Peñasquitos, this custom luxury and award winning estate offers a rare blend of scale, privacy, and prestige on nearly 2/3 of an acre that's been cared for by just one owner. Zoned for the award-winning Poway Unified School District, this unique tri-level masterpiece spans nearly 3,000 sq. ft. of expertly designed living space. Step inside to a grand formal living and dining room, perfect for elegant entertaining and years of holiday memories. The heart of the home is the spectacular great room, featuring a dream kitchen equipped with an exquisite Viking stove (complete with a center griddle and dual convection ovens), a Sub-Zero fridge, and storage galore. This culinary space flows seamlessly into a casual family dining area, a welcoming family room, secondary den/game/flex space, and a private office. Designed for versatility, the main level also features a convenient bedroom and two full bathrooms: an ideal setup for guests, multi-generational living, a nanny or a caregiver. Upstairs offers ultimate daily convenience with the lovely primary suite with soaking tub ( tankless water heater to fill it), 2 more bedrooms, and the laundry area. The true *coup de grâce* is the resort-style backyard. Lose yourself in impeccably curated grounds featuring a sparkling pool with a water slide, a cascading rock waterfall, and a fully equipped outdoor kitchen. A 2-car garage, PPA solar,no Mello Roos complete this unparalleled package. Don't miss this one-of-a-kind Rancho Peñasquitos gem!

11375 Paymogo, Rancho Penasquitos

8306 The Landing Way, Rancho Bernardo/4S Ranch/Santaluz/Crosby Estates
$4,100,000
5 Beds ⋅ 6 Baths ⋅ 260015262SD MLS ⋅ Active Status
Tucked behind the guard gates of The Lakes above Rancho Santa Fe, this nearly 5,628 sq ft estate sits on a rare full acre with sweeping canyon and hillside views. Inside the award-winning Poway Unified School District, with private school options nearby, this is a home with exceptional bones and room to make it your own. Soaring beamed ceilings, dramatic Spanish archways, and rich dark hardwood run throughout. The two-story entry opens to a handsome main-level office with custom built-in shelving and private courtyard access, ideal as a study, library, or studio. Straight ahead, the formal living room features a fireplace and three sets of French doors framing the grounds, flowing to the dining area. Beyond, the kitchen opens to an expansive family great room with a center island and warm corner fireplace. The main level also includes a convenient bedroom with bath, plus a private guest suite off the pool with its own entrances and en-suite bath, ideal for extended family, guests, or a home office. Upstairs, the primary suite, two additional bedrooms, and a versatile bonus room offer flexible space and privacy. The resort-style backyard centers on a pool and spa overlooking the canyon, with a covered loggia, room to entertain, and direct access to the community trails just steps away. Optional membership available at the neighboring Crosby Club. Comparable upgraded estates have sold well above asking. Bring your vision and your finishes in one of North County's most coveted gated enclaves.

8306 The Landing Way, Rancho Bernardo/4S Ranch/Santaluz/Crosby Estates

18880 70 Caminito Cantilena, Rancho Bernardo/Sabre Springs/Carmel Mt Ranch
$919,500
3 Beds ⋅ 3 Baths ⋅ 260014872SD MLS ⋅ Active Status
Welcome to a move-in ready residence that blends comfort, style, and resort-like amenities. This well-maintained 3-bedroom, 2.5-bath home offers an open, functional layout ideal for everyday living and entertaining. Enjoy Light-filled living areas -versatile spaces for dining and relaxation, refreshed kitchen w/new appliances,countertop, new stainless sink and faucet. This home pairs modern updates with active-community living — perfect for buyers seeking convenience, recreation, and low-maintenance living. Spacious 3-Bed, 2.5-Bath Home in Secure Gated Community Welcome to a move-in ready residence that blends comfort, style, and resort-like amenities. This well-maintained 3-bedroom, 2.5-bath home offers an open, functional layout ideal for everyday living and entertaining. Key Features 3 bedrooms, 2.5 bathrooms — comfortable primary suite plus two additional bedrooms for family, guests, or office space. Updated kitchen — new solid-surface countertop, new stainless sink and faucet. Appliances convey — refrigerator, washer, and dryer included. Light-filled living areas — versatile spaces for dining and relaxation. Attached garage and ample storage. Community Amenities Gated, secure community Fitness center & exercise room Swimming pool and tennis courts Scenic fountain ponds and landscaped grounds This home pairs modern updates with active-community living — perfect for buyers seeking convenience, recreation, and low-maintenance living.

18880 70 Caminito Cantilena, Rancho Bernardo/Sabre Springs/Carmel Mt Ranch

521 Rancho Camino, Fallbrook
$1,995,000
4 Beds ⋅ 3 Baths ⋅ 260014777SD MLS ⋅ Active Status
Set behind a private gate at the end of a winding drive, 521 Rancho Camino unfolds gradually. Perched across approximately three acres with sweeping mountain and valley views, the setting is defined by mature trees, citrus groves, open skies, and a kind of quiet that is becoming increasingly rare. Redesigned with modernized finishes throughout, the home pairs ranch-inspired architecture with contemporary design and an easy connection to the outdoors. Vaulted, wood-beam ceilings create volume and openness, while expansive bifold doors extend the living spaces outward to a 1,000+ sf entertaining deck overlooking the pool and surrounding hillsides. Designed with a main-level living experience in mind, the home flows naturally between the kitchen, dining, and living spaces. At the center of it all, the kitchen was designed for gathering — featuring an oversized island, updated appliances, and connection to the surrounding entertaining areas. Just beyond, a dedicated media room with a wet bar and wine refrigerator offers a more intimate space to unwind or host guests. Positioned on its own wing, the primary suite welcomes in soft morning light through French doors and opens directly to a deck overlooking the mountains. The spa-inspired bath features a seamless entry shower, soaking tub and walk-in closet. Outside, the property continues to reveal itself through multiple seating areas, a built-in barbecue, pool and spa positioned toward the views, and an outdoor red light sauna thoughtfully placed to take in the surrounding landscape. The remodeled guest house, barn/workshop, horse-friendly grounds, solar, dual-zone heating and cooling add both flexibility and functionality to the property. Located in South Fallbrook with convenient access to Highway 76 and the coast beyond, 521 Rancho Camino offers a lifestyle centered around space, privacy, and a slower pace of living. No HOA!

521 Rancho Camino, Fallbrook

17004 Rendezvous Cir, Rancho Bernardo/4S Ranch/Santaluz/Crosby Estates
$5,385,000
4 Beds ⋅ 5 Baths ⋅ 260014296SD MLS ⋅ Active Status
Showcasing one of the most spectacular and sought after full western view settings in The Lakes Above Rancho Santa Fe, this exceptional residence captures breathtaking panoramic vistas and unforgettable sunsets from nearly every living space. Situated on a beautifully landscaped homesite within the prestigious guard-gated community, the home offers approximately 5,162 square feet of thoughtfully designed living space with 4 bedrooms and 4.5 bathrooms, blending luxury, comfort, and effortless Southern California living. A charming courtyard entry welcomes you into a home designed for both grand entertaining and everyday enjoyment. Expansive living spaces, soaring ceilings, and elegant finishes create a warm yet sophisticated atmosphere throughout. The chef’s kitchen anchors the home, opening seamlessly to the main living and dining areas, creating the perfect setting for gatherings large and small. One of the home’s most desirable features is the private NextGen suite, complete with its own living area, kitchen, laundry, bedroom, bathroom, walk-in closet, and separate entrance. Ideal for multigenerational living, extended guests, or long-term accommodations, it offers exceptional flexibility and privacy. The main level also includes a private office and secondary ensuite bedroom. Upstairs, the spacious primary suite serves as a peaceful retreat with a private balcony, generous walk-in closet, and spa-inspired bath. Additional ensuite bedrooms provide comfort and privacy for family and guests.

17004 Rendezvous Cir, Rancho Bernardo/4S Ranch/Santaluz/Crosby Estates

1418 York Dr, Vista
$1,349,000
3 Beds ⋅ 2 Baths ⋅ 260014280SD MLS ⋅ Active Status
Features 2,405 sq ft of finished interior space, including a guesthouse. County records list 1,412 sq ft, buyer to verify, permits are unknown. Set on a private one-acre retreat with majestic views, the circular driveway leads to a cascading fountain surrounded by lush landscaping. The home centers around a newly remodeled open-concept kitchen featuring stainless steel appliances, a dedicated coffee and wine bar, and seamless flow to the living area with a wood-burning fireplace. Luxury vinyl oak flooring extends throughout and the bathrooms have been thoughtfully updated with a clean, modern design. Solar panels, new insulation, and an all-electric multi-zone heating and cooling system provides outstanding efficiency. A whole-home water filtration system delivers purified water to every tap and shower. Additional highlights include seamless rain gutters, a multi-camera security system, and a laundry room with washer and dryer. The attached guest house is a fully private, 1 bedroom apartment with a spacious bedroom, full bathroom, full kitchen, and living area. The three-car garage provides abundant storage and is complemented by an expansive driveway with spacious parking for guests, an RV or boat. Relax on the hilltop deck with lounge seating and ambient lighting for spectacular sunsets, stargazing and entertaining. Enjoy a nature-filled sanctuary just minutes from beaches, shopping, and restaurants. This semi-rural, country-coastal gem is more than a home, it's a lifestyle — where privacy, natural beauty, and modern comfort come together. Furniture and decor negotiable.

1418 York Dr, Vista

1214 Cook St, Ramona
$940,000
4 Beds ⋅ 3 Baths ⋅ 260014102SD MLS ⋅ Active Status
1.5 acres! Main Home is 2488 sqft., features 4 bedrooms, an office/optional 5th bedroom, and 2.5 bathrooms. Garage was converted to a 1200 sq. ft. ADU, 1 bedroom, 1 bathroom, a kitchenette, and huge living room. Sellers will convert garage back if needed. Energy-efficient features include two solar systems consisting of 24 panels each for a total of 48 panels; buyer to assume solar lease at only $288.59 per month. ZERO true up and room for 2 EV stations with ZERO true up. Rich wood trim throughout. Kitchen and bathrooms remodeled 3 years ago. Storage areas in each rooms upstairs. Newer roof, new front porch, and new back deck, creating inviting spaces to relax and entertain. Termite clearance to be completed through COE. The recently paved driveway enhances curb appeal and accessibility. The 1.5-acre property offers a wonderful blend of usable land and natural beauty, including attractive rock outcroppings. The rear portion of the property is fully fenced and includes both a side access gate and rear gate, providing flexibility for animals, recreation, or additional storage needs. West end of Ramona.

1214 Cook St, Ramona

523 Hatherly St, Vista
$1,420,000
6 Beds ⋅ 5 Baths ⋅ 260013265SD MLS ⋅ Active Status
Welcome to your dream home in Vista, CA—an exceptional custom-built luxury residence tucked away on a peaceful cul-de-sac with NO HOA. This turnkey, multi-generational estate offers 6 bedrooms, 5 bathrooms, an attached ADU, and the rare flexibility to convert the primary bedroom suite into an additional ADU if desired. Whether you’re accommodating extended family or exploring rental income opportunities, this home adapts beautifully to your needs. Set on an expansive 0.3-acre lot, this 3,426 sq. ft. property showcases sweeping views, modern upgrades, and highly versatile living spaces designed for comfort, style, and functionality. The remodeled gourmet kitchen is a true showpiece, featuring high-end stainless steel appliances, custom cabinetry, and luxury finishes perfect for both everyday living and effortless entertaining. Throughout the home, you’ll find spacious bedrooms, spa-inspired updated bathrooms, hardwood floors, travertine tile, and premium upgrades that elevate every room. A bonus room with its own private balcony offers the ideal setting for a home office, gym, media room, or entertainment lounge. The attached ADU with a private entrance plus the option to create a second ADU adds exceptional value, privacy, and long-term flexibility. Step outside to your own private outdoor oasis, complete with a patio, built-in BBQ area, and two driveways with RV parking perfect for embracing the best of California indoor-outdoor living. Located just 5.5 miles from the beach, this prime Vista location offers quick access to shopping, dining, parks, and top-rated schools.

523 Hatherly St, Vista

15541 Pinehurst Pl., Scripps Ranch
$2,595,000
5 Beds ⋅ 5 Baths ⋅ 260013181SD MLS ⋅ Active Status
Welcome to this wonderful Warmington Viscaya Plan 3 home! One of the best floors plans on one of the best streets in Stonebridge! Located on an incredibly friendly cul-de-sac street, this highly usable floor plan with a rarely available full living suite downstairs. Be greeted by the lanai upon entering the home, bringing light and space to the entry. Fireplace, custom hand glazed tiles, elevated lighting, and beautiful, custom iron windows recently added. This lanai is incredible place for hosting, opening into the beautiful dining area that makes quite an impression in itself! The downstairs suite is towards the front of the home, offering a quiet and separate living area. The kitchen has a butler's kitchen, walk-in pantry with additional understairs storage. The adjoining Family Room offers an incredibly open space and natural transition from the kitchen, providing warmth with wood floors and plenty of natural light. The bonus room directly adjacent can be a gym, office, or play room - lots of options! Upstairs features an incredibly spacious master bedroom with a newly added custom iron doorway to the master bath, offering additional privacy. The master bedroom and hallway have been upgraded with beautiful Spanish style arches, adding warmth and uniqueness to the home. The backyard is amazing as it's well laid out, private, quiet, and gives plenty of room to play and entertain. 4 Car Garage. Owned house & pool solar. Over $100,000 in upgrades in the last two years! Poway schools!

15541 Pinehurst Pl., Scripps Ranch

13295 Calle Del Campo Unit 5, Rancho Penasquitos
$899,000
2 Beds ⋅ 3 Baths ⋅ 260013089SD MLS ⋅ Active Status
Welcome to this designer showcase townhome in the highly sought-after Monaco community of Torrey Highlands, where luxury, comfort, and style come together seamlessly. Beautifully renovated throughout, this exceptional residence features elegant 12x24 concrete-look porcelain tile flooring, plantation shutters, and sophisticated designer finishes at every turn.   The inviting living room is anchored by a cozy fireplace and custom media cabinet, creating the perfect space to relax or entertain. The stunning kitchen showcases gorgeous quartz countertops with a full backsplash, bar seating, pendant lighting, and stainless steel appliances, all flowing effortlessly into the dining area. Just beyond, the spacious pavered patio offers an ideal setting for outdoor entertaining, al fresco dining, or simply unwinding in privacy.  Upstairs, the luxurious primary suite features a walk-in closet and a beautifully remodeled ensuite bathroom complete with white marble flooring, quartz countertops, and a walk-in shower adorned with porcelain tile and pebble accents. Across the hall, the secondary bedroom also enjoys its own ensuite bath featuring marble flooring, quartz countertops, and a tub/shower combination with marble walls and pebble detailing. A convenient upstairs laundry room adds everyday ease.  Additional highlights include a large attached garage and an extra parking space directly out front. Residents enjoy access to the resort-style community pool and spa, bbq area, nearby shopping, dining, boutiques, and entertainment at Torrey Highlands Shopping Center. Located within the award-winning PUSD school district and just minutes from Del Mar and La Jolla beaches, this home offers the very best of coastal luxury living.

13295 Calle Del Campo Unit 5, Rancho Penasquitos

15275 Eastvale Rd, Poway
$2,699,999
4 Beds ⋅ 5 Baths ⋅ 260012770SD MLS ⋅ Active Status
Welcome to one of the finest North Poway luxury estates, where timeless architecture, exceptional privacy, and resort-caliber amenities come together on four secluded acres in the coveted High Valley Estates community. Nestled among majestic live oaks and fragrant eucalyptus, this extraordinary residence offers an unparalleled lifestyle surrounded by natural beauty, equestrian trails, and the tranquility that defines one of Poway's most exclusive enclaves. Designed for effortless luxury and grand-scale entertaining, the residence is filled with natural light, soaring cathedral ceilings, dramatic picture windows, and exquisite craftsmanship throughout. Rich hardwood, marble, and travertine flooring blend seamlessly with custom architectural details to create an atmosphere of warmth, sophistication, and enduring elegance. At the heart of the home, the gourmet chef's kitchen is appointed with granite countertops, custom wood cabinetry, premium stainless-steel appliances, a butler's pantry, and generous gathering spaces that flow effortlessly into the stunning family room with exposed wood-beam ceilings and a custom media center. Elegant formal living and dining rooms extend through French doors onto picturesque patios, creating a seamless indoor-outdoor lifestyle designed for unforgettable entertaining. The main-level primary suite is a private sanctuary featuring a fireplace, secluded deck, dual walk-in closets, and a spa-inspired bath designed for relaxation. A dedicated executive office provides the ideal work-from-home setting, while thoughtfully designed guest accommodations ensure comfort and privacy throughout the home. The expansive lower level offers exceptional flexibility for today's luxury lifestyle, featuring a private guest suite with direct pool access, a media room, fitness studio, and entertainment lounge. Perfectly suited for multigenerational living, extended family, long-term guests, or independent living, this thoughtfully designed space offers remarkable versatility without compromising privacy or comfort. Outdoors, the estate lives like a world-class resort. The sparkling pool and spa are surrounded by lush tropical landscaping, mature trees, fruit orchards, fragrant rose gardens, a charming vineyard, putting green, and inviting fire pit lounge. An oversized cabana with built-in grilling station creates the perfect backdrop for elegant outdoor entertaining, while sweeping hillside views and the peaceful sounds of nature offer an extraordinary sense of escape. Zoned for equestrian use with direct access to nearby riding trails, the property presents endless opportunities to embrace the coveted North Poway lifestyle. Additional amenities include a spacious three-car garage with extensive custom storage, plantation shutters, central vacuum system, interior fire sprinklers, an oversized laundry room, and abundant lower-level storage. Ideally located within the award-winning Poway Unified School District and just minutes from Blue Sky Ecological Reserve, Lake Poway, scenic hiking trails, golf, fine dining, and premier shopping, this exceptional North Poway luxury estate offers the perfect balance of privacy, convenience, and enduring value. Rarely does a property of this caliber become available. More than a home, it’s a legacy estate—an extraordinary retreat where luxury, nature, and timeless craftsmanship create one of the most compelling lifestyle opportunities in North Poway's High Valley Estates.

15275 Eastvale Rd, Poway

710 Passion Court, Vista
$895,000
3 Beds ⋅ 3 Baths ⋅ 260012093SD MLS ⋅ Active Status
New Construction! Discover the epitome of modern comfort in this Brand-New Construction single-family home, offering 3 spacious bedrooms and 3 full bathrooms across 2,006 square feet of thoughtfully designed living space. Step inside to an open-concept great room bathed in natural light from large windows and sliding glass doors, where the gourmet kitchen flows seamlessly into the dining and living areas—perfect for effortless everyday living and entertaining. Additional highlights include energy-efficient features (such as modern HVAC, and LED lighting), high ceilings for an airy feel, luxury vinyl plank throughout main areas, a convenient laundry room, and a 2-car garage with ample storage space.

710 Passion Court, Vista

1564 Tanglewood Ln Unit 15, Escondido
$505,000
2 Beds ⋅ 2 Baths ⋅ 260011754SD MLS ⋅ Active Status
Spacious and stylish condo featuring a second-story loft, with brand new AC, vaulted ceilings, private balcony retreat and sparkling common area pool located in the charming Camden Cove community of Escondido. The open-concept layout creates a bright, inviting living space with bedrooms thoughtfully positioned on opposite ends of the home for added privacy. The primary suite offers direct balcony access, perfect for enjoying quiet mornings or evening relaxation. The contemporary kitchen showcases crisp white cabinetry, sleek black hardware, and stainless steel appliances, while the curved black wrought iron staircase serves as a striking architectural focal point. The expansive second-story loft adds exceptional versatility and can easily function as a home office, media room, guest space, or potential third bedroom, a true bonus area designed to fit a variety of lifestyles. Additional highlights include central A/C, dual-pane windows and sliders, and convenient in-unit laundry. Parking is effortless with two assigned spaces plus ample guest street parking. Ideally located near shopping, dining, coffee shops, parks, and easy freeway access, this home offers the perfect blend of comfort, style, and convenience in one of Escondido’s most accessible locations.

1564 Tanglewood Ln Unit 15, Escondido

11906 Paseo Lucido Unit 156, Rancho Bernardo/Sabre Springs/Carmel Mt Ranch
$599,000
2 Beds ⋅ 2 Baths ⋅ 260011462SD MLS ⋅ Active Status
Welcome to this inviting 2-bedroom, 2-bath condo nestled in the heart of Rancho Bernardo. The updated kitchen features quartz countertops, stainless steel appliances, an eat-at bar, and refreshed cabinetry, creating a bright and functional space for everyday living. The open-concept living and dining areas are filled with natural light, offering a peaceful northerly view and centered around a cozy fireplace that adds warmth and charm to the home. The spacious primary suite features vaulted ceilings, large sliding door offering a gentle breeze, walk-in closet, and an ensuite bath with dual vanities. Vaulted ceilings and updated luxury vinyl flooring throughout. Practical upgrades such as a newer water heater & washer and dryer in the attached first level garage, central A/C and heat, and fresh interior paint. Surrounded by mature trees and expansive greenbelts, the community offers a peaceful park-like setting. Residents enjoy access to the Bernardo Heights Community Center with pools, spa, fitness room, tennis, basketball, pickleball, and playgrounds. HOA dues also include common area maintenance, roof, balcony, water, trash, and exterior termite coverage. Conveniently located near shopping, restaurants, parks, and within the highly regarded Poway Unified School District, this home offers a wonderful blend of comfort, convenience, and community.

11906 Paseo Lucido Unit 156, Rancho Bernardo/Sabre Springs/Carmel Mt Ranch

14998 Budwin Ln, Poway
$2,985,000
5 Beds ⋅ 5 Baths ⋅ 260010873SD MLS ⋅ Active Status
PRICE IMPROVEMENT! Don't miss this stunning home perched atop five hilltop acres with panoramic city and mountaintop views! Enjoy unmatched efficiency with a private well (no water bills!) and a 63-panel owned solar system that produces a surplus of electricity for this property. The resort-style grounds include a sparkling pool and spa, spacious patio areas, more than 40 fruit trees, and a large flat pad ideal for a future tennis court, soccer field, ADU or possible equestrian facilities. Inside, the thoughtfully designed floor plan lives like a single level, with the primary suite plus two additional bedroom suites on entry level, along with the gourmet kitchen and expansive living spaces perfect for everything from casual family gatherings to lavish entertaining. Upstairs you’ll delight in the impressive home theater with tiered seating, temperature-controlled wine cellar and two more bedrooms. No HOA fees or CC&Rs. This is a rare opportunity to live in complete privacy and tranquility, yet just minutes from everyday conveniences. You'll love the Poway lifestyle. Nicknamed "The City in the Country," Poway sits among rolling hills, open spaces and preserved natural areas with extensive parks and trail systems. Despite the semi-rural atmosphere, it is still well-connected to nearby employment centers and amenities in the broader San Diego area. What's more, Poway boasts one of the best school districts in the state!

14998 Budwin Ln, Poway

35177 Orchard Trl, Fallbrook
$875,000
4 Beds ⋅ 3 Baths ⋅ 260010346SD MLS ⋅ Active Status
Welcome Home! This beautiful 2-year new home offers an open concept with lots of natural light. The kitchen has stainless steel appliances, granite countertops and walk in pantry. There is a convenient main level bedroom and full bath. Upstairs a large primary suite offers custom automated blinds w/remote control and a large walk-in closet. An upstairs loft can be used as a game room, playroom or movie space. The spacious laundry room is located upstairs. A covered patio awaits in the large pool sized backyard that is ready for you to customize as you desire. The garage has epoxy floors and EV charger. The home has a paid off solar system with 12 panels. Washer, dryer and refrigerator will convey. The community amenities include a pool and spa, BBQ facilities and a club house. This home is perfect for a growing family to call home! Welcome Home! This beautiful 2-year new home offers an open concept with lots of natural light. The kitchen has stainless steel appliances, granite countertops and walk in pantry. There is a convenient main level bedroom and full bath. Upstairs a large primary suite offers custom automated blinds w/remote control and a large walk-in closet. An upstairs loft can be used as a game room, playroom or movie space. The spacious laundry room is located upstairs. A covered patio awaits in the large pool sized backyard that is ready for you to customize as you desire. The garage has epoxy floors and EV charger. The home has a paid off solar system with 12 panels. Washer, dryer and refrigerator will convey. The community amenities include a pool and spa, BBQ facilities and a club house. This home is perfect for a growing family to call home!

35177 Orchard Trl, Fallbrook

702 Passion Court, Vista
$895,000
3 Beds ⋅ 3 Baths ⋅ 260009439SD MLS ⋅ Active Status
New Construction! Discover the epitome of modern comfort in this Brand-New Construction single-family home, offering 3 spacious bedrooms and 3 full bathrooms across 2,006 square feet of thoughtfully designed living space. Step inside to an open-concept great room bathed in natural light from large windows and sliding glass doors, where the gourmet kitchen flows seamlessly into the dining and living areas—perfect for effortless everyday living and entertaining. Additional highlights include energy-efficient features (such as modern HVAC, and LED lighting), high ceilings for an airy feel, luxury vinyl plank throughout main areas, a convenient laundry room, and a 2-car garage with ample storage space.

702 Passion Court, Vista

Escondido
$805,999
5 Beds ⋅ 3 Baths ⋅ 260009183SD MLS ⋅ Active Status
Seller Motivated!! SHORT SALE approved!!! This spacious 5-bedroom, 3-bath home offers the perfect blend of flexibility, comfort, and opportunity. With a functional layout and generous living spaces, there’s room for everyone to spread out and feel at home. The lower level presents a unique opportunity to create a private rental unit or multigenerational living space—ideal for added income or extended family. Enjoy a sizable lot with space to relax or entertain, all while being conveniently located near shopping, dining, and easy freeway access. Homes with this much versatility don’t come around often—don’t miss your chance to make it your. Close to top-rated schools, parks, shopping, and freeway access. Property sold as is, this one is a great deal!!!

Escondido

28108 Mountain Meadow Road, Escondido
$945,000
4 Beds ⋅ 3 Baths ⋅ 260008689SD MLS ⋅ Active Status
Perched on a spacious corner lot in the quiet, desirable Mountain Meadows community, 28108 Mountain Meadow Road offers 4 bedrooms, 3 bathrooms, and 3,172 sq ft of thoughtfully updated living space designed for both everyday living and entertaining. Bamboo flooring flows throughout the main living areas, creating a warm and cohesive feel, while the open-concept layout connects the living room, dining area, and beautifully remodeled kitchen. The kitchen is designed for gathering, featuring a generous island with seating that's ideal for hosting, casual dining, and everyday connection. A striking stone fireplace anchors the living room, complemented by expansive windows that frame peaceful, tree-filled views and fill the home with natural light. Downstairs, a dedicated game room creates a true lifestyle space—perfect for entertaining, game nights, or a private retreat separate from the main living areas. The primary suite offers ample space, a large closet, and direct access to the backyard, creating a comfortable and private escape. Set on a spacious lot with mature landscaping, the backyard offers a tranquil setting with patio space, a natural hillside, and room to customize. Ideally located in the desirable Mountain Meadows community, this home enjoys convenient access to Escondido, Hidden Meadows, Fallbrook, San Marcos, Vista, Valley Center, and Bonsall, while being just minutes from the I-15 Freeway. Nearby golf, dining, shopping, wineries, and everyday conveniences complement the peaceful setting, offering an exceptional North County lifestyle.

28108 Mountain Meadow Road, Escondido

13406 Aubrey Street, Poway
$1,499,000
5 Beds ⋅ 4 Baths ⋅ 260008223SD MLS ⋅ Active Status
Rare opportunity to own a highly upgraded Poway pool home with a connected ADU, located within the award-winning Poway Unified School District. This versatile property offers exceptional value for buyers seeking a multigenerational home, income-producing property, or a home with a a private guest suite. The main residence features an upgraded kitchen with elegant Brazilian granite countertops, upgraded flooring, spacious walk-in closets, and energy-efficient dual-pane windows. The connected ADU provides outstanding flexibility for extended family living, guests, rental income, or a home office. Step into your private backyard retreat featuring a sparkling swimming pool, an outdoor BBQ and entertainment area complete with a bar, and ample space for year-round Southern California living. Additional highlights include leased solar panels, RV parking, a spacious two-car garage, and two large storage sheds, providing abundant space for hobbies, equipment, tools, or additional storage needs. Ideally located near Old Poway Park, shopping, restaurants, parks, and top-rated schools within the Poway Unified School District, this property combines lifestyle, convenience, and exceptional investment potential. Homes offering a pool, connected ADU, rental income opportunity, RV parking, and extensive storage are a rare find in Poway. Whether you're looking for a forever home, multigenerational living, or an income-producing property, this exceptional residence delivers it all.

13406 Aubrey Street, Poway

17287 Oak Hollow Road, Ramona
$3,500,000
4 Beds ⋅ 4 Baths ⋅ 260007446SD MLS ⋅ Active Status
Welcome to this stunning 48.6 Acre ranch with vineyard, offering breathtaking views and a luxurious living experience. This 4 bedroom (w/ bonus Bunk Room), 3.5 bathroom home has been completely remodeled to the highest standards, featuring modern amenities and sophisticated finishes throughout. The 17 year old 2.5 acre vineyard is comprised of Cabernet Sauvignon, Cabernet Franc, Merlot, Petit Verdot, and Syrah. The property also includes a state-of-the-art wine-making facility, equipped with all the necessary equipment to produce your own delicious wines. Imagine waking up to the sweeping views of the vineyard from your bedroom window, and spending your days strolling through the lush vineyards, sipping on your own handcrafted wine, or enjoying a meal under the shade of the 300-year-old oak tree forest with the sound of the creek babbling nearby providing the perfect soundtrack to your picnic. In the evenings, you can gather around a crackling bonfire pit to toast marshmallows and share stories under the twinkling stars. In addition the ranch provides ample opportunities for outdoor activities such as hiking, horseback riding, and exploring nature. The land is dotted with scenic trails that wind through thickets of trees, and up to breathtaking panoramic viewpoints of the Cleveland National Forest. This property truly offers the perfect setting for outdoor living. The properties favorable zoning allow for multiple uses. It's is a perfect AIRBNB opportunity or very desirable property to host events with an unparalleled back drop. Large flat areas make it an ideal location to raise horses or any kind of livestock, as well as an excellent location for cultivating crops. There are two very generous water wells on the property and power is generated via a 40 panel 13 kw solar system that is owned. Don't miss this incredible opportunity to own a piece of paradise. Contact us today to schedule a private tour and experience the beauty and tranquility of this magnificent estate.

17287 Oak Hollow Road, Ramona

19557 Fortuna Del Este, Escondido
$6,995,000
6 Beds ⋅ 9 Baths ⋅ 260006196SD MLS ⋅ Active Status
Panoramic Ocean Views! This top quality custom home enjoys a private and quiet hilltop location on over 29 acres of land, with spectacular, panoramic ocean and open space views from every room and multiple outdoor entertaining areas. Overlooking the Bridges golf course and dedicated open space, just half a mile from Encinitas and within the Rancho Santa Fe school district, this property offers coastal breezes and a rare combination of seclusion and easy access. The residence provides 6 bedrooms and 9 baths with an open floor plan ideal for private enjoyment or entertaining in style. The grounds include private gardens, personal fruit orchards and miles of nature trails, with a second gate to a level area with endless possibilities including equestrian, vineyards or the possible creation of several additional 4 acre parcels with their own separately gated access. This is a rare opportunity to enjoy the finest of North County living with large, easy care acreage to enjoy now and set aside for the future. Designed by award-winning architect Dena Gillespie, this custom home features a chef’s kitchen with top-of-the-line appliances, a walk-in pantry, formal dining room, upgraded lighting, climate-controlled wine cellar, game room and spacious living areas with vaulted ceilings. The primary suite includes a luxurious bath, steam shower and a private balcony. Expansive views continue from the outdoor covered patios, infinity-edge pool and spa, fire pit, bocce ball court and surrounding private gardens providing abundant flowers and a wide array of delicious fruit. This energy-efficient home comes with an owned solar panel system (with storage or chicken coops below) plus a Tesla Powerwall, delivering substantial savings on electricity and seamless backup power during outages.

19557 Fortuna Del Este, Escondido

14006 Lumurine Way, Mira Mesa
$929,999
2 Beds ⋅ 2 Baths ⋅ 260004805SD MLS ⋅ Active Status
FORMER MODEL-NOW PRICED TO SELL. CAN BE PURCHASED FULLY FURNISHRED. READY FOR MOVE-IN. SKIP THE WAIT AND DECORATING DECISIONS. This professionally designed former model has never been lived in and offers approximately 1,645 square feet of single-level living with a two-car garage—all in a low-maintenance setting. With upgraded flooring and kitchen backsplash this home provides a low-maintenance layout with convenient single-level living. The heart of the home showcases the kitchen, Great Room and dining area in an open design that maximizes interior space. Two secondary bedrooms are tucked toward the front of the home, each with walk-in closets, while the owner’s suite is situated at the back for added privacy. Former Residence 1 model home at Hudson at 3Roots in Sorrento Mesa, San Diego! Located near Carrol Canyon Creek, Wonder Park and the future community sports park, complete with a trail system throughout the district. Designed around sustainability and wellness, 3Roots will boast strong solar programs, playgrounds and a fitness and recreation center. Nearby shopping and recreation options include Westfield UTC, Torrey Pines State Reserve and the sunny beaches of La Jolla.

14006 Lumurine Way, Mira Mesa

11022 Via Asti, Rancho Penasquitos
$539,900
2 Beds ⋅ 1 Baths ⋅ 260003645SD MLS ⋅ Active Status
Highly upgraded 2-story, 2-bedroom, 1-bath condo located in the desirable Peñasquitos Villas community, tucked at the end of a quiet cul-de-sac in Rancho Peñasquitos. This thoughtfully remodeled home offers a fresh, modern feel with luxury vinyl plank flooring throughout both levels, wide baseboards, and all-new interior paint-including closets-for a crisp, cohesive look. Refurbished handrail complements the updated staircase, and new \recessed lighting in the dining and living areas enhances the bright and open ambiance. The fully remodeled kitchen is both stylish and functional, featuring all-new cabinets, quartz countertops, a new sink and faucet, new tile backsplash, brand-new appliances, and updated lighting that highlights the quality of the finishes. The adjacent dining area blends seamlessly with the living space, making it ideal for everyday living and entertaining.Upstairs, you'll find two comfortable bedrooms with ceiling fans and mirrored closet doors. One bedroom overlooks a blooming Jacaranda tree, offering a peaceful touch of greenery just outside the window. The beautifully renovated bathroom includes a new vanity with a quartz countertop, new sink and faucet, new toilet, new tub and fixtures, and a custom tile tub/shower enclosure with a clean, modern finish. Additional features include all-new interior doors, a hallway linen cabinet, an extra upstairs storage closet, and a shared one-car garage. The location is both peaceful and convenient with no road noise. This move-in-ready home combines comfort, quality upgrades, and a great Rancho Peñasquitos locatio Highly upgraded 2-story, 2-bedroom, 1-bath condo located in the desirable Peñasquitos Villas community, tucked at the end of a quiet cul-de-sac in Rancho Peñasquitos. This thoughtfully remodeled home offers a fresh, modern feel with luxury vinyl plank flooring throughout both levels, wide baseboards, and all-new interior paint-including closets-for a crisp, cohesive look. Refurbished handrail complements the updated staircase, and new \recessed lighting in the dining and living areas enhances the bright and open ambiance. The fully remodeled kitchen is both stylish and functional, featuring all-new cabinets, quartz countertops, a new sink and faucet, new tile backsplash, brand-new appliances, and updated lighting that highlights the quality of the finishes. The adjacent dining area blends seamlessly with the living space, making it ideal for everyday living and entertaining.Upstairs, you'll find two comfortable bedrooms with ceiling fans and mirrored closet doors. One bedroom overlooks a blooming Jacaranda tree, offering a peaceful touch of greenery just outside the window. The beautifully renovated bathroom includes a new vanity with a quartz countertop, new sink and faucet, new toilet, new tub and fixtures, and a custom tile tub/shower enclosure with a clean, modern finish. Additional features include all-new interior doors, a hallway linen cabinet, an extra upstairs storage closet, and a shared one-car garage. The location is both peaceful and convenient with no road noise. This move-in-ready home combines comfort, quality upgrades, and a great Rancho Peñasquitos location.

11022 Via Asti, Rancho Penasquitos

4462 Fallsbrae Rd, Fallbrook
$1,598,000
4 Beds ⋅ 4 Baths ⋅ 260002637SD MLS ⋅ Active Status
Perched in one of Fallbrook’s most serene and scenic settings, this custom-built estate showcases breathtaking panoramic views, unmatched privacy, and a true sense of peaceful luxury living. Thoughtfully designed to embrace its natural surroundings, the home offers expansive windows and outdoor spaces that capture stunning sunsets and rolling hillside vistas from nearly every angle. The highly functional floor plan lives like a single story, featuring the primary bedroom and main living spaces on the entry level for effortless day-to-day living. Generous gathering areas flow seamlessly to the outdoors, creating an ideal setting for both quiet relaxation and elevated entertaining. With additional living areas and flexible spaces, the property presents a rare opportunity for multi-generational living, extended guest stays, or private work-from-home setups. Whether accommodating family or creating separate retreats within the home, the layout offers versatility without compromising comfort or privacy. A truly special offering that blends custom craftsmanship, natural beauty, and lifestyle flexibility — all set within a peaceful, private Fallbrook location.

4462 Fallsbrae Rd, Fallbrook

Based on information from California Regional Multiple Listing Service, Inc. as of . This information is for your personal, non-commercial use and may not be used for any purpose other than to identify prospective properties you may be interested in purchasing. Display of MLS data is usually deemed reliable but is NOT guaranteed accurate by the MLS. Buyers are responsible for verifying the accuracy of all information and should investigate the data themselves or retain appropriate professionals. Information from sources other than the Listing Agent may have been included in the MLS data. Unless otherwise specified in writing, Broker/Agent has not and will not verify any information obtained from other sources. The Broker/Agent providing the information contained herein may or may not have been the Listing and/or Selling Agent.

How much is your home worth?

Get instant property value now!