Refine Search
Sort by
$6,995,000
7 Beds 9 Baths 260008808SD MLS Active Status
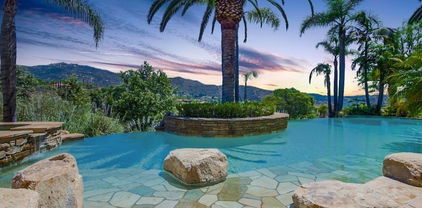
One of a kind resort like estate showcasing some of the most breathtaking views San Diego has to offer, this exceptional 11,080 square-foot home is gracefully set on a private one-acre lot. Designed as a true architectural masterpiece, the property offers unparalleled scale, elegance, and functionality—including an expansive garage accommodating approximately 20 vehicles. A grand driveway leads to a serene front courtyard, creating an immediate sense of privacy. Upon entry, walls of glass frame sweeping panoramic views in every direction, with each room thoughtfully designed to capture the home’s remarkable vantage point—perched as if atop of the world. The main level features an oversized living room and formal dining area, both highlighted by soaring ceilings and an abundance of natural light. The gourmet chef’s kitchen is impeccably appointed with premium stainless-steel appliances, large center island, and a spacious walk-in pantry. Adjacent to the kitchen, an inviting family room and informal dining area provide the perfect setting for everyday living. Completing the main floor are three generously sized ensuite bedrooms and private office. The upper-level primary retreat with truly unrivaled views creates a serene and luxurious escape. The primary suite boasts a spa-inspired bath with a striking freestanding soaking tub and expansive, custom-designed walk-in closets. The lower level is a haven for entertainment and leisure, featuring a car enthusiast’s dream garage, a state-of-the-art home theater, and a stylish bar. Outdoors, the estate continues to impress with a spectacular infinity-edge pool overlooking the surrounding landscape, a fully equipped outdoor kitchen, and multiple flat areas of turf for recreation and play. Fully owned solar enhances efficiency, completing this exceptional property.

13220 Highlands Ranch Rd, Poway
$975,000
4 Beds 3 Baths 260008689SD MLS Active Status
Perched on a spacious corner lot in the quiet, desirable Mountain Meadows community, 28108 Mountain Meadow Road offers 4 bedrooms, 3 bathrooms, and 3,172 sq ft of thoughtfully updated living space designed for both everyday living and entertaining. Bamboo flooring flows throughout the main living areas, creating a warm and cohesive feel, while the open-concept layout connects the living room, dining area, and beautifully remodeled kitchen. The kitchen is designed for gathering, featuring a generous island with seating that's ideal for hosting, casual dining, and everyday connection. A striking stone fireplace anchors the living room, complemented by expansive windows that frame peaceful, tree-filled views and fill the home with natural light. Downstairs, a dedicated game room creates a true lifestyle space—perfect for entertaining, game nights, or a private retreat separate from the main living areas. The primary suite offers ample space, a large closet, and direct access to the backyard, creating a comfortable and private escape. Set on a spacious lot with mature landscaping, the backyard offers a tranquil setting with patio space, a natural hillside, and room to customize. Ideally located in the desirable Mountain Meadows community, this home enjoys convenient access to Escondido, Hidden Meadows, Fallbrook, San Marcos, Vista, Valley Center, and Bonsall, while being just minutes from the I-15 Freeway. Nearby golf, dining, shopping, wineries, and everyday conveniences complement the peaceful setting, offering an exceptional North County lifestyle.

28108 Mountain Meadow Road, Escondido

$1,849,900
3 Beds 3 Baths 260008371SD MLS Active Status
Views Forever! Zoned Equestrian! Nestled in the sought-after Lake Hodges area, this exquisite custom home on a generous 1.33-acre lot offers views of the lake, rolling hills & majestic mountains. Inside-outside living is possible on three levels of this thoughtfully remodeled home. The property features luxurious upgrades & high-end finishes throughout. Enjoy sunny days by the oversized pool and hot tub or dine al fresco on the charming patio adjacent to the living area. The gourmet chef’s kitchen is equipped with top-of-the-line finishes, including quartz countertops, a Sub-Zero refrigerator, a Wolf range, and a Fisher & Paykel dishwasher. The kitchen, upper bathroom cabinets, and multiple built-ins are custom-crafted by a master cabinetmaker while the lower-level bathroom includes a floating vanity and vessel sink from Native Trails. The recently remodeled kitchen and bathrooms include high end Kohler fixtures. The property also includes a La Cantina kitchen window offering a seamless pass-through perfect for entertaining. The custom-designed laundry room offers ample storage and additional bespoke cabinetry with hidden extras such as a pull-out ironing board, extra power outlets, and an oversize stainless sink. Work from home? No problem in a private allocated office on the mezzanine level with more sweeping views. The primary bedroom features a custom walk-in California Closet and a beverage bar with a Zephyr refrigerator perfect for late-night beverages or early morning coffee or tea. The private deck situated off the master is ideal for enjoying sunsets and sunrises! The master bath is equipped with a soaking tub, a rain shower, body jets, and a custom floating dual vanity with a powered hair dryer storage drawer. The backyard hosts a variety of fruit trees including apples, limes, multiple varieties of oranges, grapefruit and avocado as well as olives, loquats and figs. Zoned irrigation ensures all plants will thrive. Space abounds to keep animals, build an ADU, park your boat or RV, toys, or work truck. Experience the perfect blend of elegance and tranquility in this exquisite retreat, providing a serene atmosphere while being only a five-minute drive from the 15 freeway, shopping mall, schools, and parks. This location offers convenient access to both nature and urban amenities, making it an ideal spot for those who appreciate both. Enjoy beautiful views and outdoor activities nearby while remaining close to essential services and entertainment options.

3453 Via Loma Vista, Escondido

$1,549,000
5 Beds 4 Baths 260008223SD MLS Active Status
Rare opportunity to own a highly upgraded Poway pool home with a connected ADU, located within the award-winning Poway Unified School District. This versatile property offers exceptional value for buyers seeking a multigenerational home, income-producing property, or a home with a a private guest suite. The main residence features an upgraded kitchen with elegant Brazilian granite countertops, upgraded flooring, spacious walk-in closets, and energy-efficient dual-pane windows. The connected ADU provides outstanding flexibility for extended family living, guests, rental income, or a home office. Step into your private backyard retreat featuring a sparkling swimming pool, an outdoor BBQ and entertainment area complete with a bar, and ample space for year-round Southern California living. Additional highlights include leased solar panels, RV parking, a spacious two-car garage, and two large storage sheds, providing abundant space for hobbies, equipment, tools, or additional storage needs. Ideally located near Old Poway Park, shopping, restaurants, parks, and top-rated schools within the Poway Unified School District, this property combines lifestyle, convenience, and exceptional investment potential. Homes offering a pool, connected ADU, rental income opportunity, RV parking, and extensive storage are a rare find in Poway. Whether you're looking for a forever home, multigenerational living, or an income-producing property, this exceptional residence delivers it all.

13406 Aubrey Street, Poway

$345,000
3 Beds 2 Baths 260007647SD MLS Active Status
This fine 3BR 2BA home has been lovingly renovated by the seller. Dual pane windows, tile and carpet floors. Kitchen backsplash is tile, propane stove. Upgraded blinds. 2 car finished garage with work benches and shelving. Front porch has concrete sections and a patio framed cover. Back patio area has pony walls and open views to the west. .47 acre lot on this parcel. Newer roofs. Location is open on the west and south sides of the house! Borrego Springs is one of only a handful of International Dark Sky Communities in the world. Borrego Springs is located in the low desert unincorporated area of northeastern San Diego County. Borrego Springs is a winter resort destination and we welcome the "snow birds" who arrive from colder climates to warm up during the winter. Borrego Springs is less than a 2 hour drive from San Diego or Palm Springs. Borrego Springs is a village within a park, completely surrounded and protected by the Anza-Borrego Desert State Park, is the largest desert state park in the contiguous United States with over 660,000 acres. This desert community is miles away from the nearest stoplight and we have no big box or chain stores. The slower uncomplicated pace and the scenic beauty, add to your rustic, authentic, desert experience. It is a special place, in all seasons. Activities include, nature walks, off-roading, hiking, biking, watching the wildlife, photography or star gazing. Borrego Springs is an active community for young and old alike with a desirable small town atmosphere. The elevation of the Borrego Valley Airport is approximately 520'. The summers are very hot, the winters are wonderful, spring is delightful and fall is not too bad either.

2960 Frying Pan Rd, Borrego

$3,500,000
4 Beds 4 Baths 260007446SD MLS Active Status
Welcome to this stunning 48.6 Acre ranch with vineyard, offering breathtaking views and a luxurious living experience. This 4 bedroom (w/ bonus Bunk Room), 3.5 bathroom home has been completely remodeled to the highest standards, featuring modern amenities and sophisticated finishes throughout. The 17 year old 2.5 acre vineyard is comprised of Cabernet Sauvignon, Cabernet Franc, Merlot, Petit Verdot, and Syrah. The property also includes a state-of-the-art wine-making facility, equipped with all the necessary equipment to produce your own delicious wines. Imagine waking up to the sweeping views of the vineyard from your bedroom window, and spending your days strolling through the lush vineyards, sipping on your own handcrafted wine, or enjoying a meal under the shade of the 300-year-old oak tree forest with the sound of the creek babbling nearby providing the perfect soundtrack to your picnic. In the evenings, you can gather around a crackling bonfire pit to toast marshmallows and share stories under the twinkling stars. In addition the ranch provides ample opportunities for outdoor activities such as hiking, horseback riding, and exploring nature. The land is dotted with scenic trails that wind through thickets of trees, and up to breathtaking panoramic viewpoints of the Cleveland National Forest. This property truly offers the perfect setting for outdoor living. The properties favorable zoning allow for multiple uses. It's is a perfect AIRBNB opportunity or very desirable property to host events with an unparalleled back drop. Large flat areas make it an ideal location to raise horses or any kind of livestock, as well as an excellent location for cultivating crops. There are two very generous water wells on the property and power is generated via a 40 panel 13 kw solar system that is owned. Don't miss this incredible opportunity to own a piece of paradise. Contact us today to schedule a private tour and experience the beauty and tranquility of this magnificent estate.

17287 Oak Hollow Road, Ramona

$1,998,000
4 Beds 4 Baths 260007299SD MLS Active Status
Tucked within the private guard-gated community of Rimrock Estates, 28889 Anderson Court offers a rare opportunity to experience one of North County’s best-kept secrets. Set among gorgeous custom estates on expansive parcels, this exclusive enclave is defined by vast panoramic vistas, ocean views, and exceptional privacy—a peaceful retreat where residents enjoy space, security, and a deep connection to nature. Often compared to Rancho Santa Fe for its estate-style living, Rimrock Estates offers a compelling alternative with remarkable value while maintaining the same sense of prestige, tranquility, and lifestyle appeal. Perched at approximately 1,750 feet above sea level, the property enjoys breathtaking south- and west-facing views, capturing golden sunsets, distant ocean horizons, and rolling mountain landscapes. The elevated setting creates a unique microclimate ideal for lush landscaping and offers endless possibilities for expanding the grounds. Tucked within the private guard-gated community of Rimrock Estates, 28889 Anderson Court offers a rare opportunity to experience one of North County’s best-kept secrets. Set among gorgeous custom estates on expansive parcels, this exclusive enclave is defined by vast panoramic vistas, ocean views, and exceptional privacy—a peaceful retreat where residents enjoy space, security, and a deep connection to nature. Often compared to Rancho Santa Fe for its estate-style living, Rimrock Estates offers a compelling alternative with remarkable value while maintaining the same sense of prestige, tranquility, and lifestyle appeal. Perched at approximately 1,750 feet above sea level, the property enjoys breathtaking south- and west-facing views, capturing golden sunsets, distant ocean horizons, and rolling mountain landscapes. The elevated setting creates a unique microclimate ideal for lush landscaping and offers endless possibilities for expanding the grounds. A long private driveway and classic porte-cochère arrival set the tone for the residence, where timeless Spanish Mission-inspired architecture blends seamlessly with the surrounding natural beauty. The home offers four bedrooms, including a spacious primary suite with sweeping views, and can easily live as a three-bedroom main residence with a 1,000-square-foot attached guest suite—perfect for multi-generational living, guests, or a private office or rental opportunity. The guest suite includes its own private entrance, bedroom, bathroom, office space, laundry hookups, and pre-installed plumbing and 220 electric for a future kitchenette. Inside, soaring ceilings, warm architectural details, and light-filled living spaces create an inviting atmosphere. The grand living room with fireplace, oversized dining room overlooking the pool and gardens, and the open kitchen and family room all flow seamlessly to a covered outdoor loggia, designed for effortless indoor-outdoor living. Outside, the grounds offer an entertainer’s paradise with a sparkling pool and spa, expansive sun patios, lush lawns, and a private viewing pavilion perfectly positioned to take in the surrounding scenery. Beyond the landscaped areas, the property’s additional land offers exciting opportunities to create your dream estate—whether adding a tennis or pickleball court, vineyard, additional guest house, or garden retreat. While Rimrock Estates feels worlds away, it remains conveniently close to everyday amenities. Residents enjoy proximity to several private clubs and recreational facilities offering pools, tennis courts, fitness centers, and social activities, along with nearby golf, equestrian facilities, wineries, shopping, dining, and major freeway access. 28889 Anderson Court is more than a home—it’s a private sanctuary within one of North County’s most exclusive hidden communities, where luxury, nature, and lifestyle come together in perfect harmony. (SOME PHOTOS HAVE BEEN DIGITALLY ALTERED. FOR THOSE AND ALL UNALTERED PHOTOS VISIT SOTHEBYSREALTY....

28889 Anderson Ct., Escondido

$999,000
4 Beds 3 Baths 260007073SD MLS Active Status
Welcome to Aurora Heights! A beautiful, low tax, newer community in Fallbrook close to base, shopping, schools, golf, casinos and easy freeway access for your convenience. This property features luxury vinyl flooring, quartz counter tops, dark oak cabinets, dual pane windows, tankless water heater, water softener and paid off solar panels. The kitchen features a large 10 ft island and a large walk-in pantry. A first floor bedroom with close access to a full bath adds convenience for guests or family. The large loft can easily be used as an office or entertainment space and the master walk-in closet has its own pass through to the upstairs laundry room for super easy access during laundry days. Take advantage of the tandem garage set up with a work out area or additional parking. Backyard includes Lemon, Mandarin, Peach, Tangelo, Apple, Strawberry Guava, Orange, Pomegranate, Ruby Supreme Guava, Avocado, Santa Rosa Plum, Mango trees along with 4 Blueberry bushes and 2 green seedless Grape vines for delicious fruit all year long. Enjoy one of the largest lots the community has to offer along with easy care turf in back. Walk to the community park and enjoy the pool, spa, playground, basketball court, and large green area for enjoyment on those days off.

3029 Via De Todos Santos, Fallbrook

$6,995,000
6 Beds 9 Baths 260006196SD MLS Active Status
Panoramic Ocean Views! This top quality custom home enjoys a private and quiet hilltop location on over 29 acres of land, with spectacular, panoramic ocean and open space views from every room and multiple outdoor entertaining areas. Overlooking the Bridges golf course and dedicated open space, just half a mile from Encinitas and within the Rancho Santa Fe school district, this property offers coastal breezes and a rare combination of seclusion and easy access. The residence provides 6 bedrooms and 9 baths with an open floor plan ideal for private enjoyment or entertaining in style. The grounds include private gardens, personal fruit orchards and miles of nature trails, with a second gate to a level area with endless possibilities including equestrian, vineyards or the possible creation of several additional 4 acre parcels with their own separately gated access. This is a rare opportunity to enjoy the finest of North County living with large, easy care acreage to enjoy now and set aside for the future. Designed by award-winning architect Dena Gillespie, this custom home features a chef’s kitchen with top-of-the-line appliances, a walk-in pantry, formal dining room, upgraded lighting, climate-controlled wine cellar, game room and spacious living areas with vaulted ceilings. The primary suite includes a luxurious bath, steam shower and a private balcony. Expansive views continue from the outdoor covered patios, infinity-edge pool and spa, fire pit, bocce ball court and surrounding private gardens providing abundant flowers and a wide array of delicious fruit. This energy-efficient home comes with an owned solar panel system (with storage or chicken coops below) plus a Tesla Powerwall, delivering substantial savings on electricity and seamless backup power during outages.

19557 Fortuna Del Este, Escondido

$1,175,000
3 Beds 4 Baths 260006022SD MLS Active Status
Rare gated 1.5-acre property directly across from Monserate Winery. Located inside a private gated community with extremely low HOA fees, this beautiful estate sits along a picturesque tree-lined street and offers over 3,100 square feet of living space with 3 bedrooms and 3.5 bathrooms, including two master bedrooms with one located on the main level and another upstairs. One of the most unique aspects of this location is that the home sits directly across from the renowned Monserate Winery, one of North County’s premier destinations for wine, dining, and live events. The property feels like a private retreat with walking trails, mature landscaping, and outdoor spaces designed for entertaining and relaxing. The backyard features a resort-style pool and spa with rock waterfall, elevated deck with hillside views, and a fully equipped outdoor kitchen capturing the best of Southern California indoor-outdoor living. Inside, the home features Jenn-Air appliances and several recent upgrades including brand new skylights, new attic insulation, a new pool and spa heater, newer AC units, and refreshed landscaping with new mulch and professionally trimmed trees. The lower level offers exceptional flexibility and can function as a private multigenerational living space or mother-in-law suite with its own large living room, wet bar with full-size refrigerator, master bedroom, and 1.5 bathrooms. A recent appraisal completed March 13 valued the home at $1,275,000, yet the property is offered at $1,175,000, creating an opportunity for buyers to walk in with built-in equity.

2656 Secret Lake Ln, Fallbrook

$699,000
2 Beds 1 Baths 260005804SD MLS Active Status
Welcome to 6133 Rainbow Heights Rd, an exceptional 4.25-acre investment opportunity in the sought-after hills of Fallbrook. Zoned Agricultural and offering 360-degree panoramic views, this unique property is perfect for those looking to capitalize on multi-family development, generational living, ADU additions, or flip projects. Featuring two existing fixer units, the lot presents immediate upside for investors or owner-builders. Renovate and resell the existing 2bd 1ba detached home and 1bd 1ba ADU, add units for rental income, or design a custom estate with multiple dwellings, the flexibility is unmatched. With existing utilities on site, the path to development is already in motion. Surrounded by custom homes and tucked in a peaceful setting, this is the kind of property where vision becomes reality. Located in the 92028 zip code and just minutes from downtown Fallbrook, Temecula wine country, and North San Diego County, you’ll enjoy easy access to shopping, dining, and freeways while still savoring rural charm. Whether you're building a multi-generational retreat, creating an income-producing property, or searching for a high-upside flip opportunity, this is a rare find in one of Southern California’s most promising investment pockets.

6133 Rainbow Heights Rd, Fallbrook

$1,299,000
3 Beds 3 Baths 260005320SD MLS Active Status
Welcome to this stunning home perfectly situated in the desirable Versante community of Scripps Ranch. The heart of the residence is the modern kitchen, which was meticulously updated just 1.5 years ago with quartz countertops and all-new appliances. Throughout the interior, you will find premium finishes including new plantation shutters installed on most windows in 2025 and LVP flooring added to the staircase and the entire upper level in 2023. The primary suite serves as a true retreat, featuring its own private balcony to appreciate the fresh San Diego air and lovely easterly views of the mountains and hillsides. The living experience extends to the cozy dual gas fireplaces and a versatile floor plan that includes a convenient upstairs laundry room. This home is equipped with a two-car attached garage for ultimate convenience. Located near the best of Scripps Ranch, this move-in-ready gem combines recent high-end upgrades with a prime location.

11393 Vista Elevada, Scripps Ranch

$980,000
3 Beds 3 Baths 260005134SD MLS Active Under Contract Status
SELLER OFFERING FINANCE ASSISTANCE! Gorgeous View home is primely located on a private hillside cul-de-sac. Enjoy amazing sunsets from your living room or deck. Serenity surrounds you with lush gardens & several fruit trees on a generous lot. Energy Efficient w/ 27 OWNED SOLAR panels & EV charger. The expanded quartz kitchen & baths along w/ travertine & hardwood flooring will impress. Other features: above ground pool, deck & pergola, abundant parking. Your own PRIVATE PARADISE! No HOA or Mello-Roos Tax. Fruit trees galore at this Peaceful Retreat providing orange, lemon, lime, grapefruit, persimmon & avocado. The lush flora attracts butterflies & hummingbirds! The GOURMET KITCHEN, renovated in 2018, has quartz counters, designer fully-tiled backsplash, stainless appliances & multiple pull-outs. A prep/storage island w/ 2nd sink & bar seating is illuminated by dual pendants. The 5-burner gas cooktop is accented by a stately vent hood. The Bosch dishwasher is super quiet. Natural light flows through the lovely bay window & skylight. A custom wine cabinet holds 144 bottles. The fireplace was enhanced w/ an artificial log set. The rich hardwood staircase leads to a spacious primary retreat w/ ensuite bath & walk-in closet. The step-in shower boasts a bench seat & inset shelf. A renovated 2nd bath serves the other bedrooms. Lounge by the pool, BBQ, & enjoy gatherings. Large driveway=guest parking. The drywall lined garage w/ epoxy floor has many racks, cupboards, shelves & tool bench, offering storage options.

1322 Loma De Paz, Escondido

$869,500
3 Beds 2 Baths 260005042SD MLS Active Status
Those of you that like privacy, open space and whopping panoramic views yet need to get your Powerball lottery ticket, it all works in your favor. Elegantly situated high above the city. Situated on the border of Valley Center and Escondido for convenience. Very open with sun-filling, rooms capture energy while doing your living experiences in this spacious single-story home. Combined soft carpeting and tile throughout. Kitchen is open for family appeal using expansive countertops with traditional beige tiles including newly renovated grouting. Energy efficient appliances support savings. Brand new washing machine and kitchen faucet. Clothes dryer and refrigerator installed new 2025. The land space is primarily sloped but you can use some of the 3.91 acres. For those of you looking for space accomodating muliple RV's there is space. If you want future space in the front near Chaparral Terrace an ADU is possible. In that same space you can have a horse stable, goat or sheep area very flexable. Now in the back you can consider an In-Law Suite for family or enjoy putting a pool in. When you walk the property and see where those areas are mentioned, banners will show the potential spots. Buyer is resposible for due dilligence in confirming an ADU build on the property. Plumbing repiped in the house and HVAC was renovated. Approximately $ 13,000 in upgrades. Let’s approach security with a camouflaged black coated chain-link fence that surrounds the home and driveway areas. As you enter you go through an elegant electric gate welcoming you in. A very enjoyable and relaxing courtyard patio in front floating above and viewing Mt. San Jacinto Palomar Mountain and heavenly skies. A wood burning fireplace for cool nights and a trickling fountain relaxing your tension. Well done with rumble stone foot wall engulfing the whole patio. Parking Areas accommodate remote control car racing, dinner parties, hopscotch, you name it.

13804 Chaparral Terrace, Valley Center

$2,499,000
5 Beds 4 Baths 260004468SD MLS Active Status
Located within the guard-gated Rolling Hills community of Fallbrook, this beautifully maintained and thoughtfully updated estate offers privacy, space, and resort-style living on a 2.52-acre playground! The home features 5 bedrooms and 4 bathrooms with a layout designed for comfortable living and effortless indoor-outdoor flow. The lush, usable grounds include numerous fruit and avocado trees and raised bed gardens, all supported by a high-producing private well dedicated to irrigation and exterior use. Outdoor amenities feature a saltwater pool and spa, outdoor fireplace, built-in BBQ area, plus zoning allowing horses and a location right on the multi-use private trail network. A recently installed private pickleball/multi-sport court with viewing area complete the superb exterior offerings. Rolling Hills residents enjoy exceptional community amenities including a guard gate, clubhouse, tennis courts, equestrian facilities, and a dedicated RV parking area. Peaceful, private, and surrounded by natural beauty, this property captures the best of Fallbrook’s serene lifestyle.

8 Country Glen Rd, Fallbrook

$1,275,000
2 Beds 2 Baths 260003713SD MLS Active Status
Downsizing? Need space? Have big cars and need an extra large garage? This 2-Car is 35 x 22, one of the largest in 55+Oaks North. Golf Course & Mountain Views are also yours in this beautifully updated contemporary home. This single-story gem features gorgeous engineered wood flooring, chef’s kitchen complete with stainless steel appliances, gas cooking, white quartz countertops, and a spacious island that opens to the inviting living room. Office plus 2 bedrooms and oversized epoxy garage with space for storage & golf cart, finishes off all that is needed! The home includes fully updated bathrooms, with the primary bath offering a convenient walk-in shower. Additional upgrades include a tankless water heater and security system upgraded with fire and smoke alarms for peace of mind. Nestled in a peaceful cul-de-sac, you’ll love being just minutes from the charming Bernardo Winery, home to a coffeehouse, restaurant, boutique shops, and a lively Friday Farmers Market. Residents of Oaks North enjoy an active lifestyle at the renowned Oaks North Community Center, featuring pool, spa, sauna, pickleball and tennis courts, lawn bowling, library, craft and woodworking rooms, an exercise facility, and more. No monthly HOA fees, only a modest yearly Community Center fee of $595 paid annually. The separate open to the public Oaks North Golf with 3 executive courses is within walking distance of the Community Center.

17547 Plaza Karena, Rancho Bernardo/Sabre Springs/Carmel Mt Ranch

$9,850,000
6 Beds 8 Baths 260004287SD MLS Active Status
The Epitome of Resort Living in this Custom Estate built in 2021. Uninterrupted VIEWS to the Mountains & incredible Sunsets *16786-88 Calle Hermosa offers sought after Single Level living w/not one step. Last Sold comp (16701 Calle Montana SOLD off market 2024 $10,998,500). No HOA fees NO Mello Roos. Breathtaking scale with meticulous attention to detail. Motorized glass wall disappears blending the indoors/outdoors seamlessly. High-end modern kitchen cabinets and appliances plus full back kitchen and wet bar with complete glass wine wall. You will love the luxurious Primary Bedroom Suite with separate Her and His SPA bathrooms and custom walk-in wardrobes. Detached 2-br Guest Home with full kitchen, Solar owned, 2.62 all usable acre lot fully fenced and gated with room for horses or pickle ball court, 5 Car Garage. This is the BEST of the Ranch & Coast Luxury Living in an area that is only appreciating!

16786 88 Calle Hermosa, Rancho Bernardo/4S Ranch/Santaluz/Crosby Estates

$7,495,000
5 Beds 7 Baths 260003767SD MLS Active Status
Resting behind the gates and above the 13th green of the award winning Santaluz golf course, this home blends timeless design with effortless California living. Vaulted and groin ceilings, arched passages, hand-finished stone, and rich wood beams create interiors that feel both elevated and inviting, while walls of glass frame uninterrupted fairway views. The elegant kitchen—anchored by Taj Mahal quartzite, tailored cabinetry, and top of the line appliances—opens seamlessly to refined gathering spaces designed for intimate evenings and elegant entertaining. The 1st floor master suite is a private sanctuary with marble finishes, heated floors, dual dressing rooms, and its own fireplace. A guest casita, home theater, wine cellar, executive office, and billiards lounge complete the experience. As you step outside, you'll find a saltwater pool and spa, culinary pavilion, outdoor fireplace, and citrus grove unfold against panoramic golf course vistas—creating a setting that feels quietly resort-like. Owned solar, integrated Savant smart-home technology, advanced water filtration, and energy-efficient systems are seamlessly woven into the home’s timeless aesthetic, delivering modern sustainability without compromise. An elevated retreat within the gates of Santaluz—where design, privacy, and lifestyle align.

7795 Sendero Angelica, Rancho Bernardo/4S Ranch/Santaluz/Crosby Estates

$1,598,000
4 Beds 4 Baths 260002637SD MLS Active Status
Perched in one of Fallbrook’s most serene and scenic settings, this custom-built estate showcases breathtaking panoramic views, unmatched privacy, and a true sense of peaceful luxury living. Thoughtfully designed to embrace its natural surroundings, the home offers expansive windows and outdoor spaces that capture stunning sunsets and rolling hillside vistas from nearly every angle. The highly functional floor plan lives like a single story, featuring the primary bedroom and main living spaces on the entry level for effortless day-to-day living. Generous gathering areas flow seamlessly to the outdoors, creating an ideal setting for both quiet relaxation and elevated entertaining. With additional living areas and flexible spaces, the property presents a rare opportunity for multi-generational living, extended guest stays, or private work-from-home setups. Whether accommodating family or creating separate retreats within the home, the layout offers versatility without compromising comfort or privacy. A truly special offering that blends custom craftsmanship, natural beauty, and lifestyle flexibility — all set within a peaceful, private Fallbrook location.

4462 Fallsbrae Rd, Fallbrook

$3,500,000
4 Beds 5 Baths 250046129SD MLS Active Status
Discover a lifestyle defined by seclusion, sophistication, and cultural commitment to privacy at the prestigious Pauma Valley Country Club. Positioned in the tranquil foothills of Palomar Mountain, this world-class destination is one of fewer than a dozen country clubs in North America to feature a dedicated private airpark, offering a level of accessibility and discretion rarely found in today’s affluent markets. This Tuscan Masterpiece stands as one of the most exclusive estates within the gates. The spectacular single-story Villa seamlessly blends European elegance with the quintessential California indoor-outdoor lifestyle. Over 4,000 sq. ft. of thoughtfully designed space featuring high ceilings, custom luxury finishes, and designer lighting throughout. Gourmet Chef’s Kitchen equipped with a massive center island, professional-grade stainless steel countertops, built-in refrigerator, and dual ovens. The main residence offers 3 expansive bedrooms, each featuring a private en-suite bathroom for ultimate comfort and is complimented by fully owned solar system. A separate, detached casita provides a sophisticated retreat for guests or staff. The estate is surrounded by meticulously manicured courtyards and multiple outdoor decks designed to capture breathtaking, unobstructed views of the lush golf course and the dramatic silhouette of the surrounding mountains. Home to a legendary golf course designed by Robert Trent Jones the PVCC has been historically recognized as a Top 100 Club in the U.S. and a Top 10 Club in California by Golf Digest.

32752 Luiseno Circle Dr, Pauma Valley

$475,000
4 Beds 3 Baths 250045393SD MLS Active Status
Back on the market, great opportunity for buyers looking to build equity and make a home their own. This 4-bedroom, 2.5-bath home single story with a 2-car garage sits on 5.13 acres, offering plenty of space, privacy, and room to grow. The home features a spacious layout and solid structure, ready for updates including flooring, kitchen, and bathroom improvements. It’s a chance to renovate at your own pace and design to your style. A small rear unit with a toilet may offer potential for a future ADU (buyer to verify), providing added flexibility for guests, workspace, or extra income. With land, privacy, and upside, this property is a smart entry into homeownership with long-term value.

30247 Chihuahua Valley Road, Werner Springs

$9,499,000
8 Beds 13 Baths 250044987SD MLS Active Status
SELLERS OPEN TO CONCESSIONS. Luxurious Hilltop Estate in Poway’s Coveted Heritage Estates. Experience luxury on a grand scale in Poway’s premier gated community of The Heritage. This 15,323 sq ft smart estate is privately gated on 6.32 acres with 8 spacious bedrooms, 13 baths, panoramic 360° views, and high-end upgrades throughout. Features include freshly painted interiors, remodeled kitchen with top-trend finishes, newly updated primary suite with timeless design, spacious game room with bar, office, gym, and resort-style saltwater pool/spa. New turf in both front and back yards complement the low-maintenance landscape. Owned solar, Tesla battery system, and 2,500-gal irrigation well add lasting value. A rare blend of elegance, privacy and lifestyle. Beyond its own gated drive, the residence offers 8 bedrooms, 13 bathrooms, a fully owned solar system, and a 2,500-gallon irrigation well. Impressive amenities include a custom game room and bar, private gym, executive office/library, elevator, sport court, putting green, four oversized 2-car garages with ample built-in storage, and multiple indoor/outdoor living and gathering spaces. Recent upgrades include a Tesla home battery system, freshly painted interiors, a sophisticated kitchen updated with today’s top trends, and a reimagined primary suite enhanced with luxurious, classic details. At the heart of the property lies a resort-style saltwater pool and spa, framed by new turf and low-maintenance landscaping in both the front and back yards—ideal for enjoying Southern California living year-round. Whether you’re seeking a private luxury retreat or a premier investment, this exceptional estate offers a rare blend of scale, seclusion, and enduring value—set within the exclusive gated community of The Heritage Estates.

14170 Bryce Pt, Poway

$8,199,000
4 Beds 6 Baths 250044315SD MLS Active Status
A rare opportunity to own a private Italian-inspired villa, extensively remodeled to blend modern luxury with timeless Tuscan elegance. This exceptional home in one of San Diego’s most exclusive gated golf communities offers unparalleled panoramic ocean and sunset views, complete privacy, and expansive living spaces ideal for entertaining. Seamlessly connect indoor and outdoor living through disappearing glass doors opening to covered patios overlooking a sparkling vanishing-edge pool and beautifully landscaped grounds. Features include a convenient elevator, separate guest casita, and dedicated movie theater. The primary living area spans one level, complemented by a stunning circular staircase leading to an upper office with breathtaking ocean views and a versatile lower level perfect for a playroom, wine cellar, or personal retreat. Set atop the coveted Santaluz community, enjoy access to the Rees Jones-designed golf course, 2,000+ acres of open space, scenic trails, and two exclusive clubs offering dining, fitness, spa, and tennis amenities. Centrally located near I-15 and I-5, this extraordinary property offers the ultimate Southern California lifestyle with sophistication, charm, and convenience.

8069 Entrada De Luz E, Rancho Bernardo/4S Ranch/Santaluz/Crosby Estates

$768,900
4 Beds 3 Baths 250039526SD MLS Active Status
This home with backsplash and flooring already installed is located in Creekside Crossing, a new community of single-family homes for sale, coming soon to Ramona, CA. Residents will enjoy access to onsite amenities, including a pickleball court, tot lot, passive parks and trails. There are a variety of shopping, dining and entertainment options a short drive away, and nature lovers can explore the outdoors on nearby hiking trails. Plus, local schools are close by, perfect for young or growing families. These homes estimated move-in is Nov 2025. Still time to choose your flooring and backsplash. An open-concept layout greets guests and visitors off the entry in this new two-story home, blending the kitchen, living and dining areas to maximize interior space. A convenient bedroom is tucked away at the back of the home. A luxurious owner’s suite is located on the second level, offering access to a full bathroom and walk-in closet. A nearby loft provides a versatile shared living area near two additional bedrooms.

121 Village Walk Way, Ramona

$1,400,000
4 Beds 5 Baths 250038334SD MLS Active Status
Widely noted as one of the finest golf courses in SoCal, this Trent Jones Sr. course at the gated Pauma Valley CC is ready for your game! Wake up to silhouetted mountain sunrises and gorgeous course and valley views. The 4,314 sf, 2 story home lives like a ranch estate with vaulted ceilings and expanse living spaces. There are 4 en-suite bedrooms with 2 optional rooms/office space. The open concept chef's kitchen has views to the east with a breakfast nook, 2 deep stainless sinks, walk in pantry, double oven, 5 burner stove and 9' by 6' granite prep area with counter top seating. The large family room has a wet bar, desk area with built in cabinets and a Franklin stove to warm the area for the winter months. The formal dining has a statement chandelier and stained glass doors. Formal living room has 30' ceiling, wood floors and sliding doors that open to a Koi pond to the west and golf views to the east. Primary suite has views, patio access, 2 walk in closets with a hidden room. Bath has dual sinks, soaking tub and views. Sky lights in office, downstairs hallway and stairwell. There are floor to ceiling built-in cabinets in 3 of the en-suite bedrooms, in the wet bar, in the garage and in the laundry room with an adjoining cedar closet. The 2 downstairs en suite rooms have sliding glass doors to outdoor living spaces. The exterior garden area has been lovingly maintained with 2 Koi ponds complete with water falls and Lilly pads. Owned solar, wine cooler, separate golf cart garage, chicken coops and more. Pala and Valley View Casinos, Pauma Valley Air Park located nearby. This home for sale in the gated Pauma Valley Country Club is set high on the hilltop with gorgeous views of the valley. Wake up to silhouetted mountain sunrises and golf course views! This spacious 4,314 sf 2 story home lives like a ranch style estate with vaulted wood ceilings and spacious living spaces. There are 5 bedrooms, 4 of them are en-suite with an optional room/office/den. The open concept chef's kitchen has views to the valley with a breakfast nook, 2 deep stainless sinks, walk in pantry, double oven, 5 burner gas stove and 9' by 6' granite slab prep area with room for counter top seating. The large family room has views to the east, vaulted ceiling, wet bar, desk area with plenty of storage and a Franklin stove to warm the area for the cooler winter months. The formal dining has a statement chandelier and stained glass doors. Formal living room has wood floors and 30 foot ceiling. Primary suite has views, patio access, 2 walk in closets with a hidden room and another closet for hanging clothes. Bathroom has dual sinks, soaking tub and views. Sky lights are in the office, downstairs hallway and stairwell. There are floor to ceiling built in cabinets in 3 of the en-suite bedrooms, in the wet bar, in the garage and in the laundry room where there is an adjoining cedar lined closet space. The 2 downstairs en suite rooms have sliding glass doors out to the outdoor living spaces. The exterior garden area has been lovingly maintained with 2 Koi ponds complete with water falls and Lilly pads. The Pauma Valley Airpark is located close by for pilots and flying enthusiasts with a 2,700 foot long runway. There is a wine cellar in the 2 car garage plus a separate golf cart garage.

15725 Pauma Valley Drive, Pauma Valley

$1,399,000
5 Beds 5 Baths 250032709SD MLS Active Status
Discover elevated mountain living on 1.81 acres in this fully remodeled 5,469 sq ft luxury estate, with 5 bedrooms + Office, 5 bathrooms, and a finished 605 sq ft walkout basement with a private entry. The home is ideal for multi generational living, second home and income property with events space and nightly rental. Remodeled with premium materials and modern conveniences, the home blends designer craftsmanship with endless comfort. The main level features Brazilian travertine flooring, abundant natural light, and seamless access to the pool and English inspired gardens. Throughout the home, every detail shines from the custom lighting, plantation shutters, coffered ceilings and a striking French Empire Crystal chandelier. The newly permitted 1,752 sq ft upper level offers cedar ceilings, Italian marble vanities, waterproof luxury vinyl plank flooring, and a stunning primary suite with a jetted tub alcove, his and her walk in closets with laundry hookups, a beverage refrigerator and a marble topped coffee bar. Major upgrades include 55 owned solar panels, a high producing well with Palomar Mountain Spring Water, a new septic system, a new 3D Corning roof, custom copper colored seamless gutters, and advanced HVAC system. The chef’s kitchen impresses with natural quartzite countertops, Miele/Bosch/Fisher Paykel appliances and a spacious secondary prep kitchen ideal for entertaining. A rare turnkey estate offering modern luxury, efficiency, and privacy—a refined mountain retreat with the possibility for rental, retreat and/or event income. Experience the grandeur and comfort of the historic Mendenhall Estate, a fully restored legacy home with Gold Rush-era roots, nestled on 1.81 lush acres. Once owned by the renowned Mendenhall cattle ranching family, this home blends rich California history with modern luxury. The home has been fully-remodeled and restored to its former glory with all top-of-the-line finishes and offers 5,469 sq ft of living space, 5-bedrooms + office, 5-bathrooms. Poured concrete walls offer exceptional insulation and quiet while over 40 windows flood the home with natural light and beautiful mountain views. The home has owned solar with 55 owned panels (17.9KW) and a high-producing well with Palomar Mountain Spring Water. New septic, new 3d Corning 40 year roof and new custom copper seamless gutters with leaf guards and antique downspouts. A rare, luxurious blend of past and present awaits. $300 per year for SDGE non-pass-through fees. Last year at true up a check for was received from SDGE for over production. The upstairs includes almost 1,000 sq. ft. of finished and conditioned storage space not included in the published square footage. The family history of this estate goes back to the 1800’s – the Mendenhall’s were a large Cattle Ranching Family and ran cattle from Palomar Mountain to Julian in the California Gold Rush Era. The bones of this home are poured concrete, with walls inside those built to CA state building requirements. The Mendenhall’s had two homes, one on Palomar Mountain, and this one dubbed “The Mendenhall Estate”. The well water is Palomar Mountain Spring Water. There are plans for a garage attached to the home with the roof dual purposed for a concrete patio – plans will convey with the sale. The entire home has crystal handled Schlage doorknobs and privacy locks adding an additional touch of elegance throughout. Throughout the home are luxury gold faucets and sconces and in the primary suite you will find Victorian perfume bottle gold faucets throughout the bathroom, shower, and statement piece spa tub. Above the vanities are custom gold framed Victorian style tri view medicine cabinets with tons of space. His and hers huge walk in closet space for you to bring your custom storage design. In his closet there are washer dryer hook ups and room for a folding table. The primary bedroom is huge and has an antique stained glass window from a church dating back to t...

20121 Highway 76, Pauma Valley

Based on information from California Regional Multiple Listing Service, Inc. as of . This information is for your personal, non-commercial use and may not be used for any purpose other than to identify prospective properties you may be interested in purchasing. Display of MLS data is usually deemed reliable but is NOT guaranteed accurate by the MLS. Buyers are responsible for verifying the accuracy of all information and should investigate the data themselves or retain appropriate professionals. Information from sources other than the Listing Agent may have been included in the MLS data. Unless otherwise specified in writing, Broker/Agent has not and will not verify any information obtained from other sources. The Broker/Agent providing the information contained herein may or may not have been the Listing and/or Selling Agent.