Refine Search
Sort by
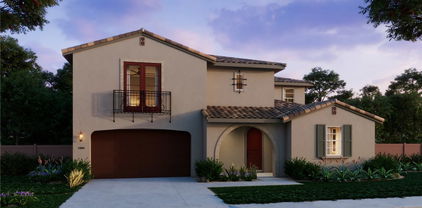
2940 Gait Way, Escondido
$1,535,000
5 Beds ⋅ 5 Baths ⋅ PTP2601535 MLS ⋅ Closed Status
SPECTACULAR PANORAMIC VIEWS define this exceptional residence, gracefully positioned on a cul-de-sac in the highly sought-after Harmony Grove Village. Designed to capture sweeping vistas and effortless indoor–outdoor living, this remarkable home showcases a fully landscaped backyard with a sparkling saltwater pool, a spa, and glass fencing to take in the impressive views - an entertainer’s dream. Offering 5 bedrooms and 4.5 bathrooms, the thoughtfully designed 3,465 square-foot floor plan includes a downstairs bedroom with en-suite perfect for guests and a home office with custom built-in cabinetry, ideal for today’s flexible lifestyle. The kitchen is beautifully appointed with an oversized center island, walk-in pantry, crisp white shaker cabinetry, and designer backsplash upgrades that extend throughout the kitchen and baths. Upstairs, an expansive bonus room provides versatile living space, while the luxurious primary suite features sweeping views from the large windows, an en-suite bath, and walk-in closet. Secondary bedrooms include en-suite baths, offering comfort and privacy for family and guests alike. Luxury vinyl plank flooring flows seamlessly throughout the home, complemented by elegantly tiled bathrooms. Dual-zone air conditioning ensures year-round comfort. Energy-efficient enhancements include fully paid solar, a Tesla EV charger, and a storage battery system. An upgraded security system with Ring doorbell camera adds peace of mind. Harmony Grove Village residents enjoy exceptional community amenities including a resort-style pool, BBQ areas, multiple parks, scenic walking and biking trails, playgrounds, and a dedicated dog park—embracing the very best of San Diego County living!

2940 Gait Way, Escondido

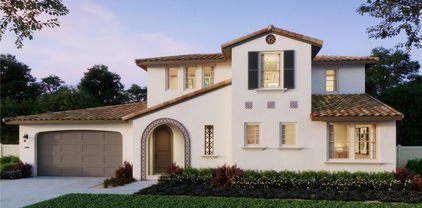
1560 Mandeville Place, Escondido
$1,525,000
4 Beds ⋅ 3 Baths ⋅ NDP2603380 MLS ⋅ Closed Status
Tucked away in the rarely available Rancho Verde neighborhood, this exceptional single-story home sits on a quiet cul-de-sac and offers the perfect blend of privacy, comfort, and upscale living. Surrounded by highly desirable homes, the property boasts a spacious half-acre lot designed for both relaxation and entertaining. A circular driveway welcomes you in style, while owned solar provides energy efficiency and long-term savings. Inside, you’ll find thoughtfully designed living spaces, including a family room with a wet- bar perfect for hosting gatherings. The home also features central vacuum for added convenience. Step outside to your own private retreat, complete with a sparkling pool and spa, all set against stunning mountain views that create a serene backdrop. With no HOA, you’ll enjoy added freedom and flexibility in this sought-after community. This is a rare opportunity to own a beautifully appointed home in one of the area’s most coveted neighborhoods.

1560 Mandeville Place, Escondido

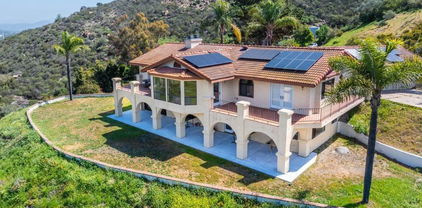
1374 S Amanda Glen S, Escondido
$1,522,292
5 Beds ⋅ 5 Baths ⋅ OC25166846 MLS ⋅ Closed Status
Pre-Completion Pricing estimated to be completed in early October 2025. Experience luxury, flexibility, and room to grow in this stunning two-story residence nestled in a desirable Escondido neighborhood. With 5 spacious bedrooms, 4.5 bathrooms, a versatile loft, and dedicated multi-generational living space, this 4,043 sq. ft. home offers exceptional comfort for modern families. Set on a generous 14,618 sq. ft. lot, this home is designed for both everyday living and entertaining. The open-concept layout features expansive living areas, a gourmet kitchen, and seamless indoor-outdoor flow. Step into your elegant California Room—perfect for year-round gatherings or quiet evenings under the stars. The multi-gen suite offers privacy and independence, ideal for extended family or guests. Upstairs, a flexible loft provides space for a media room, home office, or play area. With high-end finishes throughout and a thoughtfully designed floor plan, this home truly has it all. Don't miss this rare opportunity for luxury and flexibility in Escondido.

1374 S Amanda Glen S, Escondido

3439 Via Loma Vista, Escondido
$1,500,000
5 Beds ⋅ 4 Baths ⋅ NDP2509017 MLS ⋅ Closed Status
THE PRICE IMPROVEMENT OF THE DECADE......, now beautifully staged and freshly painted, and nestled in the vibrant city of Escondido, providing the perfect blend of comfort, style, and convenience. This exceptional property boasts five bedrooms (one is converted to an office), and includes a spacious primary bedroom with fireplace and a large, remodeled spa like bathroom that has an additional connected room to be used as an office, extra walk in closet, or a gym. The large deck off of the primary is sure to be a favorite place to watch the sunsets. Encompassing an impressive interior square footage of 3,764 sqft, the house offers ample space for both living and entertaining, all with the cost effectiveness that solar provides. A unique feature of this home are the breathtaking views of the hills and mountains of Lake Hodges from most rooms, specifically the office, the sun room, and the primary suite. Enjoy your morning coffee from the sun room or your office while looking out onto the natural beauty that is Lake Hodges. Privacy is one of this homes incredible features as the home is nestled down on a private road and two of the bedrooms are able to be partitioned off as private living space with their own bathroom for guests or additional family. The backyard and expansive lot is complete with a pool, spa, and decking for dining and promises endless opportunities for outdoor activities allowing a personal oasis for relaxation or lively gatherings. The location is exemplary, sitting comfortably close to the serene Lake Hodges, essential freeways, and various shopping hubs, ensuring all your needs are just a stone's throw away. For those who appreciate nature's touch, the proximity to Felicita Park provides a perfect backdrop for morning jogs or leisurely evening strolls. Whether hosting guests or enjoying a quiet family day, this home delivers an environment that's both welcoming and luxurious. Owned solar and pool solar, too!

3439 Via Loma Vista, Escondido

1365 Amanda Glen S, Escondido
$1,486,834
5 Beds ⋅ 5 Baths ⋅ OC25218274 MLS ⋅ Closed Status
Experience luxury, flexibility, and room to grow in this stunning two-story residence nestled in a desirable Escondido neighborhood. With 5 spacious bedrooms, 4.5 bathrooms, a versatile loft, and dedicated multi-generational living space, this 4,043 sq. ft. home offers exceptional comfort for modern families. Set on a generous 14,820 sq. ft. lot, this home is designed for both everyday living and entertaining. The open-concept layout features expansive living areas, a gourmet kitchen, and seamless indoor-outdoor flow. Step into your elegant California Room—perfect for year-round gatherings or quiet evenings under the stars. The multi-gen suite offers privacy and independence, ideal for extended family or guests. Upstairs, a flexible loft provides space for a media room, home office, or play area. With high-end finishes throughout and a thoughtfully designed floor plan, this home truly has it all. Don't miss this rare opportunity for luxury and flexibility in Escondido.

1365 Amanda Glen S, Escondido

1390 Amanda Glen, Escondido
$1,480,000
4 Beds ⋅ 4 Baths ⋅ OC26078985 MLS ⋅ Closed Status
Stunning and hard-to-find new construction single-level home at Amanda Lane, an intimate community of just 21 homes. This spacious home offers 3-bedrooms plus bonus room residence with approxiamtely 3,100 sq ft of thoughtfully designed living space with beautiful west and east facing views. Situated on a desirable corner homesite, the home features a 3-car tandem garage and owned solar, adding both convenience and energy efficiency. Enjoy the rare opportunity to live in the exclusive Amanda lane community, where location and lifestyle truly shine. Don't miss this exceptional home. Tucked west of the I-15 within a serene, rural-style enclave, Amanda Lane offers the rare blend of peaceful surroundings and everyday convenience. Just minutes from acclaimed local wineries, shopping, and dining. Experience a refined balance of quiet, country charm and easy access to vibrant north county amenties, creating a relaxed, resort-inspired lifestyle without compromising commuter convenience. Images may contain digitally added landscaping to show potential. Not representative of current condition.

1390 Amanda Glen, Escondido

21821 DEER GRASS DR, Escondido
$1,480,000
4 Beds ⋅ 6 Baths ⋅ NDP2601602 MLS ⋅ Closed Status
Welcome to Harmony Grove — a SPECTACULAR CORNER LOT and rare opportunity offering privacy with no neighbors on three sides, sweeping views of the valley, hills, and basin, and a layout that sets it apart from nearly every other home in the neighborhood. Spanning over 3,700 sqft, the home features a grand entry with stone wall and soaring ceilings, a chef’s kitchen with island seating, extended butler’s pantry, and walk-in pantry, plus eat-in dining open to the great room with custom built-ins and a separate formal dining room. Upgraded stackable slider doors connect the great room to a covered California room and lushly landscaped backyard—true indoor-outdoor living with panoramic valley and mountain views from the elevated patio. Every bedroom has its own dedicated full bathroom. Upstairs, the oversized primary suite offers a spa-inspired bath and custom walk-in closet. The two secondary bedrooms sit on opposite sides of the open loft, each with their own bath. A main-level bedroom and full bath are perfect for guests or in-laws. Above the garage, a 500 sqft bonus space—one of only a handful built in Harmony Grove—features a private entrance, kitchenette with island, microwave, refrigerator, half bath, and sweeping views. Perfect for multi-generational living, a guest suite, or home office. Owned solar and custom finishes throughout. Harmony Grove is known for its resort-style pool, 4th of July park, pocket parks with playgrounds, miles of scenic walking trails, and year-round community events—all just minutes from shops, dining, and top-rated schools.

21821 DEER GRASS DR, Escondido

1520 VIA RANCHO PKWY, Escondido
$1,465,000
4 Beds ⋅ 3 Baths ⋅ NDP2601019 MLS ⋅ Closed Status
*PRIVATE CUSTOM ESTATE ON 2.23 ACRES*Close to LAKE HODGES & RSF*TROPICAL PARADISE with 2 Beautiful PONDS create a sense of PEACE & TRANQUILITY (ponds are at Entry & off Primary Bedroom Patio)*Floor-To-Ceiling WINDOWS bring the outdoors inside*Enter the long TREE-LINED Driveway (Flag Lot) to this One-Of-A-Kind Property*PANO Mountain VIEWS from ALL Living Areas*BOULDER Formations*EXTRA PARKING AREA FOR GUESTS - PLUS a separate road/path to grove (Orange, Lemon, Tangerine, Pomegranate, Avocado)*TIMED Irrigation*NO CCR'S - bring your HORSES, RV's, TOYS - and PLENTY of space to build an ADU*NEW ROOF & SKYLIGHTS*NEW Septic Tank & Leach Lines*TANKLESS Water Heater*5 Single Zone Ductless MINI-SPLIT UNITS*FRESHLY PAINTED INTERIOR*HOME IS 4 BED/3 BATH PLUS BONUS ROOM*PRIMARY BEDROOM HAS IT'S OWN WING, HUGE WALK-IN CLOSET AND RETREAT/OFFICE WITH BUILT-INS*Family Room has VAULTED Ceiling, Marble Floors, Bar Area & Wine Closet*3 COZY FIREPLACES in Living, Dining & Family Rooms*Chef's Kitchen has GRANITE, Counter Seating & Indoor Grill*NEW LVP Flooring throughout*LEDs throughout & Ambiance Lighting in Living Room Ceiling*Hurry, this is the one you've been waiting for!

1520 VIA RANCHO PKWY, Escondido

241 Camino Del Postigo, Escondido
$1,450,000
5 Beds ⋅ 4 Baths ⋅ NDP2603240 MLS ⋅ Closed Status
As the most affordable home for sale in the 92029 zip code at just $406 per square foot, this rarely available 5-bedroom floor plan in the gated Bernardo Santa Fe community offers unparalleled value. Spanning 3,565 square feet on an 8,884 square foot lot, the residence feels remarkably well-maintained—almost as if it were barely lived in. Whether you choose to move in immediately or capitalize on the low price point to add modern custom updates, this home is perfectly positioned for a premier lifestyle. Upon entry, you are greeted by soaring ceilings and dramatic walls of windows that bathe the home in natural light while framing breathtaking views of the Del Dios and Lake Hodges landscape. The expansive layout includes a gourmet kitchen with granite countertops and stainless steel appliances, a built-in wet bar, three cozy fireplaces shared across four rooms, and the rare convenience of a 4-car garage. On the first floor there is one bedroom (not Primary) with an en suite full bath and another half bath for guests. Uptairs the Primary bedroom has a very large en suite bathroom with a double facing firplace. Take advantage of the central vacuum sytem for ease in cleaning. Near the I-15, Target, Orfilia Winery, Vineyard Golf Course, Wild Animal Park, and the scenic trails of Lake Hodges.

241 Camino Del Postigo, Escondido

520 Woodland Hills Drive, Escondido
$1,450,000
4 Beds ⋅ 3 Baths ⋅ SW25156349 MLS ⋅ Closed Status
With a fully owned Solar Panel array this ranch style/rambler home has endless potential with over an acre in a sought-after Escondido neighborhood. Discover the possibilities of this 1.15-acre property with lots of options including possible ADU. Home is located within walking distance to Felicita Park, endless trails within 10 minutes driving at Lake Hodges/ San Dieguito River Park. Easy access to the I-15 freeway, North County Mall and the historic Escondido downtown area with a variety of dining and entertainment. Beautifully designed yard with many mature trees including an orchard with citrus, fruit trees and vegetable boxes for growing your food. The interior is an open design including a game room with pool table. Large bedrooms, an office, living room, dining room and large kitchen with ample cabinets for storage. The primary suite includes its own private bathroom with shower and bathtub and a large walk-in closet. The primary bedroom also has a large retreat/library area. Sliding glass doors allow easy access to the in-ground pool/hot tub area. Large, covered patio off the kitchen/game room offers many hours of entertainment with loved ones. Property has a flat area in the rear area for RV parking which includes access to water and electric hookups. As well there is ample parking in front of the property. The home has a large fully owned and paid for solar array which generates lots of free electricity with 2 car charging connections in the garage!

520 Woodland Hills Drive, Escondido

3121 Via Valesco, Escondido
$1,422,500
4 Beds ⋅ 3 Baths ⋅ NDP2605054 MLS ⋅ Closed Status
This beautiful single-story home is located in the lovely, gated community of Bernardo Santa Fe and is situated on a half-acre lot with gorgeous mountain views. You’ll appreciate the quiet cul-de-sac location and pie-shaped lot, along with the home’s wonderful curb appeal and tropical landscaping. As you enter the home, you’ll notice the abundant natural light, vaulted ceilings, travertine flooring, and picturesque backyard views. The kitchen features granite countertops, extensive cabinetry, a 5-burner gas cooktop, and a charming eat-in breakfast nook. The home offers 3 bedrooms plus an optional bedroom/office (without a closet). The expansive pool-sized backyard features inviting sitting areas and is perfect for entertaining, relaxing, or gardening. The spacious primary suite is privately situated in its own wing and includes a sliding door with direct backyard access. The primary bathroom features dual vanities, a walk-in shower, standalone soaking tub, and a large walk-in closet. Ideally located near Lake Hodges, hiking and biking trails, Rancho Bernardo Community Park, and local wineries. Enjoy easy access to shopping, dining, and major freeways. This tremendous property is a must-see! Bedroom (1) 13x12, Bedroom (2) 11x11, Bedroom (3) 19x16, Primary Bedroom 15x14, Living Room/Dining Room combo 23x14, Family Room 21x13, Kitchen 21x12.

3121 Via Valesco, Escondido

1375 S Amanda Glen, Escondido
$1,421,040
4 Beds ⋅ 4 Baths ⋅ OC25166947 MLS ⋅ Closed Status
Don’t miss this stunning two-story home with a pop-up second floor located in Escondido, near the desirable Harmony Grove area. Conveniently situated just off the I-15 Freeway via the Felicita Avenue exit, this home offers quick access to shopping, dining, and Lake Hodges. With 3,399 sq. ft. of beautifully designed living space, this residence features 4 spacious bedrooms, 4 full bathrooms, and a 3-car tandem garage. The gourmet kitchen includes a large island, quartz countertops, and stainless steel appliances such as a microwave, gas cooktop, electric wall oven/microwave combo, and dishwasher. The open-concept great room boasts 9' ceilings and flows into a California Room, perfect for indoor-outdoor living. A private dining room off the entry provides an elegant space for hosting or greeting guests, in addition to an open dining area off the kitchen. The layout lives like a single story with the primary suite located on the first floor, while the second level features a full bedroom and bathroom along with a spacious bonus loft—ideal for a media room, guest suite, or dedicated workspace. Buyers have the opportunity to personalize select finishes and upgrades prior to completion. Solar is available through SunRun with the option to lease or purchase. Rendered photo represents the model home. Models are available to tour nearby in the Sonora Hills Community. Call today to schedule your private appointment—this pre-sale opportunity won’t last!

1375 S Amanda Glen, Escondido

1140 Pasadero Drive, Escondido
$1,415,000
4 Beds ⋅ 4 Baths ⋅ NDP2606723 MLS ⋅ Closed Status
You have to see it to believe it! This beautifully remodeled 3 bedroom single story masterpiece features a separate 1 bed/1 bath ADU, quiet cul-de-sac location, large yard, and panoramic views. Your new home is ideal for everything - family gatherings, backyard BBQ's, you name it. You will have so much space with the oversized wrap-around family room, huge bonus room behind the garage (convert to bedrooms or another ADU), formal living and dining rooms, primary suite plus two additional bedrooms and hall bathroom, gourmet kitchen with huge center island and room for everyone, and laundry room with half bath. The backyard features an extra long covered patio with outdoor kitchen plus spacious yard. Brand-new windows, luxury vinyl plank floors, custom lighting, dual zone climate control, tons of attic space with remote lift systems, and so much more. The ADU has also been beautifully remodeled and comes complete with bedroom, living room, kitchen, and two mini-splits for climate comfort. You won't want to miss your opportunity for this very special home.

1140 Pasadero Drive, Escondido

2313 Eucalyptus Avenue, Escondido
$1,400,000
3 Beds ⋅ 2 Baths ⋅ NDP2608138 MLS ⋅ Closed Status
Panoramic Views! PebbleTec Pool/Spa w/owned Solar! RV Parking! Upgraded Kitchen, Baths & Laundry Rm! Enjoy spectacular SW views and sunsets from most rooms in this highly upgraded single level home in coveted Rancho Verde on .67 acre w/plenty of space for play, gardens/grove or serene privacy! The kitchen, baths & laundry rm feature Select cherry cabinetry & granite counters. The light open kitchen features stainless appls, gas cooktop, pantry & soft-close cabinetry w/pullout drawers. It opens to the family rm w/built-in cherry cabinetry & fireplace. Primary suite looks out to view & features custom bath cabinetry, granite counters & door to patio, pool & spa! Hall bath also has exit to pool. Outdoor speakers and flood lighting in back for entertaining! Pool/Spa replastered & retiled last year! Exterior/trim painted within past 5 yrs. Many extras – see attached features list! Refriges in kit and garage, washer/dryer, receiver/speakers in family rm, most patio furniture (x 3 sm round tables) & sheds all convey! No HOA fee! Buyer to verify all info herein to their satisfaction. Enjoy close proximity to Lake Hodges and the scenic drive thru Rancho Santa Fe to the beach communities!

2313 Eucalyptus Avenue, Escondido

2946 Fledgling Drive, Escondido
$1,400,000
5 Beds ⋅ 5 Baths ⋅ NDP2607457 MLS ⋅ Closed Status
An Andalucia beauty located in the highly sought after Harmony Grove Village community of Escondido. Built in 2017, this expansive 3,640 square foot home offers five bedrooms, four and one half bathrooms, a dedicated office, spacious loft, and a true three car garage, combining thoughtful design with modern comfort. The heart of the home is a stunning chef's kitchen featuring a large center island for seating, stainless steel appliances, built-in cooktop, full tile backsplash, walk-in pantry, abundant cabinetry, and an open layout that flows seamlessly into the dining and family rooms, perfect for entertaining and everyday living. Designer upgrades throughout include luxury flooring, custom wood accent walls, plantation shutters, recessed lighting, and a custom built-in media center. The flexible floor plan includes a private first floor bedroom with an en-suite bath, ideal for guests or multigenerational living, while upstairs offers generously sized secondary bedrooms, a versatile loft, and a luxurious primary suite complete with a spa-inspired bath, soaking tub, oversized walk-in shower, dual vanities, and an expansive walk-in closet. Outdoor living is equally impressive, with professionally designed landscaping featuring paver patios, artificial turf, raised garden beds, café lighting, sail shades, and multiple seating areas that create the perfect setting for relaxing or entertaining. Additional highlights include owned solar, a tankless water heater, and ample garage storage. Located within the award winning Harmony Grove Village master planned community, residents enjoy resort style amenities including a community pool and spa, parks, playgrounds, miles of walking and biking trails, equestrian facilities, dog parks, picnic areas, and breathtaking mountain views. This exceptional home offers the perfect blend of luxury, functionality, and an active Southern California lifestyle.

2946 Fledgling Drive, Escondido

2717 Alexander Drive, Escondido
$1,400,000
4 Beds ⋅ 3 Baths ⋅ NDP2602090 MLS ⋅ Closed Status
Welcome to 2717 Alexander Drive — a private gated estate on a sprawling 1.19-acre lot in one of Escondido's most peaceful and picturesque neighborhoods. This beautifully appointed 4-bedroom home is tucked behind electric gates and offers the kind of privacy, space, and serenity that is rarely found this close to everyday conveniences. Inside, you'll discover an open, light-filled layout with panoramic mountain views from nearly every room. The thoughtful floor plan places the expansive primary suite on one side of the home, providing a true owner's retreat, while three additional generously sized bedrooms are located on the opposite side — ideal for guests, extended living, or a dedicated home office. Outdoors, a large wraparound patio frames sweeping south- and west-facing views, perfect for morning coffee, alfresco dining, or watching the sun set behind the mountains. A sparkling pool, fully enclosed by secure gating, offers a private oasis for relaxation and entertaining year-round. The property features a generous 3-car garage with ample driveway parking, and a flat, graded pad connected directly to the driveway presents an incredible opportunity to build a guest house, ADU, or workshop. Situated just 1,000 feet from the entrance to Felicita County Park — a beloved 346-acre destination featuring miles of scenic trails through ancient oak groves, a year-round creek, playgrounds, and picnic areas — this home puts nature right at your doorstep. While the property feels like a country retreat surrounded by open space and mountain views, the I-15 freeway is less than five minutes away, North County Mall is just around the corner, and Escondido's vibrant Grand Avenue corridor offers an eclectic mix of boutique shops, acclaimed restaurants, and craft breweries. Total privacy and tranquility at home, with everything you need just moments away. This is more than a home — it's a lifestyle.

2717 Alexander Drive, Escondido

2514 Blackbird Gln, Escondido
$1,370,000
4 Beds ⋅ 3 Baths ⋅ NDP2607938 MLS ⋅ Closed Status
Welcome to this beautifully appointed Oak Creek gated community home where light-filled interiors, an open-concept design, and exceptional indoor-outdoor living come together to create the ultimate Southern California lifestyle. Soaring 9-foot ceilings, expansive living spaces, custom window coverings, and stylish tile and LVP flooring enhance the home’s bright and inviting atmosphere. At the heart of the home, the spacious kitchen is designed for both everyday living and entertaining, featuring granite countertops, a large center island, soft-close cabinetry, an electric range, and a generous walk-in pantry. The kitchen flows effortlessly into the family room, creating an ideal gathering space complete with surround sound and a ceiling fan. The expansive primary suite offers a private retreat with a huge walk-in closet and a beautifully appointed bath featuring Silestone and tile finishes, a large soaking tub, and a separate walk-in shower. Secondary bedrooms feature mirrored closet doors, while the versatile office/4th bedroom includes a closet and ceiling fan. A powder room and dedicated laundry room with utility sink provide additional convenience. Designed for the quintessential indoor-outdoor lifestyle, accordion doors open to an impressive entertainer’s backyard with extensive landscaping, two pergolas, a Jacuzzi, outdoor ceiling fans, and multiple areas for relaxing and gathering. The outdoor kitchen takes entertaining to another level with a built-in BBQ, side burner, refrigerator, and sink—perfect for hosting family and friends year-round. Additional highlights include fully paid solar, custom window coverings with blackout shades and electric has been installed for a car charger. Light, bright, spacious, and built for entertaining, this exceptional home offers the perfect combination of comfort, style, and effortless California living.

2514 Blackbird Gln, Escondido

375 Woodland Hills Drive, Escondido
$1,360,000
4 Beds ⋅ 4 Baths ⋅ SW26074485 MLS ⋅ Closed Status
Welcome to a unique opportunity in Escondido—a spacious two-story home set on over an acre of beautifully treed land, lovingly owned by the same family for more than 30 years. This 4-bedroom, 3.5-bath residence offers a flexible layout ideal for multi-generational living with space for an ADU, featuring potential primary suites both upstairs and downstairs. An oversized office provides the perfect space for working from home, creative pursuits, or a private retreat. The home has been thoughtfully expanded to maximize both living and storage space. The original 2-car garage has been converted into a large game room or bonus living area, while an exceptionally oversized 3-car garage addition and covered carport offer ample room for vehicles, toys, and hobbies. Step outside to enjoy the peaceful, park-like setting with mature trees, a massive deck perfect for entertaining, and a separate gated pool and spa area—your own private oasis. With space, versatility, and decades of pride in ownership, this unique property offers endless potential in a serene North County setting.

375 Woodland Hills Drive, Escondido

1381 Amanda Glen S, Escondido
$1,350,000
4 Beds ⋅ 4 Baths ⋅ OC26192184 MLS ⋅ Closed Status
Step into refined luxury with this versatile Plan 2 home at Amanda Lane. Designed for spacious living and everyday comfort, this thoughtfully designed floorplan features a main-level primary suite with spa-style bath, two additional downstairs bedrooms, plus an upstairs bedroom and bonus room ideal for guests, multigenerational living, or flexible use. The chef-inspired kitchen with upgraded finishes showcases a large center island, walk-in pantry, GE stainless steel appliances, and seamless flow into the open great room and expansive California Room for effortless indoor-outdoor living. A separate formal dining room, spacious laundry room, drop zone, and abundant storage add both style and function. Additional highlights include Spanish Colonial architecture, 8- & 9-ft ceilings, a 3-car tandem garage, and an approx. 11,872 sq. ft. lot. Enjoy peaceful living in an exclusive 21-home enclave just minutes from wineries, shopping, dining, and commuter access. This home is move-in ready with included solar, refrigerator, electric fireplace, and upgraded flooring! Turnkey in 30 days or less! **Special, limited-time financing available with seller's affiliate lender. See Trumark Homes website for more details. Some images include virtual landscaping for illustrative purposes. Actual yard appearance may vary.

1381 Amanda Glen S, Escondido

2924 Stable, Escondido
$1,350,000
4 Beds ⋅ 3 Baths ⋅ OC26099881 MLS ⋅ Closed Status
Premiere Hilltop cul-de-sac location in the highly sought-after Harmony Grove. Enjoy breathtaking panoramic mountain and sunset views, exceptional privacy and a true indoor-outdoor California lifestyle. This 4-bedroom home includes a large bonus (optional 5th bedroom), 3 car garage, and a nearly 7000 sq ft view lot perfectly blending luxury and comfort. Upon entering you are greeted with two story ceilings, an elegant staircase, wide plank white oak flooring and views from the moment you enter. The chef’s kitchen is the heart of the home, and this one is both sophisticated and functional featuring oversized center island, designer pendent lighting, quartz countertops, marble backsplash, stainless steel appliances including pro gas cooktop, walk-in pantry and soft close shaker cabinetry. The kitchen is open to the dining and great room and walls of glass opening to the covered outdoor room with LED lighting, outdoor fireplace and views. The main floor with no steps up or down, also features a spacious bedroom and bath with walk in shower perfect for family or guests. The luxurious primary suite with views of the surrounding hills feels like a private retreat with private balcony and a spa-inspired bath complete with soaking tub, oversized walk-in shower, dual vanities, and an expansive walk-in closet. Step outside to the expansive pool size lot, views, covered California Room with fireplace, paver hardscape, picturesque pergola and multiple spaces to relax or entertain while taking in the peaceful surroundings. Thoughtfully designed and upgraded throughout the floorplan includes a convenient upstairs laundry with cabinetry, recessed LED lighting, integrated solar, smart-home technology, tankless water heater, water filtration and water softener, crown molding, shutters, designer window coverings and designer finishes and panel doors. This home feels like a model home throughout. Residents enjoy resort-style Harmony Grove amenities including pool, spa, parks, playgrounds, dog park, hiking and biking trails, picnic areas and a true sense of community. Harmony Grove is the perfect blend of city convenience with a peaceful, open, rural feel that incudes horse trails, arena, nearby equestrian park and preserve areas. Minutes from nearby shopping, restaurants, easy access to commuter routes. Harmony grove comes alive throughout the year with events at 4th of July Park where neighbors enjoy food trucks, outdoor music in the park and a true sense of community.

2924 Stable, Escondido

21746 Deer Grass Drive, Escondido
$1,350,000
4 Beds ⋅ 5 Baths ⋅ NDP2603811 MLS ⋅ Closed Status
Beautiful light-filled interiors with beautiful white oak hardwood floors set the tone in this modern Harmony Grove home designed for true indoor–outdoor living. From the moment you enter, multi-panel sliders and 8-foot stacking doors open the kitchen, dining, and living areas to the backyard, creating a seamless flow that makes the home feel open, warm, and connected. The main level offers clear sightlines from the kitchen to the pool, blending daily living with outdoor entertaining. Two covered California rooms—both upgraded with wood-look tile—extend the living space year-round and anchor a private, low-maintenance backyard. A highly upgraded pool and raised spa, turf, mature landscaping, and owned home + pool solar create a resort-style setting that’s simple to care for. Inside, the entry level includes a dedicated office and a full bedroom with ensuite bath, offering ideal flexibility for guests, multigenerational living, or work-from-home needs. Upstairs, a spacious loft centers the bedroom wing and functions as a media, lounge, or homework space. The luxury primary suite features two walk-in closets, dual sinks with designer backsplash, a soaking tub, a walk-in shower, and upgraded tile flooring. Two additional bedrooms and updated bathrooms complete the upper level, all filled with natural light and thoughtful storage. Additional upgrades include a QuietCool whole-house fan, rain gutters, premium finishes, and a three-car garage with brand-new epoxy flooring, a full Gladiator storage system, and a Tesla Level 2 charger. New Tankless Water Heater Installed last year. Set on a quiet street with neighbors positioned farther back across the way, the home enjoys an open, spacious feel from the front while maintaining a peaceful setting. Close to walking trails, parks, and amenities, this home blends luxury, efficiency, and indoor–outdoor living into one beautifully designed space.

21746 Deer Grass Drive, Escondido

1941 Estancia Place, Escondido
$1,331,000
4 Beds ⋅ 4 Baths ⋅ NDP2601167 MLS ⋅ Closed Status
Experience seamless indoor-outdoor living in this stunning single story, 2,945 sq. ft. contemporary retreat. Bathed in natural light, the expansive open floor plan greets you with soaring ceilings, a cozy fireplace, and stylish vinyl flooring. The versatile front-entry game room offers the perfect flex space, while the chef’s kitchen shines with modern cabinetry, vast counter space, and a generous dining area. From the great room, retreat through panoramic folding doors to a private backyard oasis designed for world-class entertaining. This exterior sanctuary features a soothing wall fountain, a built-in fire pit, and a premium outdoor kitchen—complete with a BBQ, fridge, and gazebo. Landscape is low-maintenance with drip irrigation and artificial turf. The private primary suite serves as a true refuge, featuring a spa-like ensuite with a large oval soaking tub and huge walk-in closet. With four spacious bedrooms, and 3.5 modern baths, every inch of this home exudes comfort. Don't miss the pristine garage with epoxy flooring and custom built-in cabinetry. Garage is prewired for an electrical vehicle charging station Enjoy significant monthly savings with paid-for solar, a low tax rate and low HOA fees. This beautiful home is located in South Escondido on a flag lot, providing privacy and convenient freeway access for commuters. The home delivers a rare combination of privacy, luxury and financial peace of mind, with single story living. Do not miss your opportunity to own this gorgeous home!

1941 Estancia Place, Escondido

1747 Crescent Knolls, Escondido
$1,274,888
4 Beds ⋅ 3 Baths ⋅ NDP2603102 MLS ⋅ Closed Status
Back on market! No fault of the property. Welcome to this exceptional and rarely available home in the highly sought-after Oakstone community in Escondido. Nestled on a quiet cul-de-sac within an intimate neighborhood of just 32 homes, this property offers the perfect blend of privacy, safety, and luxury living. This stunning single story residence with an upstairs loft/office features soaring ceilings throughout, creating an expansive and airy atmosphere from the moment you step inside. Impeccably maintained, the home showcases designer fixtures, hardwood flooring, beautiful quartz counters and an immaculate landscaping that rivals a resort, delivering true curb appeal and a serene outdoor environment. The backyard is a private oasis designed for both relaxation and entertaining, complete with a pebble pool, cascading waterfall, fire pit, built-in bar/BBQ, pavers, and exotic plants with lush surroundings. The previous owner invested hundreds of thousands of dollars to create this one-of-a-kind outdoor retreat. Inside, you’ll find a spacious primary suite with 10+foot ceilings, complemented by a luxurious bathroom and walk-in closet that rival those of a five-star hotel. The expansive open-concept kitchen is an entertainer’s dream, offering ample space for gatherings and seamless flow into the main living areas. The entire house runs on solar so no need to worry about rising energy prices! Step outside to enjoy the covered built-in BBQ and bar area—perfect for year-round entertaining and making the most of Southern California living. Homes of this caliber in Oakstone are rarely offered, and opportunities like this do not come along often. This is truly a must-see property that will not disappoint.

1747 Crescent Knolls, Escondido

1229 Via Sendero, Escondido
$1,255,000
4 Beds ⋅ 3 Baths ⋅ ND26161976 MLS ⋅ Closed Status
Located in the highly desirable Lake Hodges area, this elevated .96-acre corner property combines panoramic views, refreshing year-round breezes, and the freedom of no HOA. This single-story Spanish-style home features 4 bedrooms, an office/craft room, 2.5 bathrooms, a 3-car garage, and hardwood floors. Timeless Spanish arches and a decorative see-through fireplace connecting the living and family rooms add architectural character. The covered back patio extending the length of the home is perfectly positioned to enjoy the tranquil surroundings, scenic views, and gentle breezes. This large lot offers excellent potential for an ADU (buyer to verify), creating added flexibility for multigenerational living, guests, or rental income. Location Location Location!!

1229 Via Sendero, Escondido

2702 Country Club Drive, Escondido
$1,255,000
4 Beds ⋅ 3 Baths ⋅ PTP2601895 MLS ⋅ Closed Status
Valley Views, Privacy & Exceptional Potential: Perched atop a private and peaceful hilltop, this custom home offers breathtaking panoramic views of the valley and surrounding mountains, along with a rare combination of privacy, space, and convenience just minutes from town. Lovingly cared for over the years, the home reflects the quality craftsmanship and thoughtful design of its era. Original features and a spacious floor plan provide a solid foundation for those who appreciate classic character and wish to make updates at their own pace. Natural light pours through expansive windows, highlighting the surrounding views and creating a warm, welcoming atmosphere throughout the home. A breezeway connects the residence to the garage, which includes a bonus room and additional bathroom. The property is enhanced by well water, owned solar, mature avocado and fruit trees, and peaceful natural surroundings. Seasonal wildflowers, native wildlife, and spectacular sunsets create a setting that is both tranquil and inspiring. Whether enjoyed exactly as it is today or thoughtfully updated over time, this remarkable property offers a unique combination of views, privacy, and potential in one of the area's most beautiful hilltop locations.

2702 Country Club Drive, Escondido

21711 Deer Grass Drive, Escondido
$1,250,000
4 Beds ⋅ 4 Baths ⋅ NDP2602364 MLS ⋅ Closed Status
Amazing opportunity to own in the highly sought-after Harmony Grove Village, offering understated luxury and a true sense of privacy. Situated on a large corner lot with views of the surrounding greenbelt and hills, this home enjoys an exceptional location while still being just minutes from the abundance of amenities and strong sense of community that Harmony Grove Village provides. This turn-key residence welcomes you with an impressive open layout featuring four spacious bedrooms, a versatile loft, and a dedicated private office. The great room serves as the heart of the home, flowing seamlessly into the chef’s kitchen complete with stainless steel appliances, an oversized island, abundant cabinetry, and a walk-in pantry. Expansive California sliding doors create effortless indoor-outdoor living, opening to a peaceful backyard with hillside views—perfect for relaxing family time or entertaining guests. A first-floor en-suite bedroom provides ideal separation for guests or multigenerational living. Upstairs, the primary suite offers a private retreat with dual walk-in closets, a spa-inspired bath, and a secluded balcony overlooking the surrounding hills. The loft adds additional flexibility for work, play, or relaxation. With paid solar, a smart thermostat, luxury vinyl plank flooring, designer accents, wood shutters, and thoughtful upgrades throughout, this home delivers modern comfort with style. Harmony Grove Village features resort-style amenities including pools, spa, clubhouse, playgrounds, and miles of scenic trails. This exceptional home brings together privacy, elegance, and community in one of North County’s most desirable settings—just minutes from local shops, dining, and everyday conveniences. Enjoy luxury living, incredible community amenities, and a tranquil country setting.

21711 Deer Grass Drive, Escondido

312 Pico De La Loma, Escondido
$1,249,000
4 Beds ⋅ 3 Baths ⋅ NDP2607581 MLS ⋅ Closed Status
Welcome to 312 Pico de la Loma Drive Discover the opportunity to make this spacious home in the desirable Lomas Serenas community your own. Situated on just over three-quarters of an acre, this 4-bedroom, 3-bathroom single-family home offers approximately 3,044 square feet of living space, a three-car garage, and beautiful views. This home is a true blank slate, offering the perfect opportunity for a new owner to bring their vision and personal style to life. While the home has not been extensively updated, its generous floor plan, expansive lot, and excellent setting provide tremendous potential to create something truly special. Enjoy the benefits of a new HVAC system, a low HOA, and the privacy and space that come with a large lot in Lomas Serenas. Whether you’re looking to customize your forever home or create a property that reflects your unique style, this is an opportunity you won’t want to miss. Bring your imagination and make 312 Pico de la Loma Drive your own!

312 Pico De La Loma, Escondido

1356 Blackhawk Glen, Escondido
$1,230,000
4 Beds ⋅ 3 Baths ⋅ NDP2607410 MLS ⋅ Closed Status
Pool days, sunset views, fresh fruit from your own backyard, and a home where the work has already been done—this is the kind of property that makes it easy to fall in love with where you live. Located in the highly desired Candlelight Hills gated community, this turnkey home blends comfort, functionality, and outdoor living. The backyard is designed to be enjoyed year-round, featuring a pool and hot tub, panoramic views, fresh mulch, a restored patio cover, and a thriving garden space with young cherry, apple, peach, and banana trees, plus a vegetable garden ready for your next harvest. Inside, pride of ownership is evident throughout. Recent improvements include full HVAC and ductwork replacement, natural gas backup generator hardwired into home, upgraded garage flooring and cabinetry, and a high-producing paid solar system that helps keep energy costs in check. Candlelight Hills residents enjoy a lifestyle with hiking trails, parks, playgrounds, tennis and pickleball courts, basketball and volleyball courts, BBQ and picnic areas, and ample guest parking. Conveniently located near shopping, dining, top-rated schools, golf courses, wineries, and easy freeway access, this move-in ready home offers everything you've been looking for in one of Southwest Escondido's most sought-after gated communities. Whether you're entertaining poolside, gardening in the morning, or simply taking in the view at the end of the day, this move-in ready property offers a lifestyle that's hard to find and even harder to leave.

1356 Blackhawk Glen, Escondido

Based on information from California Regional Multiple Listing Service, Inc. as of . This information is for your personal, non-commercial use and may not be used for any purpose other than to identify prospective properties you may be interested in purchasing. Display of MLS data is usually deemed reliable but is NOT guaranteed accurate by the MLS. Buyers are responsible for verifying the accuracy of all information and should investigate the data themselves or retain appropriate professionals. Information from sources other than the Listing Agent may have been included in the MLS data. Unless otherwise specified in writing, Broker/Agent has not and will not verify any information obtained from other sources. The Broker/Agent providing the information contained herein may or may not have been the Listing and/or Selling Agent.

How much is your home worth?

Get instant property value now!