Refine Search
Sort by
6433 La Paloma St, Carlsbad
$1,699,000
4 Beds ⋅ 3 Baths ⋅ 260015185SD MLS ⋅ Active Status
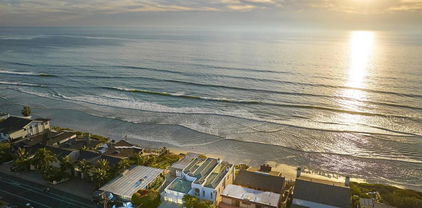
Situated within one of Carlsbad’s most desirable La Costa neighborhoods, this beautifully upgraded residence offers a rare blend of thoughtful design, timeless finishes, and exceptional indoor-outdoor living. The home welcomes you with striking curb appeal enhanced by mature landscaping, new exterior lighting, a stone-accented façade, new roof, custom retaining walls, upgraded fencing, & an inviting covered entry. Inside, refined architectural details create a warm yet elevated atmosphere, including faux wood beams, stacked stone & WPC accent walls, upgraded staircase & treads, plantation shutters, & luxury vinyl plank flooring throughout. The chef’s kitchen serves as the heart of the home, showcasing rich cherry wood cabinetry, marble countertops, a generous island with breakfast bar seating, stainless steel appliances, designer tile backsplash, mural tile wine rack, touchless faucet, and stylish new lighting fixtures including chandeliers in the foyer and dining room. Expansive new windows and French doors fill the home with natural light while seamlessly connecting indoor spaces to the outdoors. Designed for both comfort and entertaining, the property features an impressive approximately 400-square-foot sunroom with a four-panel slider that opens to the beautifully landscaped backyard retreat. Enjoy evenings beside the outdoor fireplace, surrounded by lush greenery, rock features, raised garden beds, and fruit trees including pomegranate, lemon, lime, banana, and loquat. Artificial turf and upgraded irrigation provide easy maintenance while maximizing outdoor enjoyment. The versatile floor plan offers two spacious primary suites with double closets, custom closet systems throughout, and three beautifully updated bathrooms with new glass enclosures. Additional upgrades include plantation shutters, new interior doors and hardware, floor-to-ceiling cabinetry upstairs, a soft water system, a new water heater (2023), and a brand-new roof with a 20-year warranty (2024). Ideally located near top-rated schools, golf, beaches, shopping, and dining, this exceptional La Costa residence delivers a lifestyle defined by comfort, quality, and coastal sophistication.

6433 La Paloma St, Carlsbad

5758 Las Palomas, Rancho Santa Fe
$7,795,000
5 Beds ⋅ 7 Baths ⋅ 260014832SD MLS ⋅ Active Status
*** A Powerful New Price *** Refined, Elevated Design & Exceptionally private, NEW CONSTRUCTION Custom Modern Santa Barbara estate is a rare offering on the coveted west side of The Covenant. Set across 4.13± scenic acres, the property masterfully blends timeless architecture with soft a contemporary sophistication, creating a sanctuary defined by elegance, scale, and effortless indoor-outdoor living. Beyond private gate, approximately 6,109 square feet of impeccably curated living space unfolds with soaring ceilings, clean architectural lines, and walls of glass that bathe the interiors in natural light. The main residence features five spacious ensuite bedrooms and expansive living and entertaining spaces that seamlessly transition to multiple outdoor terraces, perfectly designed for year-round enjoyment. A detached one bedroom guest house provides exceptional accommodations for family and visitors, while a three car garage offers generous space for collectors and everyday living. Surrounded by dramatic water features, pool, spa & manicured grounds, framed by serene pastoral and golf course vistas, the estate evokes the ambiance of a world class private resort. Positioned on one of The Covenant's most prestigious and tranquil streets, this architectural masterpiece represents an extraordinary opportunity to own a newly constructed luxury estate in one of Southern California's most exclusive communities. There is simply no comparable new construction offering under $10 million in Rancho Santa Fe. Please note the sought after schools of Roger Rowe and Torrey Pines HS.

5758 Las Palomas, Rancho Santa Fe

3868 Avenida Feliz, Rancho Santa Fe
$2,495,000
4 Beds ⋅ 3 Baths ⋅ 260014569SD MLS ⋅ Active Status
Fantastic Property Located in the prestigious Whispering Palms community of Rancho Santa Fe, 3868 Avenida Feliz is a versatile single-family home offering a blend of classic charm and modern updates. This spacious residence features 4 bedrooms and 3 full bathrooms with Dual Primary Suites. Originally a single-level home, a 2012 remodel added a second-story primary suite, complementing the existing entry-level primary bedroom and an extensively renovated home with high-end appliances, the Chef's Kitchen includes a Bertazzoni range, Sub-Zero refrigerator, Carrera marble countertops, and a classic apron sink. The home is appointed with gorgeous Hickory hardwood flooring and tile throughout along with a cozy fireplace in the living room. Set on a flat 6,970 sq. ft. lot, the property includes landscaped front yard and easy maintenance back yard that includes a half pipe skate ramp. Parking & Utilities features a 2-car attached garage, central cooling, forced air heating, and a tankless water heater. And if that wasn't enough! The home is within walking distance of the new La Valle Coastal Club & Golf Resort, which offers Golf, Tennis, Pickle Ball, a Fitness Facility, and Spa. Prime Location: Ideally situated just 4.6 miles from the Del Mar beaches and served by the highly rated San Dieguito Union High School District. Residents benefit from exceptionally low homeowner association fees, currently estimated at just $100 per year.

3868 Avenida Feliz, Rancho Santa Fe

13519 Peach Tree Way, Carmel Valley
$2,399,999
5 Beds ⋅ 4 Baths ⋅ 260014458SD MLS ⋅ Active Status
Experience the best of Pacific Highlands Ranch living in this spacious five-bedroom home. The open-concept kitchen and living area create a warm, inviting space for gathering — elevated by brand-new wood flooring throughout the entire home, with no carpet anywhere. A flexible first-floor room is perfect as a home office, guest suite, or additional living space. Upstairs, four more bedrooms plus a versatile loft carry the same beautiful new floors for a clean, cohesive feel. Outside, a private, low-maintenance landscaped yard offers a serene retreat for relaxing or entertaining. Ideally located near The Village at Pacific Highlands Ranch, the public library, and highly regarded schools including Canyon Crest Academy — comfort, style, and convenience in one exceptional package.

13519 Peach Tree Way, Carmel Valley

1339 Higgins, Oceanside
$1,230,000
3 Beds ⋅ 2 Baths ⋅ 260014245SD MLS ⋅ Active Status
Ready to open escrow! Discover the perfect blend of coastal charm, modern design, and sustainable living in this beautifully rebuilt beach cottage in Oceanside's Eastside Capistrano neighborhood. This upgraded 100% electric home features an EV charging station, 3 bedrooms, 2 bathrooms, and a bright open-concept floor plan with an oversized kitchen island, custom cabinetry and premium appliances. The versatile detached garage can serve as a game room, fitness gym, or potential additional living area. Garage has mini-split and home has brand new AC system. Enjoy a cozy fireplace, custom closets, smart toilets, designer LED mirrors, custom lighting, and views of mature trees from each bedroom. Outside, low-maintenance landscaping, artificial turf, and a stunning Cumaru Brazilian hardwood entertainment deck with automatic evening lighting create the perfect space for relaxing and entertaining. Whether you are looking for a primary residence, a second home, a 1031 Exchange opportunity, or a high-demand rental, this property delivers. Coastal lifestyle, modern luxury, sustainable living, and exciting future growth—all come together at 1339 Higgins Street. Don't miss the opportunity to make this exceptional Oceanside property your next home, beach retreat, or investment opportunity.

1339 Higgins, Oceanside

17650 52 Los Morros, Rancho Santa Fe
$23,850,000
5 Beds ⋅ 8 Baths ⋅ 260014089SD MLS ⋅ Active Status
Introducing AER, a newly completed architectural estate by Dubreville Atelier set across 4.17 acres in Rancho Santa Fe's prestigious Covenant. Named after the ancient Greek word for the air that surrounds us, AER was conceived as a residence deeply connected to its surroundings. Beyond the gated olive tree-lined approach, a dramatic wood pivot entry opens to a tranquil reflecting pool courtyard. Pocketing glass walls, skylights, exposed wood beams, imported Italian cabinetry, Miele appliances, Graff fixtures, bespoke stonework, and fluted white oak detailing create a home distinguished by exceptional craftsmanship. Thoughtfully tailored for contemporary living, the home features a wellness center with fitness studio, indoor zero-edge spa, sauna, steam room, cold plunge, preserved moss installation, and sculptural travertine fireplace. Additional amenities include integrated technology, an eight-seat cinema hidden behind a discreet door, temperature-controlled wine room, game lounge, and angular stone bar for entertaining. A dedicated display garage transforms automobile collecting into an art form. The primary suite serves as a private retreat, complete with a reading den centered around a statement fireplace, spa-inspired bath clad in raked limestone, boutique-style dressing room, and secluded Zen courtyard. Outside, serene grounds unfold across sweeping views with a pool, cascading water features, heated veranda, bocce court, and direct access to walking trails. AER is a carefully curated residence shaped by design, offering a lifestyle rarely found within the Covenant.

17650 52 Los Morros, Rancho Santa Fe

6021 Paseo Carreta, Carlsbad
$1,369,500
4 Beds ⋅ 3 Baths ⋅ 260013843SD MLS ⋅ Active Status
Welcome to 6021 Paseo Carreta, a beautifully maintained home in the highly sought-after Rancho Carrillo community of Carlsbad. Featuring 4 bedrooms plus a versatile bonus room, this light-filled residence offers soaring ceilings, an open and functional floor plan, and the flexibility today's buyers are looking for. The bonus room is ideal for a home office, playroom, media room, gym, or optional fifth bedroom. Enjoy beautiful views and a generously sized backyard perfect for entertaining, relaxing, or enjoying Carlsbad's year-round coastal climate. Located just moments from Leo Carrillo Ranch Historic Park, residents have easy access to scenic trails, open space, and one of Carlsbad's most treasured landmarks. Rancho Carrillo offers resort-style amenities including a community swim center, clubhouse, parks, and walking trails throughout the neighborhood. Situated within the award-winning Carlsbad Unified School District and approximately five miles from Carlsbad's beaches and vibrant Carlsbad Village, you'll enjoy convenient access to boutique shopping, local restaurants, and Michelin-recognized dining throughout North County. This is an exceptional opportunity to experience the best of Carlsbad living.

6021 Paseo Carreta, Carlsbad

5140 Los Robles Drive, Carlsbad
$5,249,900
9 Beds ⋅ 6 Baths ⋅ 260013367SD MLS ⋅ Active Status
Located just two blocks from the beach in the prime Terramar neighborhood of Carlsbad. Capitalize on high rental demand and immediate cash flow with this 2025 multi-family investment, situated steps from the Carlsbad coast. Designed to optimize income, the compound features three distinct revenue generating units led by a luxury 5 bedroom main home, which currently performing successfully as an Airbnb. The main home is complete with high-end architectural finishes, a stylish wet bar, and a rooftop deck with sweeping ocean views highlighted by 10 foot ceilings, a floating LED staircase, seamless indoor-outdoor LaCantina doors, and an ocean view rooftop deck with a hot tub and outdoor kitchen. Two fully occupied residential units round out the portfolio. A detached 3 bedroom, 2 bath ADU with private front and rear yards, alongside a spacious 1 bedroom Jr. ADU with its own outdoor space. With immediate revenue in place and flexible lease structures, this exceptional turn-key asset provides an ideal destination for your next 1031 exchange.

5140 Los Robles Drive, Carlsbad

6171 Avenida Del Duque, Rancho Santa Fe
$4,650,000
4 Beds ⋅ 5 Baths ⋅ 260013184SD MLS ⋅ Active Status
A Private Canyon Estate in the Heart of Rancho Santa Fe Tucked behind the gates of Las Villas and perched above Aliso Canyon, this single-level Rancho Santa Fe residence captures the rare kind of setting buyers dream about — private, peaceful, and completely connected to the beauty of the land. From the moment you arrive, the home feels grounded and intentional. Warm hand-scraped hardwood floors, vintage timbers, stone-clad walls, designer lighting, and walls of glass create a rich, layered atmosphere that feels both refined and relaxed. Every detail has been curated to bring texture, warmth, and character into the home, while allowing the surrounding canyon views and soft southwestern light to take center stage. Designed for effortless California living, the floor plan flows beautifully from intimate everyday spaces to expansive entertaining areas. The kitchen and family room are bright and open, framed by glass and filled with natural light, while the formal living and dining areas offer a more elevated setting for gathering. A stone-clad game room and custom 2,700-bottle wine cellar add a sense of destination within the home — perfect for hosting, collecting, and celebrating. The primary suite is its own private retreat, complete with a fireplace, generous walk-in closets, a spa-like bath, and direct access to the infinity pool and spa. Three additional en-suite bedrooms offer comfort and privacy for family or guests, while a dedicated office creates the ideal work-from-home escape. Outside, the property unfolds into a lush, colorful garden with fruit trees, flowers, secluded patios, outdoor fireplaces, and sweeping canyon views. Afternoon ocean breezes, hot air balloons drifting in the distance, and golden Rancho Santa Fe sunsets create a daily rhythm that feels almost cinematic. This is a home that lives beautifully — elegant without being overly formal, private without feeling remote, and designed for the kind of indoor-outdoor lifestyle that defines Rancho Santa Fe. A rare single-level estate where architecture, landscape, and light come together in perfect harmony.

6171 Avenida Del Duque, Rancho Santa Fe

6369 Clubhouse Drive, Rancho Santa Fe
$10,495,000
6 Beds ⋅ 6 Baths ⋅ 260012642SD MLS ⋅ Active Status
6369 Clubhouse Drive is a rare and extraordinary offering within the prestigious guard-gated Del Mar Country Club (DMCC), an exceptional estate ideally positioned at the quiet end of Clubhouse Drive in one of the community’s most secluded and desirable settings. This private sanctuary enjoys breathtaking panoramic views to both the front and rear, spanning expansive fairways, water features, rolling hills, and a pristine nature reserve. Its oversized 1.48-acre lot boasts one of DMCC’s most expansive and serene gardens and offers the scale, privacy, and presence of a Rancho Santa Fe Covenant estate while enjoying the convenience, security, and walkable luxury lifestyle of DMCC. Lush, mature landscaping creates a natural privacy screen, enveloping the residence in beauty and complete seclusion while enhancing the feeling of being entirely surrounded by nature. Recently remodeled with meticulous attention to detail, the 8,089-square-foot mansion blends refined modern style with the charm and elegance of a sophisticated Tuscan villa. Bathed in full southern exposure, the home is filled with natural light from sunrise to sunset. Soaring ceilings, floor-to-ceiling windows, and expansive double doors create a seamless indoor-outdoor connection, enhancing the bright open floor plan and effortless Southern California lifestyle. Elegant finishes, including polished stone and rich walnut wood flooring, further elevate the home’s warm yet sophisticated design. Thoughtfully designed for both comfortable daily living and grand-scale entertaining, the residence ... See Supplement Thoughtfully designed for both comfortable daily living and grand-scale entertaining, the residence features six spacious bedrooms and five- and-a-half bathrooms with two bedroom suites located on the main level. The luxurious primary suite offers a large balcony overlooking fairways, valley and pond, and a spa-inspired bath retreat with a freestanding soaking tub, steam sauna, dual walk-in closets, and peaceful garden views. A dedicated fitness studio with floor-to-ceiling mirrors and padded flooring supplements the broad range of health and wellness offerings. The grounds have been curated as a true private resort and wellness oasis. A palm-framed pool with dramatic natural rock waterfalls, spa, charming gazebo with fireplace, expansive entertaining terraces, and mature orchard create an unforgettable outdoor setting for relaxation, rejuvenation, and hosting memorable celebrations. With its thoughtful layout, generous scale and seamless indoor-outdoor flow, the estate is perfectly suited for intimate family living or gatherings of 100+ guests. Additional highlights include smart home and security technology, extensive health and wellness features, as well as battery-backed solar and heat pump systems for enhanced efficiency and modern convenience. Del Mar Country Club is home to one of the nation’s most celebrated private golf courses and offers an ultra-luxurious lifestyle with 24/7 guard-gated security, tennis, pickleball, swimming, dining, and a vibrant club community. Ideally located just minutes from the beaches of Del Mar and enjoying Rancho Santa Fe’s coveted microclimate and year-round sunshine, 6369 Clubhouse Drive is a truly rare opportunity to own one of Del Mar Country Club’s most expansive, private, nature-immersed, and beautifully appointed estates. Where luxury, serenity, and unforgettable living come together.

6369 Clubhouse Drive, Rancho Santa Fe

133 Mellano Way, Oceanside
$1,299,900
4 Beds ⋅ 5 Baths ⋅ 260012609SD MLS ⋅ Active Status
This two-story Next Gen® home that now includes backsplashes and upgraded flooring and is ready for a Quick Move-In, features a private suite with a separate entrance, living area, kitchenette and bedroom for seamless independent living. An open-concept floorplan on the first level combines the kitchen, living and dining areas, with access to a California Room for outdoor entertainment and leisure. On the second floor, three bedrooms surround a versatile loft, including the luxe owner’s suite with a spa-inspired bathroom and walk-in closet. There is also a spacious 3 car garage and driveway. The community has wide streets and sidewalks and ample street parking. Walk to: parks, pools, recreation center with gym, lounge, and conference room, extensive trail system, lawns, viewpoint park, hilltop Magnolia is a collection of new and spacious two-story homes now selling at the North River Farms masterplan in Oceanside, CA. Select plans will feature Lennar’s signature Next Gen® suite, complete with a separate entrance, living space, bedroom, bathroom, kitchenette and laundry room. An extensive trail system weaves throughout the community, and residents will enjoy access to onsite amenities, including picnic areas, swimming pools, a fitness center, pickleball courts and much more. Photos or renderings may be of the Model Home and not the actual home.

133 Mellano Way, Oceanside

2977 Ocean Street, Carlsbad
$9,995,000
6 Beds ⋅ 7 Baths ⋅ 260012437SD MLS ⋅ Active Status
Experience unparalleled coastal living, an extraordinary oceanfront property spanning 75 feet of ocean frontage, nestled in the heart of Carlsbad Village. This premier location grants you immediate access to the finest dining, shopping, and coffee shops, making it a hub for a vibrant lifestyle. Positioned directly on one of the most coveted sandy beaches along the coast, this estate offers breathtaking ocean views from nearly every room and direct beach access. The oversized outdoor decks are perfect for hosting extravagant oceanfront events, weddings, and endless entertainment. Approximately 4,564 square feet on a generous 10,473 square-foot lot, this beach compound features six bedrooms, plus two optional bedrooms, and seven full bathrooms. Crafted with a focus on maximizing stunning ocean vistas, the interior boasts a custom kitchen with floor-to-ceiling windows, a spacious living area with a cozy fireplace, multiple courtyards and decks, an outdoor shower, an attached three-car garage, and incredible privacy. Whether you are looking for a coastal compound, investment opportunity, or both, your oceanfront oasis awaits!

2977 Ocean Street, Carlsbad

5390 Carlsbad Boulevard, Carlsbad
$6,185,000
6 Beds ⋅ 7 Baths ⋅ 260012110SD MLS ⋅ Active Status
This exceptional three-story oceanfront retreat captures the essence of elevated coastal living, ideally positioned across from the premier surf at Terramar Beach. Sweeping, unobstructed ocean views take center stage, with nearly every room oriented to showcase the coastline, sunsets, and the ever-changing rhythm of the sea. Designed with both entertaining and everyday living in mind, the open-concept floor plan is filled with natural light, soaring ceilings, and a seamless indoor-outdoor flow. Multiple ocean-view balconies and thoughtfully curated finishes create a refined yet relaxed atmosphere throughout. The true showpiece is the expansive ~2,000 sq ft rooftop deck, offering a private sanctuary above it all. Complete with an outdoor kitchen, spa, and lounge areas, it’s an ideal setting for hosting, unwinding, and taking in panoramic ocean views and coastal sunsets. Inside, the home offers generous living spaces, a gourmet chef’s kitchen, and well-appointed bedroom suites, along with a versatile lower-level retreat perfect for guest quarters, a home theater, or a private office. An elevator services all levels—from the four-car subterranean garage to the rooftop—providing ultimate convenience. Smart home features and timeless coastal design complete this rare offering, delivering a front-row experience to one of North County’s most sought-after beachfront settings.

5390 Carlsbad Boulevard, Carlsbad

752 Bracero Road, Encinitas
$2,995,000
3 Beds ⋅ 4 Baths ⋅ 260012039SD MLS ⋅ Active Status
This .59 acre parcel is a strong candidate for SB-9, opening the door to a range of possibilities—potentially allowing for two primary residences, each with its own ADU, along with the flexibility to incorporate pools, expansive outdoor living, and view-oriented design. Whether envisioning a multi-generational compound, investment-driven buildout, or a custom coastal retreat, the upside here is compelling. Situated in one of Encinitas’ most desirable neighborhoods, 752 Bracero offers a rare opportunity to create a legacy coastal property while generating interim income from the existing residence. Ideally located near top-rated schools including Ocean Knoll Elementary, Oak Crest Middle School, San Dieguito Academy, and La Costa Canyon High School, the property provides exceptional convenience for families. Just minutes from Encinitas’ renowned beaches, the location embodies the best of coastal Southern California living. With the potential for ocean views through thoughtful second-story or elevated design, the property offers strong long-term lifestyle and investment appeal. The setting combines quiet residential charm with close access to shopping, dining, and the vibrant coastal culture that defines Encinitas. Renderings are conceptual only and provided for illustrative purposes. Buyers are advised to independently verify development potential, zoning, SB-9 eligibility, and school assignments with the City of Encinitas and appropriate governing agencies. Renderings are purely conceptual. No plans or permits in place.

752 Bracero Road, Encinitas

4690 Rancho Del Mar Trl, Carmel Valley
$8,200,000
6 Beds ⋅ 8 Baths ⋅ 260011479SD MLS ⋅ Active Status
Experience coastal elegance in this luxury Spanish custom-built estate, located in the exclusive 24-hour guard-gated community of Rancho Pacifica. Uniquely positioned closer to the beach than other surrounding Rancho Santa Fe neighborhoods, this home delivers the ultimate coastal-inland lifestyle. Featuring what is arguably the best floor plan in the area, this two-story layout offers 6 suites and 8 bathrooms. The main level hosts 3 complete suites (including the luxurious primary), a gourmet kitchen, formal living and family rooms, and a dedicated game room with effortless backyard flow, while additional suites sit upstairs. Enjoy gorgeous, sweeping views and vibrant natural light from every room in a home designed for total privacy and grand-scale entertaining.

4690 Rancho Del Mar Trl, Carmel Valley

6253 Clubhouse Drive, Rancho Santa Fe
$5,995,000
6 Beds ⋅ 5 Baths ⋅ 260011346SD MLS ⋅ Active Status
Stunning private view estate tucked behind the gates of Del Mar Country Club. This thoughtfully designed floor plan features a spacious, light-filled kitchen and an elevated backyard overlooking the golf course with sweeping panoramic views. Exceptional storage throughout. Ideal for families, the home offers a large upstairs secondary family room surrounded by three bedrooms. The grand primary suite is privately situated upstairs and features dual closets and a spacious view deck. Two additional bedrooms are located on the main level, including one with a separate entrance and efficiency kitchen — perfect for guests, extended family, or flexible living. Ample 4 car garage with cabinetry and a dedicated exercise room.Timeless slate roof, beautiful stone exterior, and lush mature gardens. Lovingly maintained by the original owners with exceptional pride of ownership throughout. Truly magnificent.

6253 Clubhouse Drive, Rancho Santa Fe

4773 El Mirlo, Rancho Santa Fe
$7,995,000
5 Beds ⋅ 7 Baths ⋅ 260010727SD MLS ⋅ Active Status
SEE VIDEO LINKS FOR AN INCREDIBLE TOUR OF THIS ESTATE - Welcome to New Ranch Lux, a reimagined Spanish modern estate in the heart of the Rancho Santa Fe Covenant, offering exceptional privacy, scale, and lifestyle on approximately 5 all-usable acres. Ideally situated on the prestigious west side of the Covenant, approximately one mile from the coast as the crow flies, offering effortless access to an array of nearby retail and dining. Recently transformed through an extensive $2M+ renovation by Matrix Design Studio, this 5-bedroom, ~5,400 sq. ft. residence blends clean architectural lines with warm, livable design. The thoughtfully designed floor plan lives primarily as a single-level home featuring a luxurious primary suite that opens to a private spa garden creating an intimate and tranquil retreat with lush surroundings, perfect for unwinding in total privacy. In addition, this estate also comes with three en-suite bedrooms on the main floor and two additional en-suite bedrooms upstairs—ideal for guests or extended stays. Seamless indoor-outdoor living is achieved through vanishing pocket doors that open to resort-style grounds complete with pool, spa, sauna, and expansive entertaining areas. The home is move-in ready with curated designer finishes throughout. The property’s west-facing orientation captures stunning sunsets, while the long, gated drive ensures privacy and presence. The all-usable acreage offers incredible potential for equestrian use, vineyard, tennis or padel court, additional guest house, or recreation amenities. Building plans available.

4773 El Mirlo, Rancho Santa Fe

1630 Neptune Avenue, Encinitas
$7,495,000
4 Beds ⋅ 5 Baths ⋅ 260009663SD MLS ⋅ Active Status
With private stairs leading directly to the beach, this 4BD, 4BA retreat provides access to The Surf, The Sand & The Lifestyle. Set on a 10,119-sqft oceanfront lot w/a sweeping garden patio, experience an exclusive piece of Leucadia’s coastal character. Sophisticated & laid-back, the main level features a seamless flow between the living & dining; upstairs 2 of the 4 bedrooms feature ocean views from the balconies & the primary suite bathtub. Plus: 2-car garage, 4 driveway parking spots, an ocean-view office, tons of storage. Major perk: Walk to the buzzy restaurant scene. Barefoot Luxury | Private steps to The Surf, The Sand & The Lifestyle With private stairs leading to the sand, this beautifully built retreat creates a sense of escapism and spirit of place. Set on a 10,119-sqft oceanfront lot with 50 feet of ocean frontage, the 4BD, 4BA 3,500-sqft house is sophisticated, comfortable—and bragworthy with front-row views of Grandview surf break from the garden patio. To live here is to experience an exclusive piece of Leucadia’s coastal character in walking distance to iconic beaches and a buzzy restaurant scene. Inside, the floorplan is laid-back and inviting, designed for ease of use. The spacious living room features a fireplace and ocean views; upstairs two of the four bedrooms feature balconies and ocean views—including an epic view from the primary suite bathtub. Major perk: 2-car garage and 4 driveway parking spots. Plus: An ocean-view office and abundant storage. The large oceanfront patio features a jacuzzi, grilling area, garden and private stairs, which have been recently reinforced. The property is an immersion of beach vibes and luxury.

1630 Neptune Avenue, Encinitas

7029 Las Colinas, Rancho Santa Fe
$17,500,000
9 Beds ⋅ 12 Baths ⋅ 260009008SD MLS ⋅ Active Status
Tucked behind a long, private driveway, this extraordinary Rancho Santa Fe estate defines modern luxury living. Completed in 2020, the Spanish-modern architectural design blends timeless elegance with contemporary sophistication, offering a seamless flow between indoor and outdoor living. Designed for grand-scale entertaining and intimate gatherings alike, the home features a chef’s dream kitchen with professional-grade stainless steel appliances, a separate butler’s kitchen, and an expansive open-concept family room. A dedicated wing houses the primary retreat and four additional bedroom suites, providing comfort, privacy, and effortless functionality. Resort-style amenities elevate every day into an experience. Step outside to your outdoor oasis—a breathtaking space with panoramic views, an incredible pool and hot tub, a swim-up bar, outdoor kitchen with BBQ and pizza oven, and multiple lounging areas perfect for sunset gatherings. For entertainment, the estate offers a state-of-the-art movie theater, two-lane bowling alley, and temperature-controlled wine cellar with a walk-in humidor. Wellness and creativity are equally at home here, with a private gym and dedicated craft room. Natural light floods the interior through expansive glass doors and windows, creating a warm, inviting atmosphere throughout. A guest house with two bedrooms provides comfort and privacy for visitors, completing this remarkable property — a true Rancho Santa Fe masterpiece where luxury, design, and lifestyle converge.

7029 Las Colinas, Rancho Santa Fe

200 2 Neptune, Encinitas
$6,995,000
6 Beds ⋅ 5 Baths ⋅ 260008806SD MLS ⋅ Active Status
Oceanfront legacy meets massive equity opportunity on the premier south end of Neptune Ave, just steps from the heartbeat of downtown Encinitas. This prime location offers a lifestyle defined by immediate proximity to boutiques, award-winning dining, world-class surf breaks, local coffee roasters, and miles of sandy beaches. The expansive estate spans from the ocean waves to Neptune Ave, offering over 6,800 square feet of high-volume interior space along with a guest house. The property’s incredible scale represents a premier land-banking opportunity in one of the coast’s most coveted locations. With soaring vaulted ceilings, a rare 5-car garage, and a footprint designed for a world-class legacy compound, the infrastructure is perfectly positioned for the visionary buyer. Capitalize on this long-term appreciation holding while reimagining an architectural canvas into a record-setting coastal masterpiece. Some images in this listing have been generated using artificial intelligence for illustrative purposes. Actual property conditions differ. Actual images have been included in this listing.

200 2 Neptune, Encinitas

6617 Spartina Ct, Carlsbad
$1,799,000
5 Beds ⋅ 5 Baths ⋅ 260008577SD MLS ⋅ Active Status
Enjoy modern coastal living in this upgraded detached home, built in 2021, in Carlsbad’s desirable Treviso community. A standout feature is the front-facing attached ADU, offering a private entrance, bedroom, ensuite bath, living area with kitchenette, walk-in closet & laundry hookups. Ideal for rental income, extended family or multigenerational living, it adds flexibility and value. The main home features 5 bedrooms plus a loft, 9-foot ceilings & abundant natural light. The kitchen includes white shaker cabinets, quartz countertops, a spacious island with seating, herringbone backsplash & stainless steel appliances. Oversized sliders connect the interior to the backyard for easy indoor-outdoor living. Luxury vinyl plank flooring enhances the main level, while the primary suite offers a large walk-in closet with custom built-ins & upgraded bath with dual vanities, quartz counters & oversized frameless glass shower. Additional features include solar, plantation shutters, central A/C, dedicated laundry room, smart thermostat, Ring video doorbell & EV-ready two-car garage. The backyard is made for entertaining with low-maintenance turf, mature apple, peach & apricot trees, a beautiful tranquil fountain & pergola-covered outdoor kitchen with grill, griddle & prep space. The versatile layout offers room to grow, work from home or accommodate changing family needs. Treviso amenities include a resort-style heated pool and spa, BBQ pavilion, EV charging & two playgrounds. Located in the Carlsbad Unified School District near Aviara, La Costa, Batiquitos Lagoon, golf, trails & I-5.

6617 Spartina Ct, Carlsbad

7756 St Andrews, Rancho Santa Fe
$8,250,000
5 Beds ⋅ 9 Baths ⋅ 260007973SD MLS ⋅ Active Status
Experience elevated luxury living from one of the finest view lots within the exclusive guard-gated community of The Farms in Rancho Santa Fe. This extraordinary custom estate spans over 10,000 square feet and showcases sweeping 270+ degree views of the newly renovated Farms Golf Club, surrounding mountains, and the Pacific Ocean. Designed for seamless indoor-outdoor living, the residence is filled with natural light through soaring ceilings, expansive windows, and French doors that open to multiple outdoor entertaining spaces and view terraces. A grand courtyard entry leads to elegant formal living and dining rooms, private office/library, and an exceptional chef’s kitchen featuring top-tier appliances, oversized island, butler’s pantry, and casual dining area opening to the inviting family room and expansive veranda. The luxurious primary suite offers dual spa-inspired baths, spacious dressing rooms, and a private balcony with breathtaking golf course and ocean views. Four additional ensuite bedrooms provide comfort and privacy for family and guests. Resort-style amenities include a private theater, gym, wine cellar, sauna, elevator, pool, spa, and oversized four-car garage. A rare opportunity to own a premier estate within one of Rancho Santa Fe’s most sought-after communities.

7756 St Andrews, Rancho Santa Fe

965 Home Ave, Carlsbad
$2,749,000
3 Beds ⋅ 3 Baths ⋅ 260004959SD MLS ⋅ Active Status
Second time on the market in 65 years — now completely reimagined and virtually rebuilt, offering the feel of new construction. Within the past five years the home has undergone a full high-end remodel with luxury finishes and smart home controls throughout. Extensive upgrades include La Cantina folding doors, French oak floors, new windows, solid wood doors, new appliances, owned solar, custom pool and spa, EV chargers, new HVAC, pool bath, LED lighting, new electrical and main panel, new sewer line, whole-home water filtration system, tankless water heater, and more. Located west of the 5, just steps to Carlsbad Village and the beach on a quiet cul de sac. Desert landscaping helps conserve water, owned solar reduces energy costs, and there is no HOA. The open, light-filled floor plan features premium finishes, designer details, and seamless indoor-outdoor living. Outside, enjoy a private custom pool and inviting outdoor spaces that create a true resort-style retreat.

965 Home Ave, Carlsbad

6565 Calle Reina, Rancho Santa Fe
$11,880,000
7 Beds ⋅ 10 Baths ⋅ 260003885SD MLS ⋅ Active Status
Resting behind the prestigious 24-hour guard-gated community of Rancho Del Lago, this estate is the pinnacle of luxury. As you cross the threshold of the grand entry, you're greeted by perfectly manicured grounds featuring a lighted tennis court, bocce ball court, oversized infinity-edge pool & spa, outdoor fireplaces, and a full outdoor kitchen—ideal for entertaining. Mature landscaping surrounds the property, while an organic garden and abundant fruit trees create a true farm-to-table lifestyle experience. This home offers unmatched privacy, panoramic views all the way to UTC, and resort-style living. Originally built by renowned builder Richard Doan and fully renovated, the single-level, custom home blends timeless architecture with modern design and seamless indoor-outdoor living. The home also includes expansive living and dining areas, arcade/game room, private gym, attached guest suite with full kitchen, and a detached guest house perfect for multigenerational living. With owned solar for energy efficiency, and systems to reclaim landscape water, this private Rancho Del Lago estate delivers luxury, sustainability, and exceptional value in one of the area’s most sought-after communities.

6565 Calle Reina, Rancho Santa Fe

18024 Avenida Alondra, Rancho Santa Fe
$6,900,000
4 Beds ⋅ 8 Baths ⋅ 260003692SD MLS ⋅ Active Status
First time ever offered for sale, this extraordinary 10.35-acre property in the highly sought-after west side of the Rancho Santa Fe Covenant presents a truly once-in-a-generation opportunity. Privately accessed by a long driveway at the end of a quiet cul-de-sac and surrounded by natural beauty, the setting showcases sweeping 180-degree views stretching to the Pacific Ocean. The property currently includes an older residence and two additional structures, offering a rare canvas for a visionary buyer. With expansive usable acreage, unparalleled privacy, and breathtaking vistas, the possibilities to create a world-class estate are limitless. Ideally located just minutes from the Rancho Santa Fe Covenant Village, you’ll enjoy convenient access to boutique shopping, fine dining, The Inn at Rancho Santa Fe, the highly regarded Roger Rowe School, the RSF Golf and Tennis Clubs, equestrian trails, and major thoroughfares. This is an exceptional opportunity to design and build a legacy estate in one of Southern California’s most prestigious communities, tailoring every detail to your personal vision.

18024 Avenida Alondra, Rancho Santa Fe

501 S Rios Ave, Solana Beach
$9,998,000
4 Beds ⋅ 6 Baths ⋅ 260001675SD MLS ⋅ Active Status
Where West Solana Beach meets warm modern coastal living, a new story is about to rise. Construction begins soon, with completion anticipated mid 2027, your chance to secure a future-forward beach estate before it exists. Architect Jennifer Bolyn of EOS Architecture the award-winning name behind some of Southern California most iconic contemporary homes brings her signature Beach Contemporary aesthetic to this rare offering: a 6,400 SF residence with 4 bedrooms, 6 baths, study, elevator, pool, ADU, and 3-car garage, all wrapped in curated luxury and softened by that effortless, sun-soaked coastal vibe. Ocean views remind you every day why you chose Solana Beach. Picture mornings drifting down to Cedros for coffee, farmers market Sundays, or a quick walk over the bridge for sand-between-your-toes moments at Fletcher Cove. Spend afternoons at the tide pools, catch a set at Seaside Break, or hop on the Coaster for Padres games, Gaslamp nights, or concerts under the stars at Rady's Shell. Breakfast at Claires, boutique hopping along Highway 101, sunset hikes through Annie's as your days become a rotation of everything people love about living here. The design brings a true resort-style flow: open, airy gathering spaces, sun-filled rooms, seamless indoor-outdoor moments, and the kind of ocean-kissed breezes that make every day feel like a getaway. Large beach estates in this pocket almost never hit the market much less new construction of this caliber. The existing 1950 structure will be removed at the start of construction, clearing the way for this extraordinary co

501 S Rios Ave, Solana Beach

16039 Via Del Alba, Rancho Santa Fe
$8,995,000
5 Beds ⋅ 4 Baths ⋅ 250045761SD MLS ⋅ Active Status
An exceptional Covenant estate on the desirable West Side of Rancho Santa Fe, offering 5.22 private, all-flat usable acres and premier equestrian amenities. Beyond the gated entry and long private driveway, this renovated single-story 4,473 sq ft residence features 5 bedrooms, 3.5 baths, a formal living room with fireplace, formal dining room, office/bonus room, and a spacious primary suite with fireplace, dual dressing rooms, spa bath, and gym. The chef’s kitchen with top-tier appliances opens to a large great room with full bar, fireplace, and a wall of glass leading to an outdoor loggia, saltwater pool with cover, spa, lounging areas, and beautiful mountain views. Equestrian facilities include a 6-stall breezeway barn with caretaker’s apartment (bedroom, bath, full kitchen, separate laundry room, half bath), a Grand Prix jumping arena, on-site trail, grazing areas, turnouts, pastures, and access to the Covenant trail system. A separate 1,774 sq ft guest house above the barn offers 2 bedrooms, 2 full baths, a full chef’s kitchen, living room, and abundant storage. Additional highlights: white oak flooring and custom wood details, marble and stone finishes, brick accents, private well for irrigation, high-speed fiber, and a covered front porch. A rare and special Covenant legacy property offering outstanding lifestyle, privacy, and usability in one of Rancho Santa Fe’s most sought-after locations. An unparalleled offering on the desirable West Side of Rancho Santa Fe’s coveted Covenant, nestled among some of the region’s most iconic estates. This is one of Southern California’s premier equestrian and custom-designed properties—blending timeless Southern California artistry with state-of-the-art amenities across 5.22 rare, private, and entirely flat usable acres. Beyond the gates, lush and exotic landscaping sets the stage for a world-class equestrian haven. The 6-stall breezeway-style barn includes a caretaker’s apartment with bedroom, full bath, full kitchen, separate laundry room, and an additional half bath. The property also offers a Grand Prix jumping arena, on-site trail, grazing areas, turnouts, pastures, and access to the Covenant’s extensive trail system. A long private driveway leads to a gated entry and circular motor court, welcoming you to the recently renovated 4,473 sq ft single-story main residence featuring 5 luxurious bedrooms and 3.5 baths. Inside, enjoy a formal living room with fireplace, a formal dining room, and an office/bonus room. The primary suite showcases a corner brick fireplace, private outdoor patio, dual dressing rooms, a spacious spa bath, and a gym. The chef’s kitchen—with top-tier appliances—flows seamlessly into a grand great room complete with full service bar, fireplace, and an expansive wall of glass that opens to an outdoor living/dining loggia. Outside, a saltwater pool with cover, spa, lounging areas, and glorious mountain views create a resort-style retreat enhanced by refreshing coastal breezes. The separate 1,774 sq ft guest house, located above the barn, offers two bedrooms, two full baths, a full chef’s kitchen, living room, and abundant storage. Every inch of this estate exudes warmth and refined craftsmanship—white oak flooring, rich wood detailing, marble slabs, stonework, and curated tile accents. Additional highlights include a private well for irrigation, high-speed fiber internet, brick detailing, and a charming front entry porch ideal for morning coffee or evening relaxation. A true legacy estate, this property is more than a home—it is a statement of passion, vision, and exceptional lifestyle. A rare Covenant offering designed to be cherished for generations. Experience life and luxury without compromise.

16039 Via Del Alba, Rancho Santa Fe

Based on information from California Regional Multiple Listing Service, Inc. as of . This information is for your personal, non-commercial use and may not be used for any purpose other than to identify prospective properties you may be interested in purchasing. Display of MLS data is usually deemed reliable but is NOT guaranteed accurate by the MLS. Buyers are responsible for verifying the accuracy of all information and should investigate the data themselves or retain appropriate professionals. Information from sources other than the Listing Agent may have been included in the MLS data. Unless otherwise specified in writing, Broker/Agent has not and will not verify any information obtained from other sources. The Broker/Agent providing the information contained herein may or may not have been the Listing and/or Selling Agent.

How much is your home worth?

Get instant property value now!